5 ASHFIELD DRIVE, Quispamsis, New Brunswick E2G1N9
Contact us about this property
Highlights
Estimated valueThis is the price Wahi expects this property to sell for.
The calculation is powered by our Instant Home Value Estimate, which uses current market and property price trends to estimate your home’s value with a 90% accuracy rate.Not available
Price/Sqft$224/sqft
Monthly cost
Open Calculator
Description
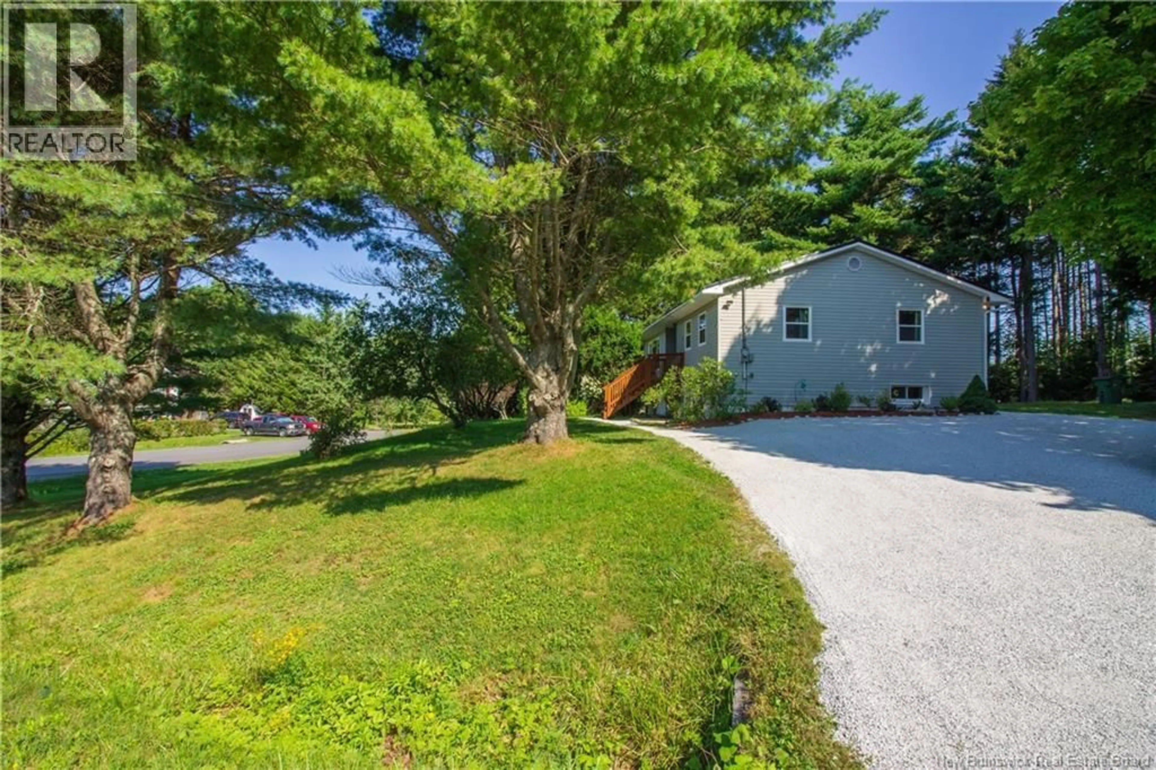
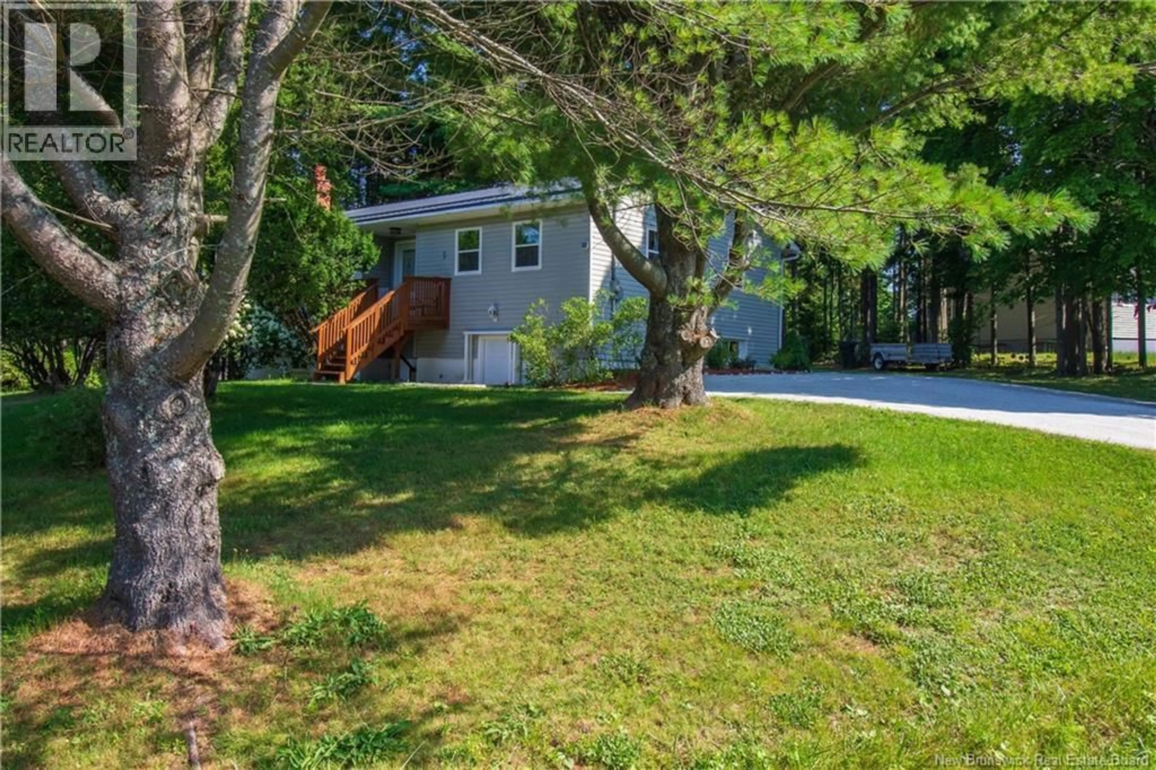
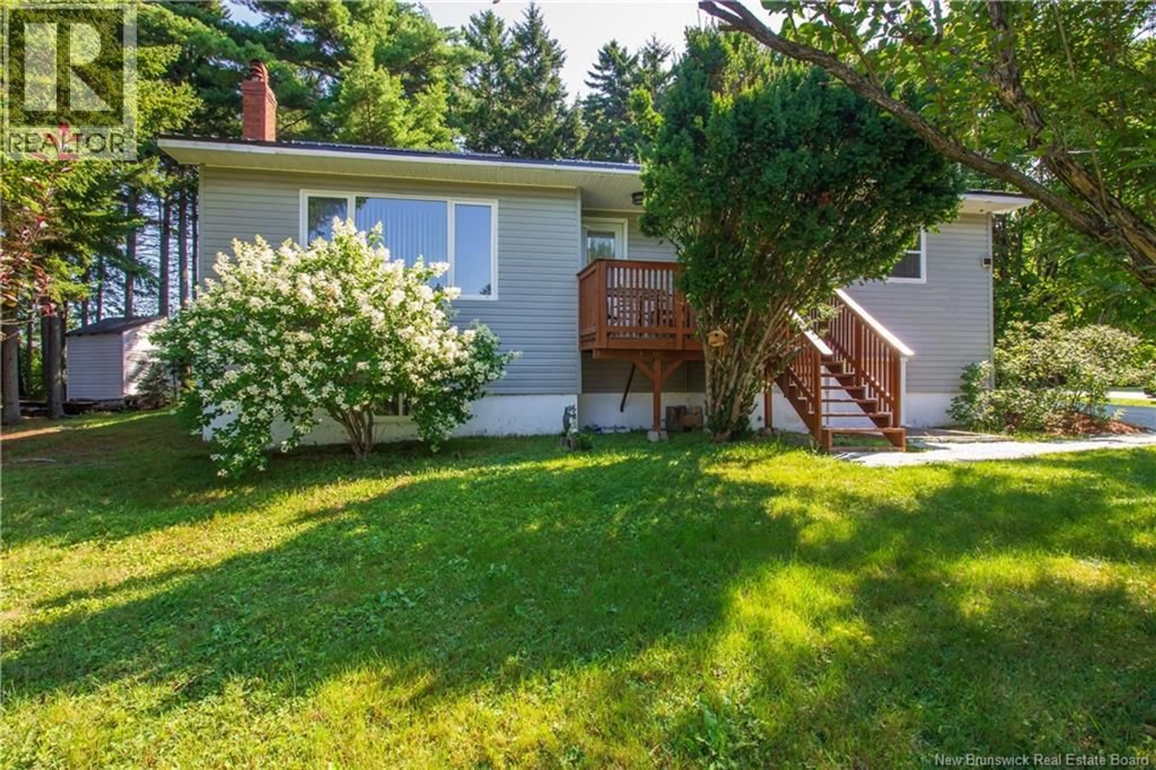
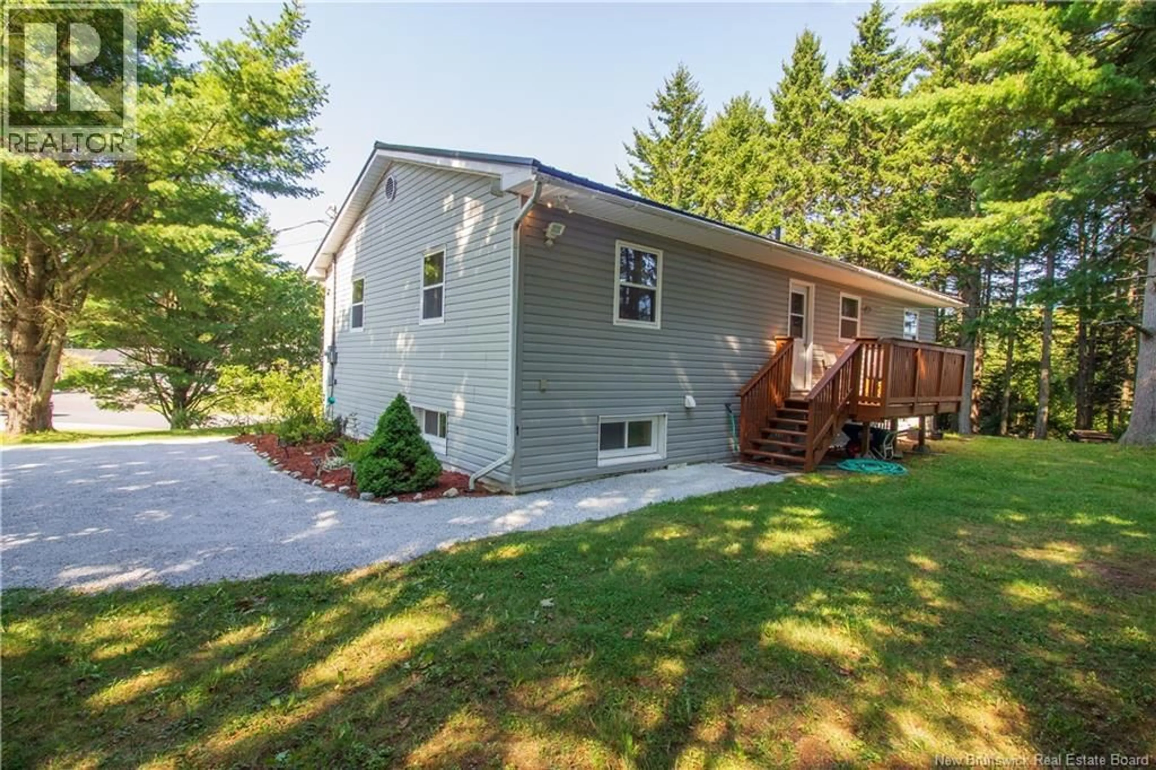
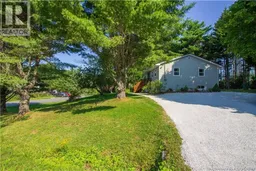
This raised bungalow is situated on a large mature corner lot close to highway access, amenities and the Q-plex. Fresh gravel drive and mature trees that deliver great curb appeal. Spacious eat-in kitchen leads into the formal dining room, then enters the large living room featuring a heat pump. Front entry with access to the front deck leads you into the hallway or back into the kitchen. Hardwood flooring in the dining room, living room, and down the hall. Full updated bath features a cheater door to the spacious primary bedroom with 2 closets, and newer click flooring. 2 additional bedrooms with newer flooring complete the main level. Down boasts a large family room, storage room and a office or 4th bedroom (Non - Conforming). Laundry room has a sink and lots of space for potential 2nd bath to be installed. More storage and a large work shop with potential for more finished space, and a convenient walk out. Vinyl siding has been updated as well as windows, Metal roof is only 4yrs old. Yard is large and has room to clear more, or potentially build a garage. Family friendly neighborhood and seconds to highway access. Call today! (id:39198)
Property Details
Interior
Features
Basement Floor
Bedroom
10'9'' x 11'4''Recreation room
13'11'' x 16'1''Property History
 41
41
