49 CEDAR RIDGE BOULEVARD, Quispamsis, New Brunswick E2E4K6
Contact us about this property
Highlights
Estimated valueThis is the price Wahi expects this property to sell for.
The calculation is powered by our Instant Home Value Estimate, which uses current market and property price trends to estimate your home’s value with a 90% accuracy rate.Not available
Price/Sqft$169/sqft
Monthly cost
Open Calculator
Description
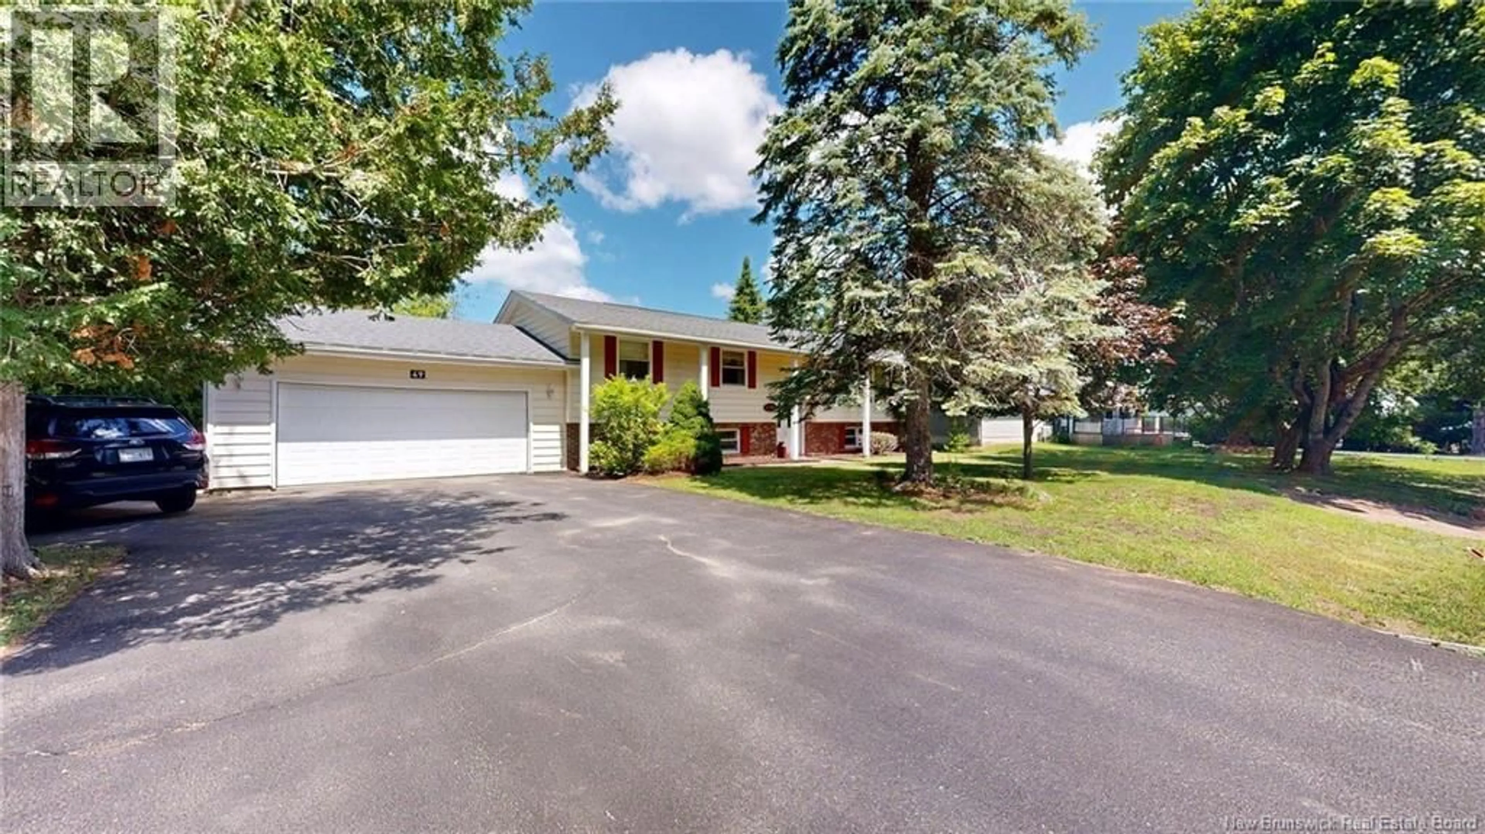
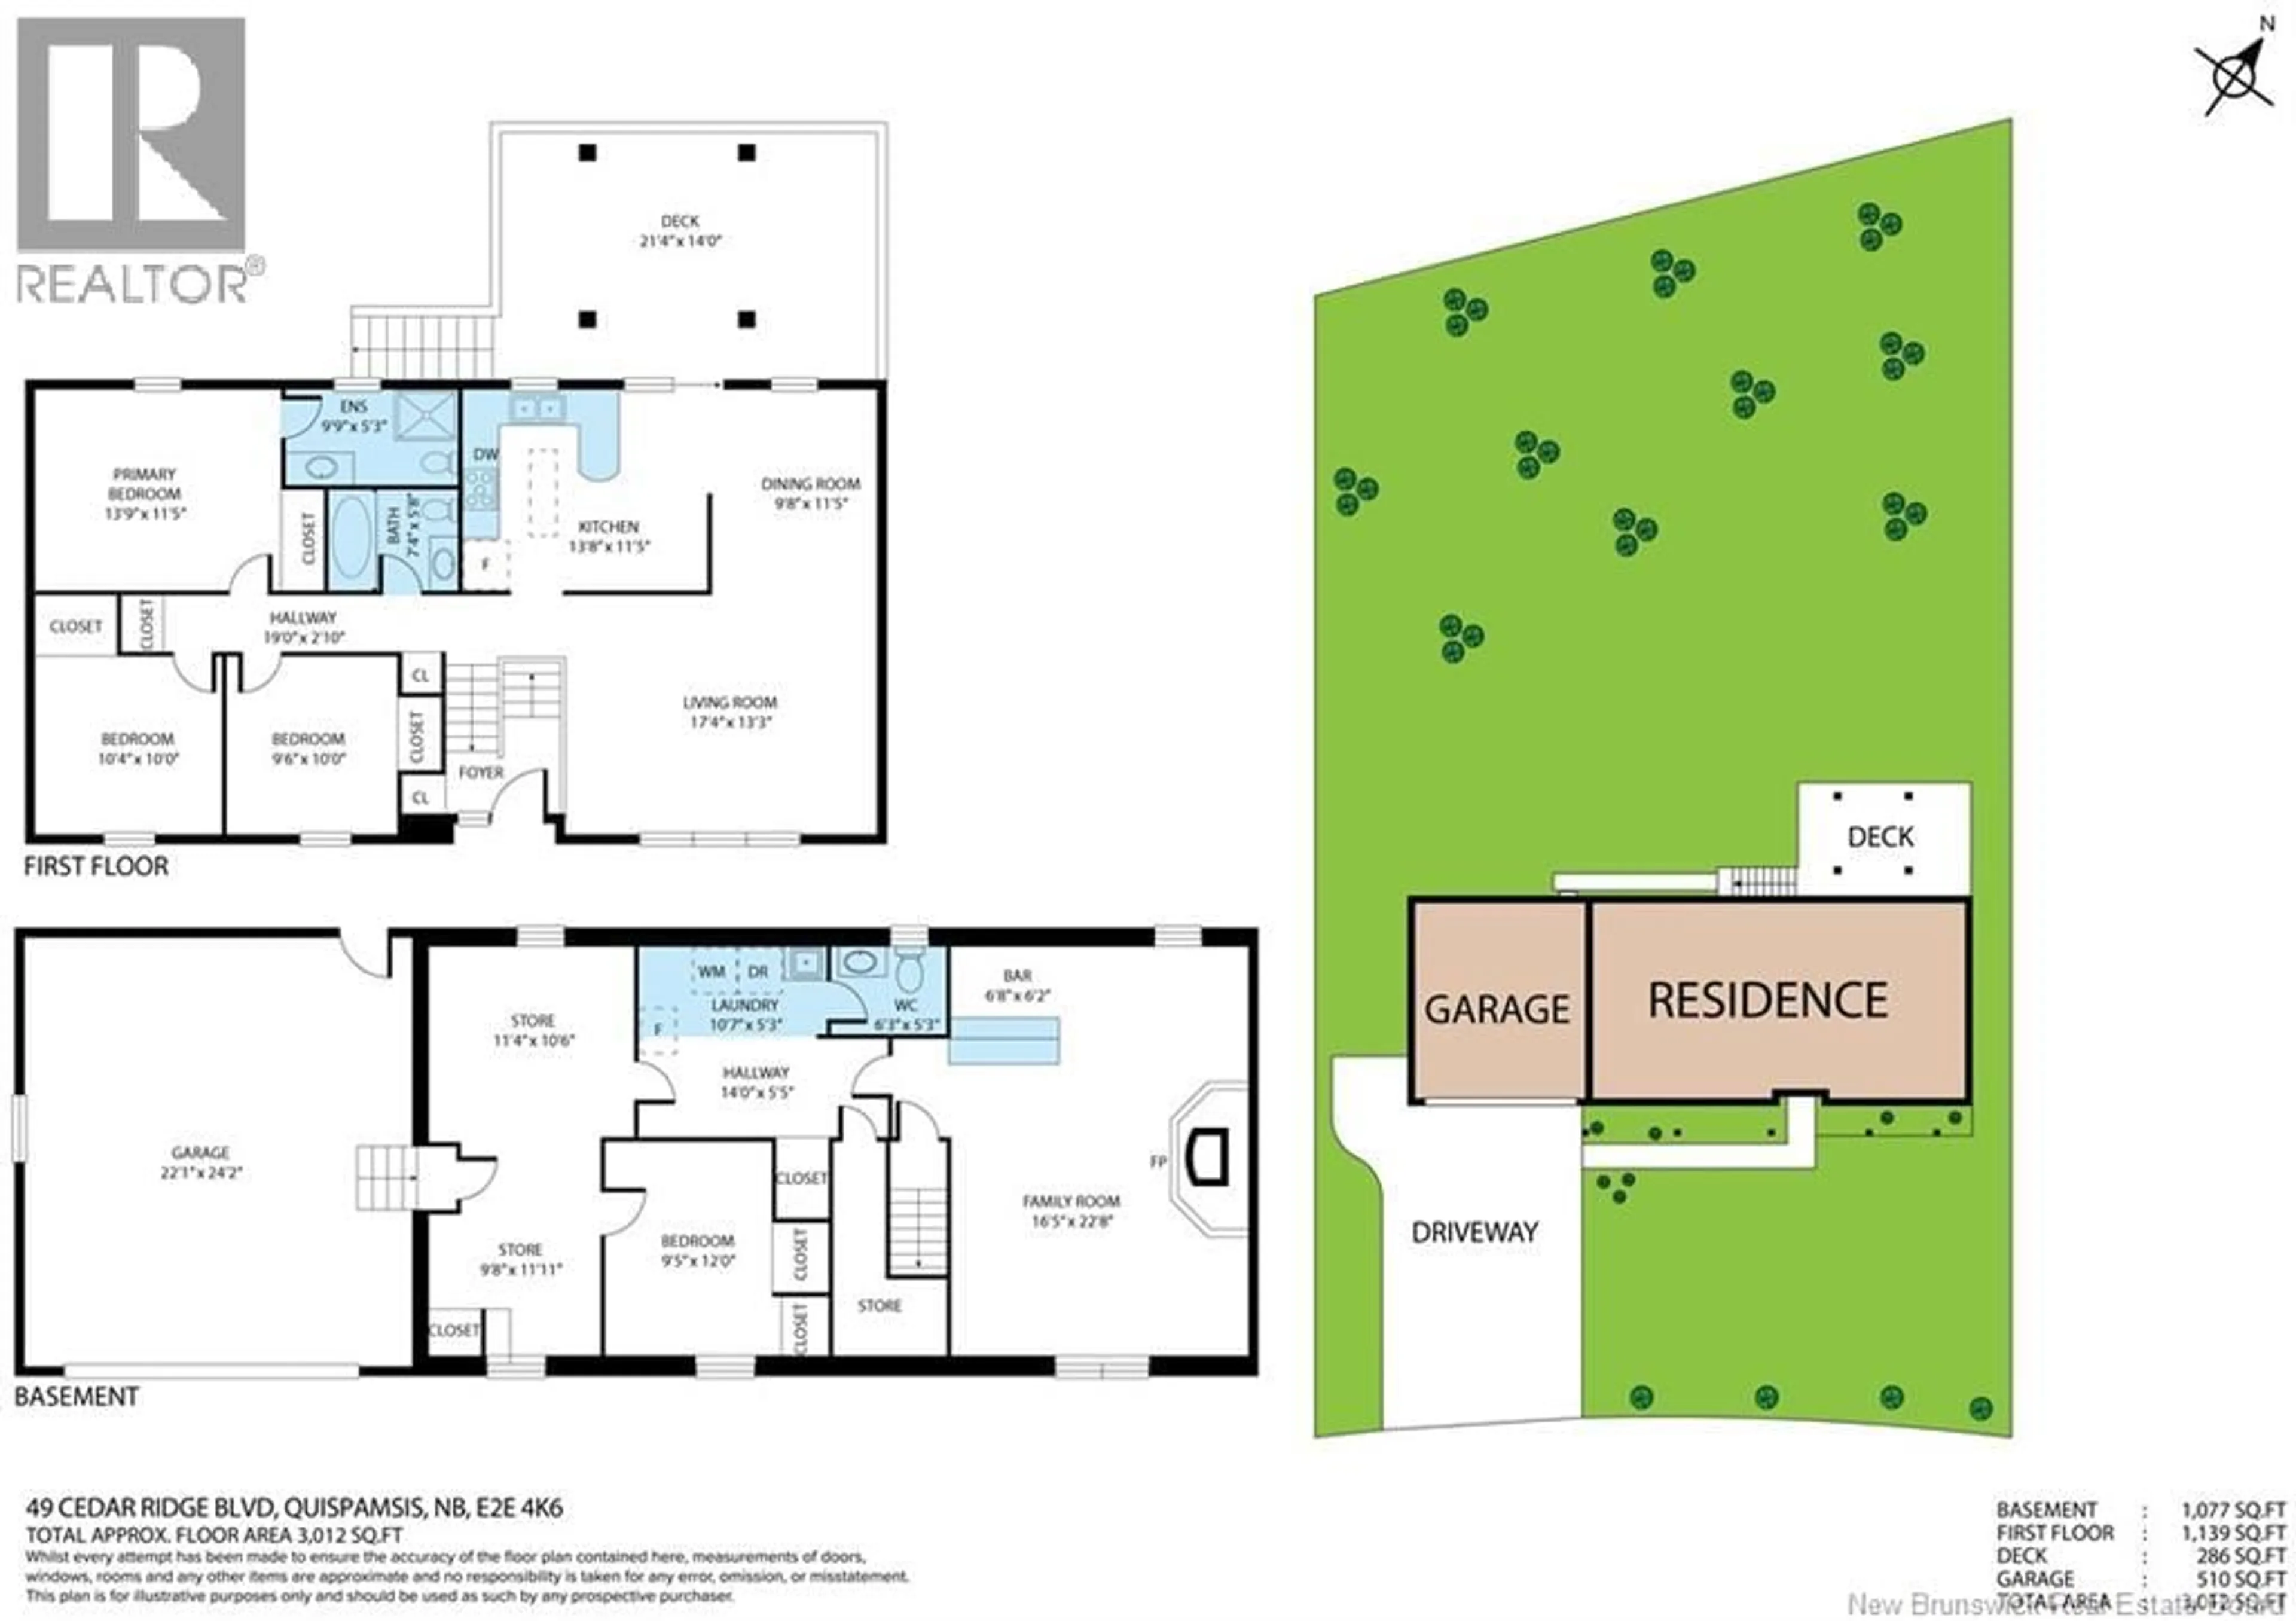
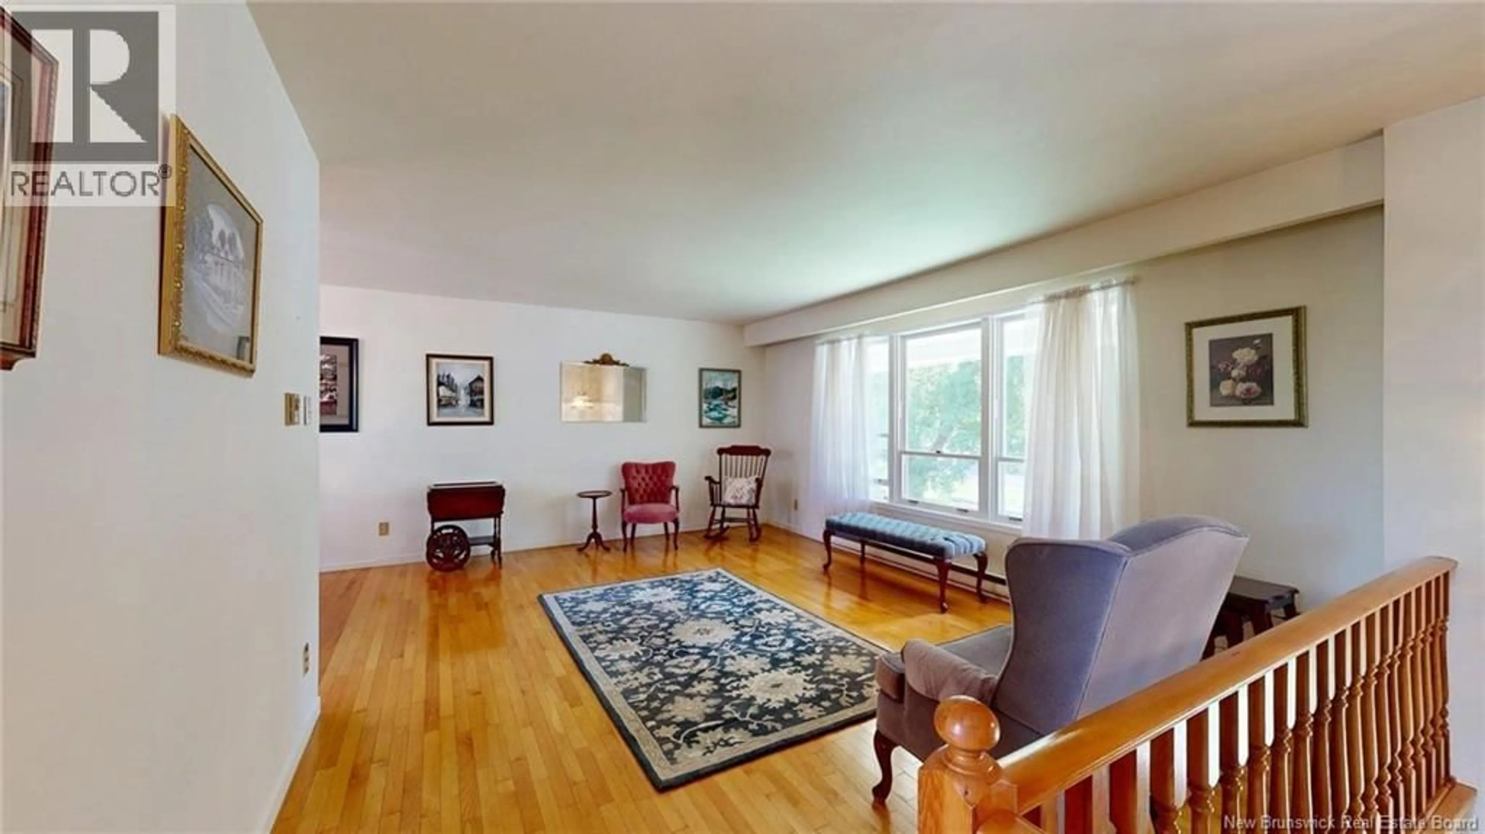
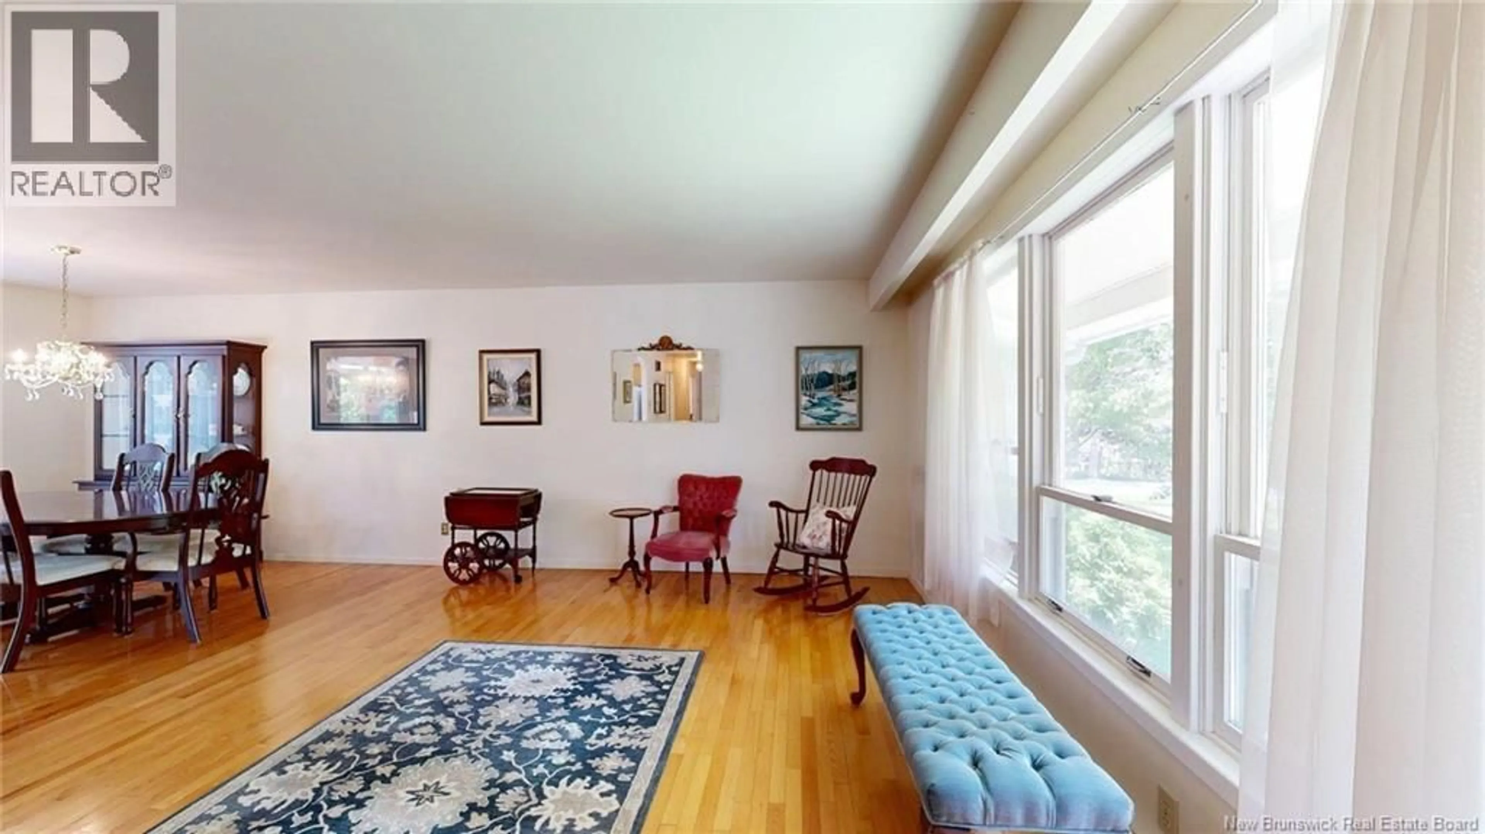
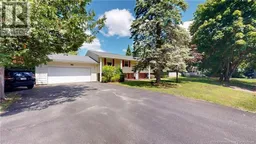
This beautifully maintained split-entry home offers over 2,200 sq. ft. of finished living space, and is nestled on a mature 0.43-acre lot with exceptional privacy! The main level features a bright and functional layout that includes: spacious living room, formal dining area, and a well-designed kitchen offering an abundance of cupboards and workspace. The primary bedroom is generously sized and features a beautifully renovated ensuite bath. Three additional bedrooms and a total of 2½ bathrooms provide plenty of space for family and guests. The fully finished lower level offers outstanding versatility with a huge recreation/family room complete with a built-in dry bar, making it the perfect space for entertaining, movie nights, or watching the big game! You'll also find plenty of storage, a dedicated laundry area, and additional space that's ideal for a home office, hobby room, or workout area. The attached garage is fully finished and features both an interior entrance to the home and a convenient man door to the exterior. Pride of ownership is evident throughout with a well-maintained interior, beautifully groomed landscaping, and numerous updates. Step outside to enjoy the newer oversized deck, complete with a gazebo, overlooking a remarkably private backyardan ideal setting for relaxing, entertaining, or enjoying the peaceful surroundings. A paved driveway completes the exterior. Conveniently located close to excellent schools, shopping, restaurants, parks, and recreational facilities throughout the Kennebecasis Valley, this move-in-ready home offers the perfect combination of comfort, space, privacy, and location. A fabulous opportunity for families looking to enjoy one of the area's most sought-after communities! (id:39198)
Property Details
Interior
Features
Basement Floor
Bedroom
9'5'' x 12'0''Bonus Room
9'8'' x 11'11''Storage
10'6'' x 11'4''2pc Bathroom
5'3'' x 6'3''Property History
 50
50
