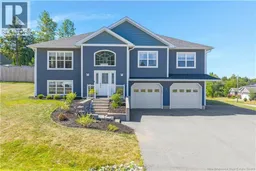
4 CHARTWELL COURT, Quispamsis, New Brunswick E2G0K2
Contact us about this property
Highlights
Estimated valueThis is the price Wahi expects this property to sell for.
The calculation is powered by our Instant Home Value Estimate, which uses current market and property price trends to estimate your home’s value with a 90% accuracy rate.Not available
Price/Sqft$240/sqft
Monthly cost
Open Calculator
Description
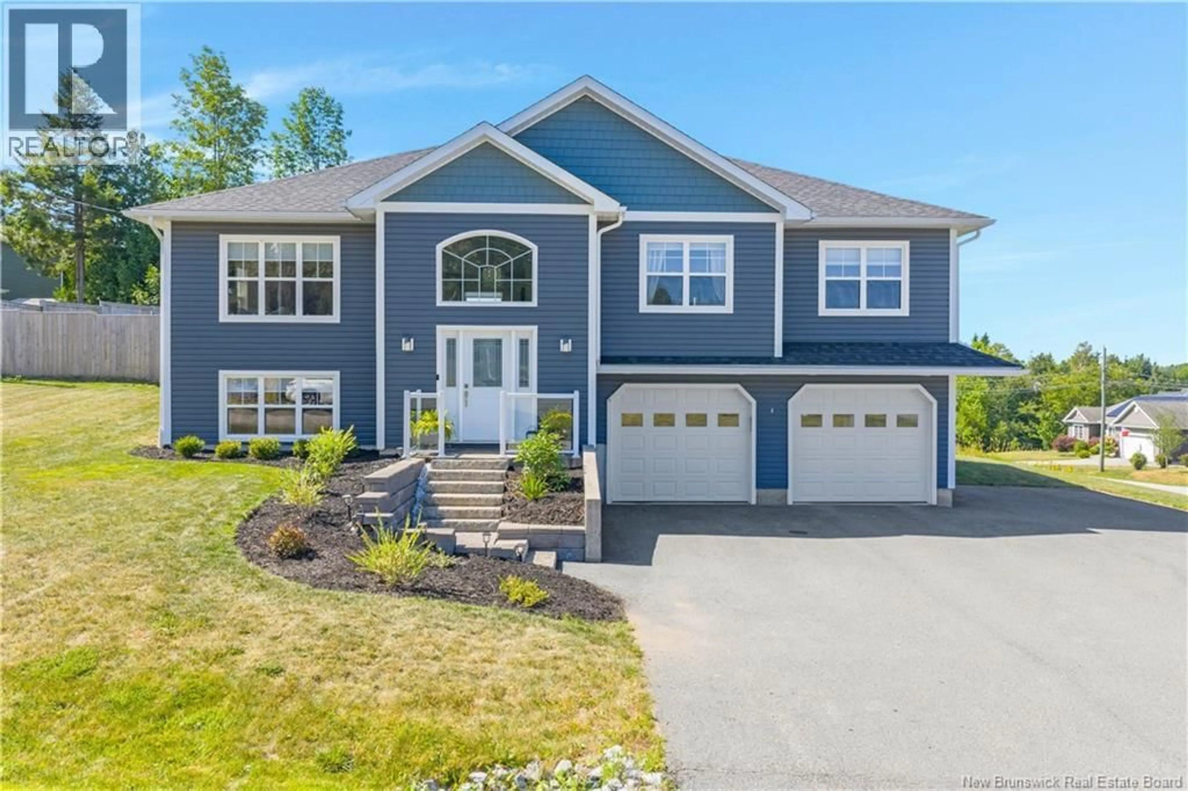
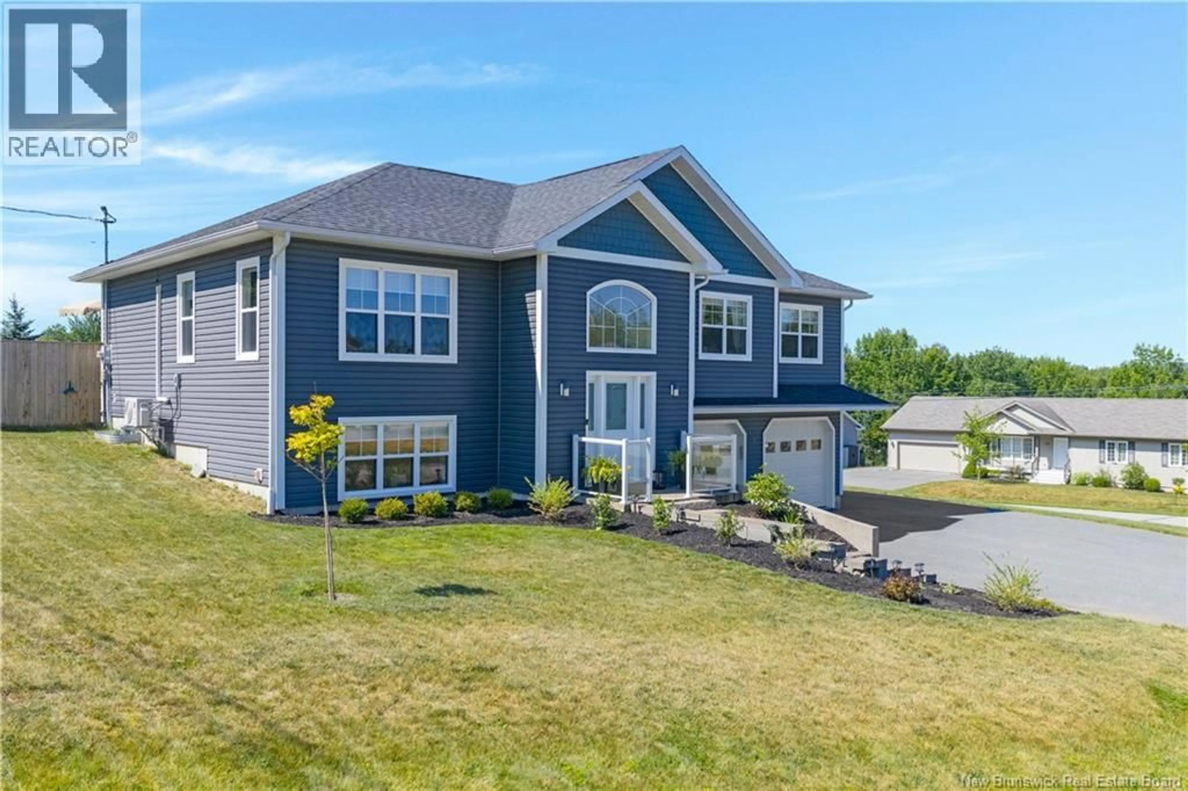
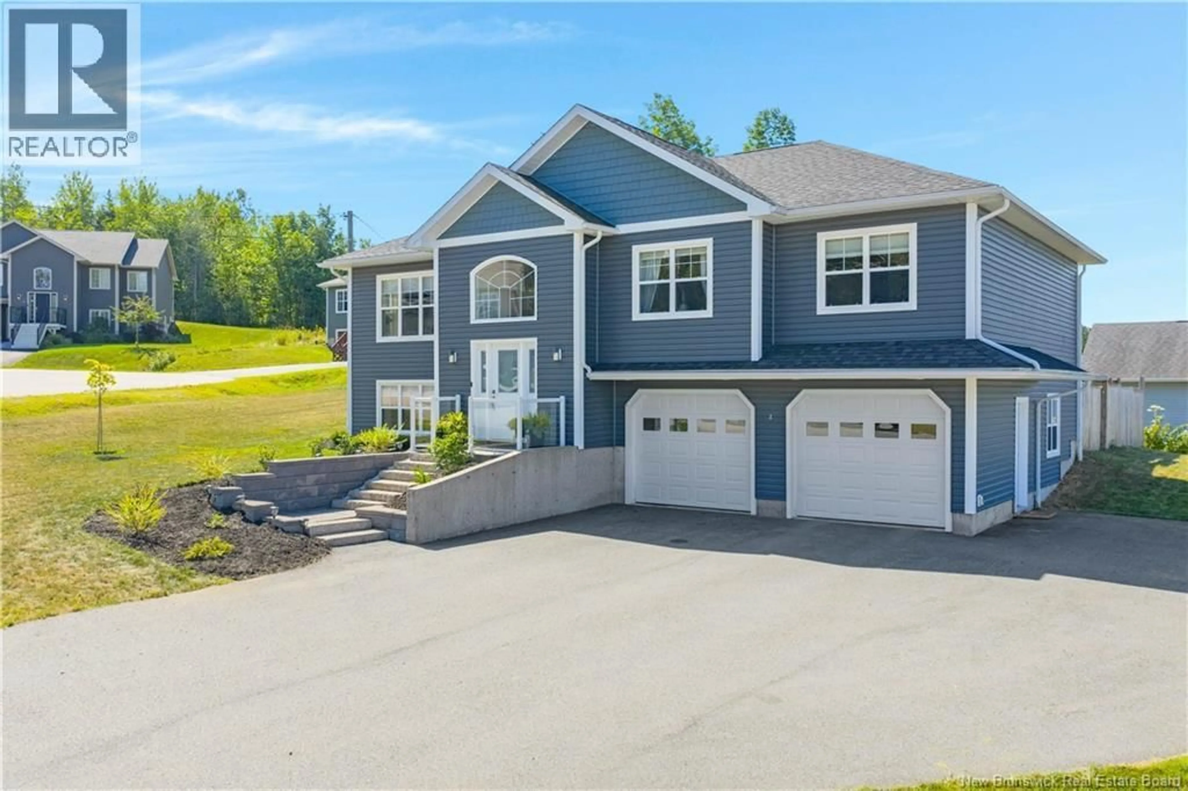
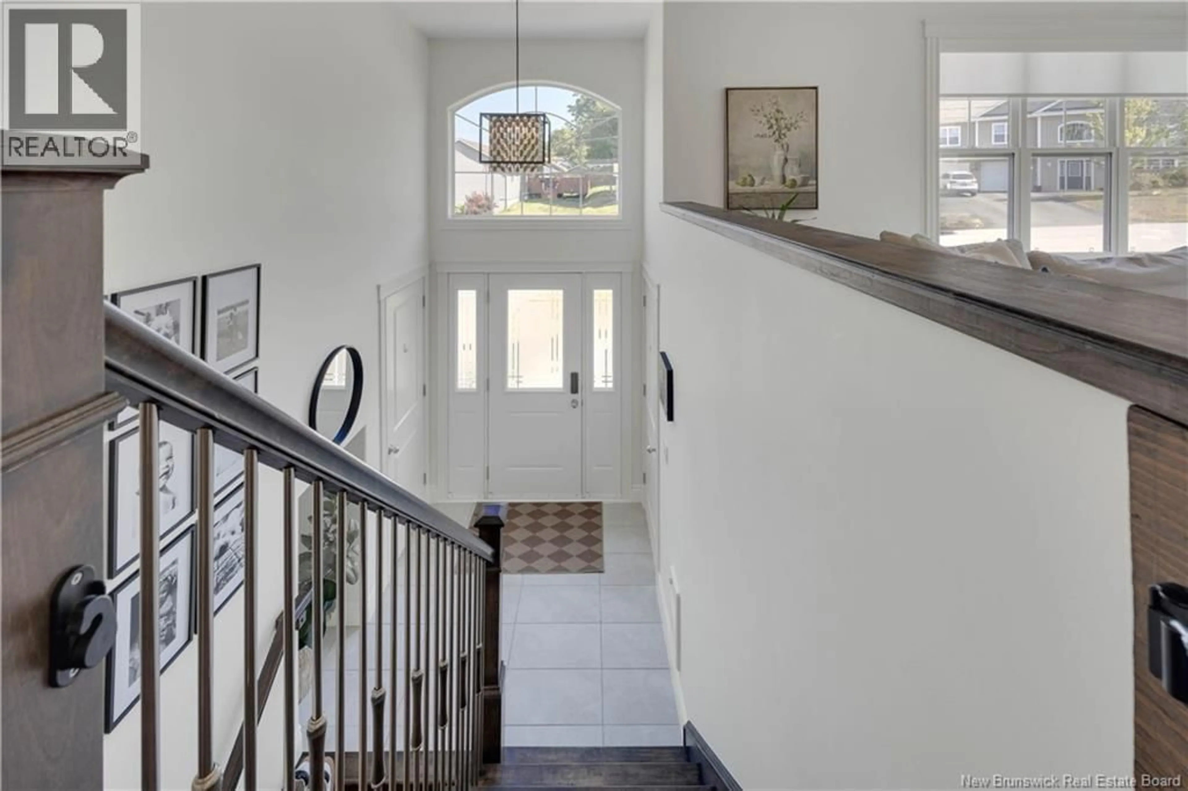
Beautiful home, very well kept, great design with just under 1600sqft on the main level + fully finished on the lower level + located on a quiet cul-de-sac. Entering in a spacious foyer, with plenty of closet space, hardwood staircase takes you up to main level with very impressive open concept, kitchen, dining + living room with cathedral ceiling + patio door to a large deck + completely fenced in backyard offering you the best of outdoor living as well. The primary bedroom also very spacious and has walk-in closet + private entrance to a gorgeous bath with jet tub + in floor heating for ultimate comfort. Lower level has large + bright family room, 4th bedroom and convenient 3/4 bath and laundry combination. Close to schools, Q Plex and all amenities Quispamsis has to offer, this lovely home in a family friendly neighbourhood is move-in ready for you to enjoy. (id:39198)
Property Details
Interior
Features
Basement Floor
Bedroom
10'10'' x 10'3''Bath (# pieces 1-6)
8'8'' x 9'8''Family room
14'7'' x 15'6''Property History
 42
42
