387 FRENCH VILLAGE ROAD, Quispamsis, New Brunswick E2H1J4
Contact us about this property
Highlights
Estimated valueThis is the price Wahi expects this property to sell for.
The calculation is powered by our Instant Home Value Estimate, which uses current market and property price trends to estimate your home’s value with a 90% accuracy rate.Not available
Price/Sqft$228/sqft
Monthly cost
Open Calculator
Description
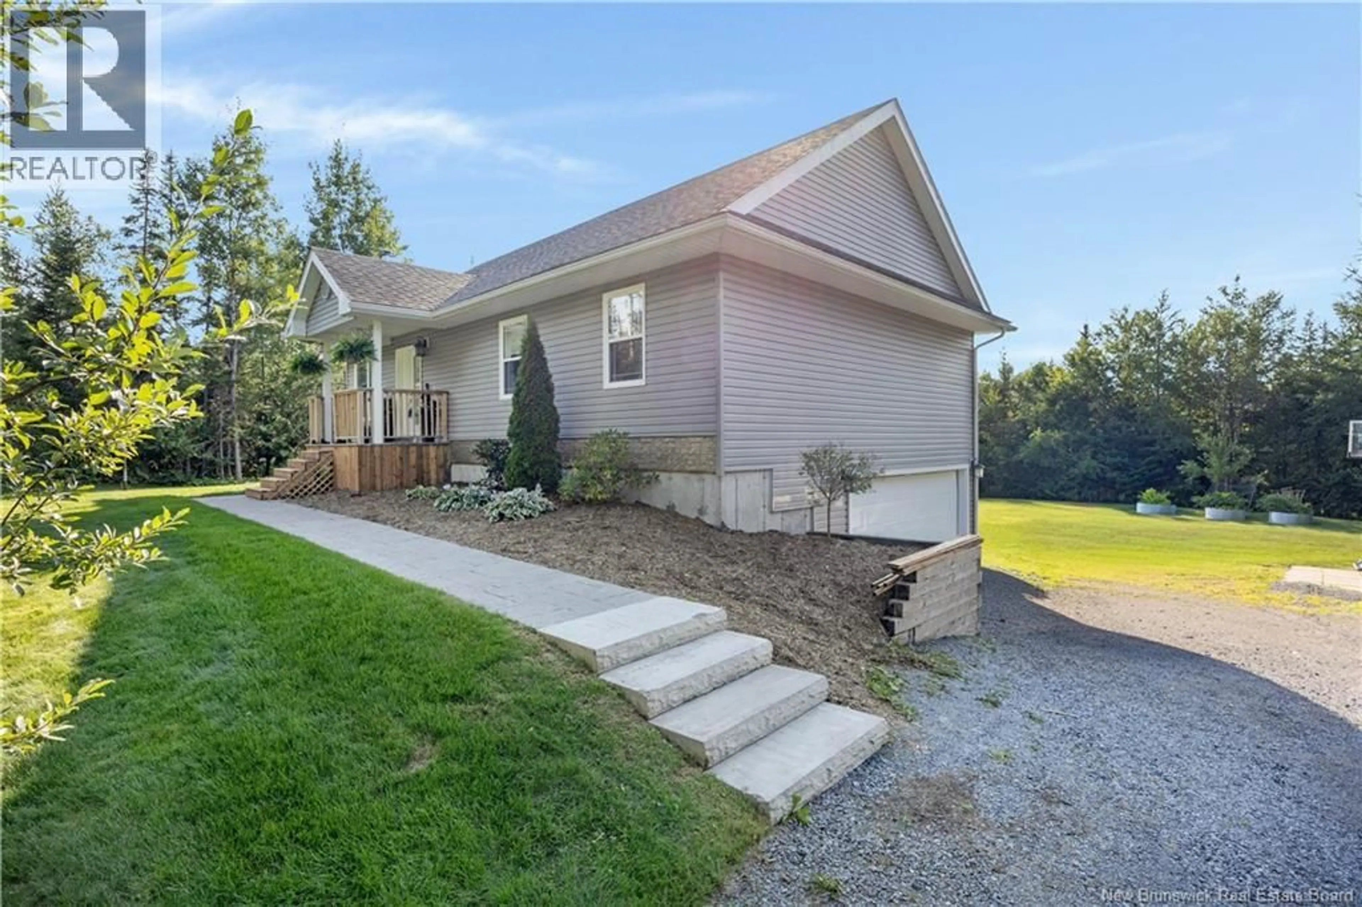
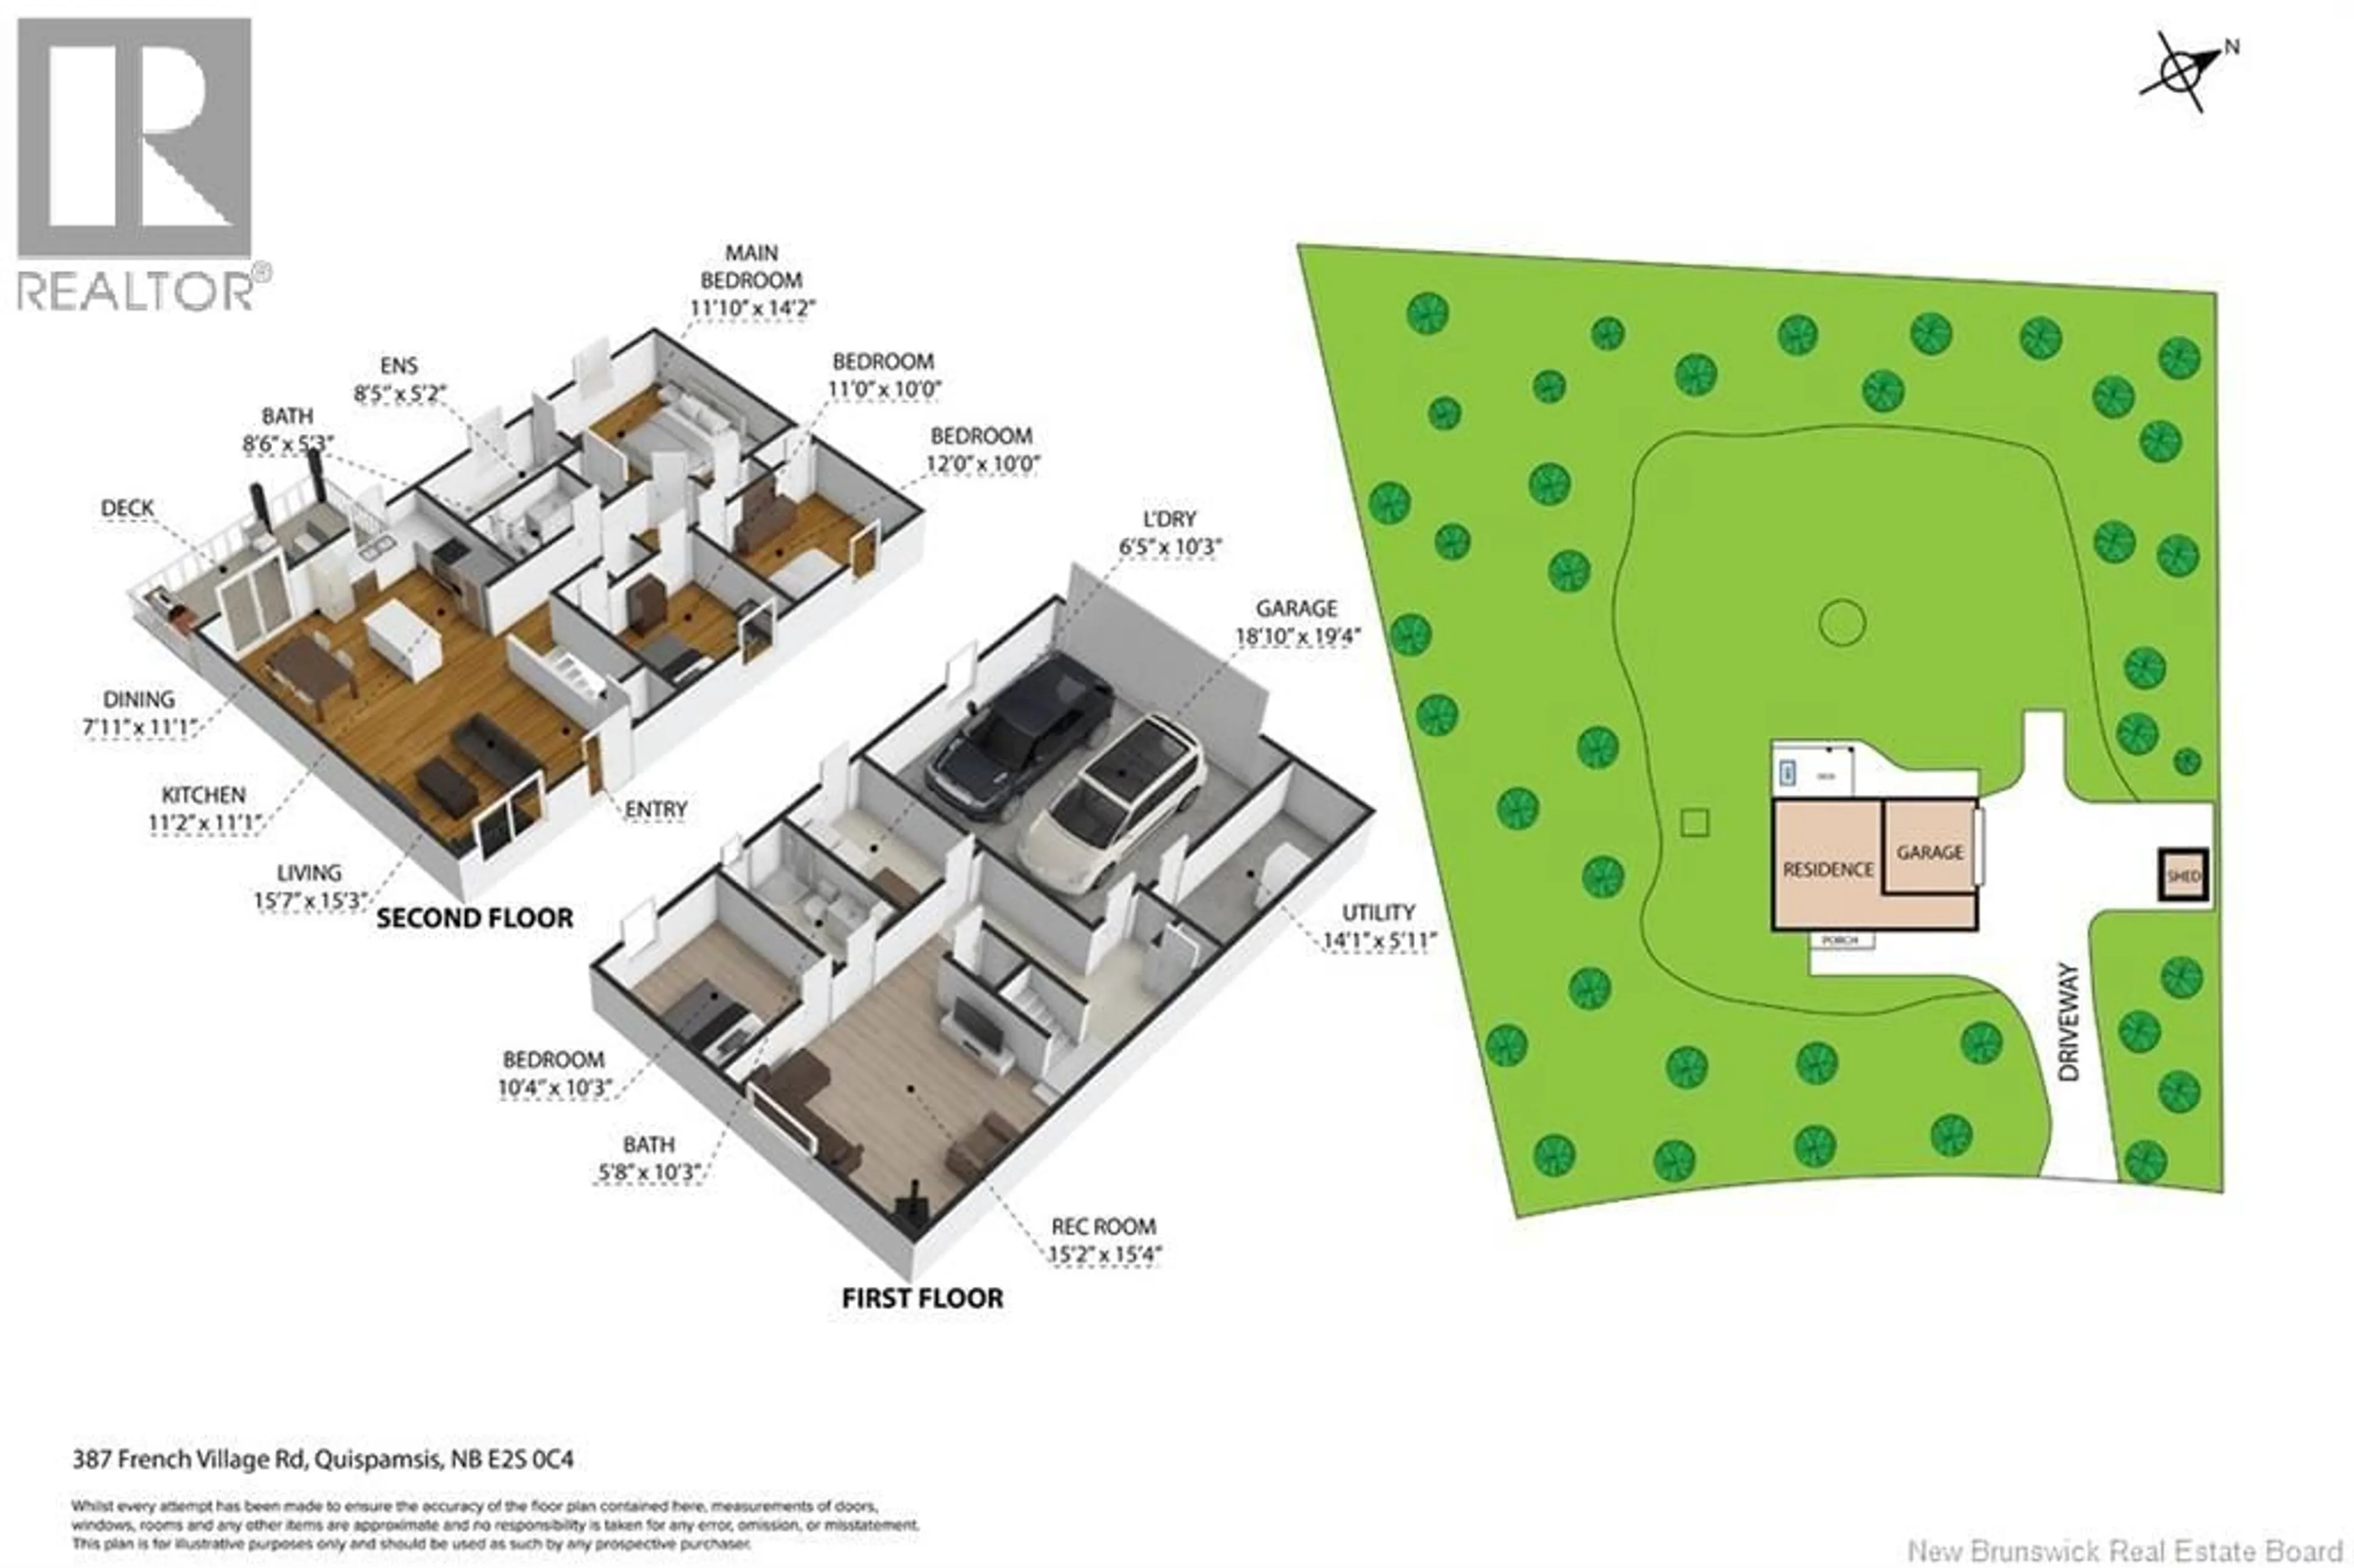
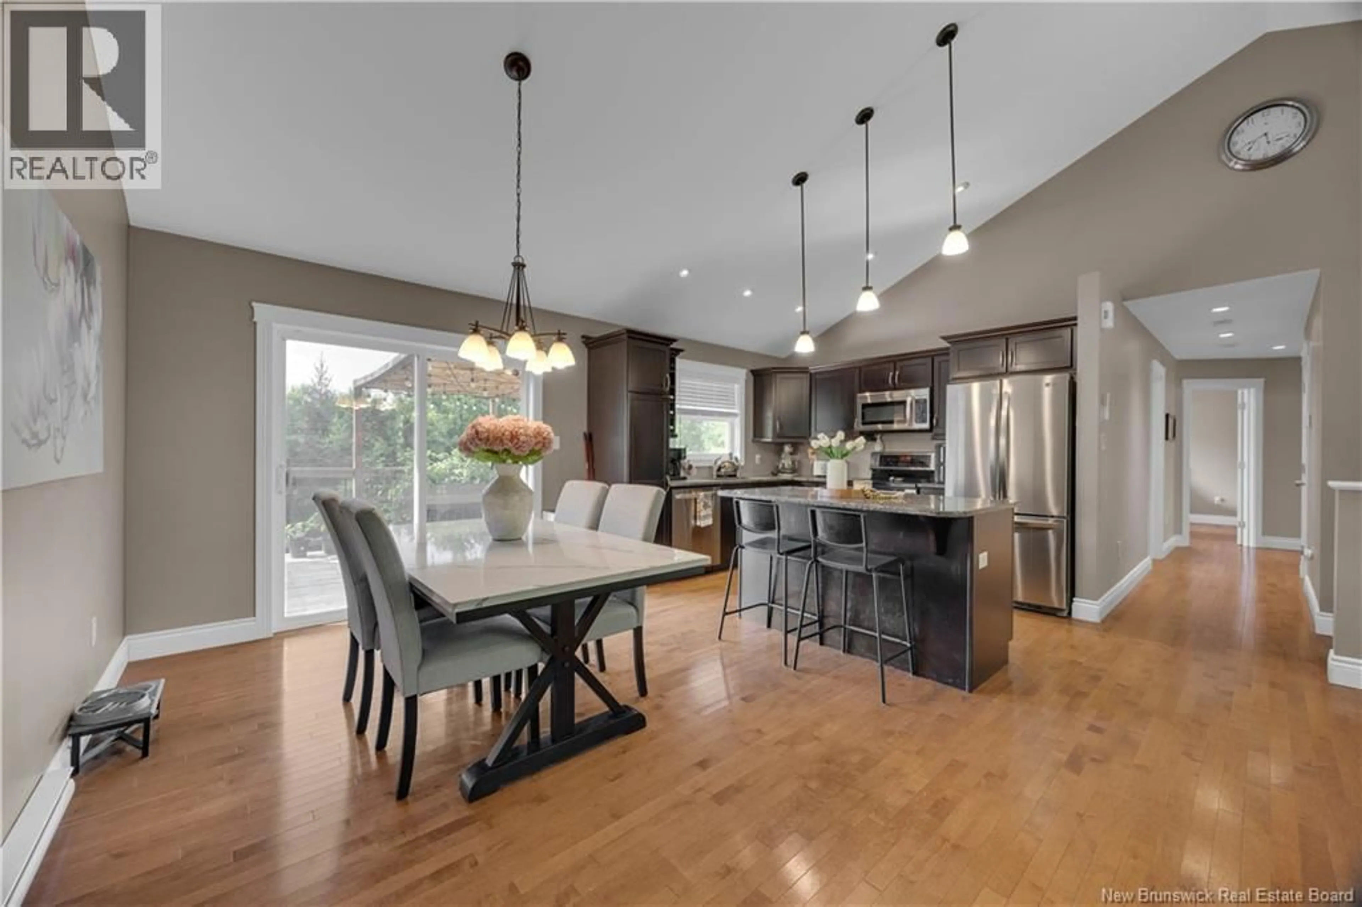
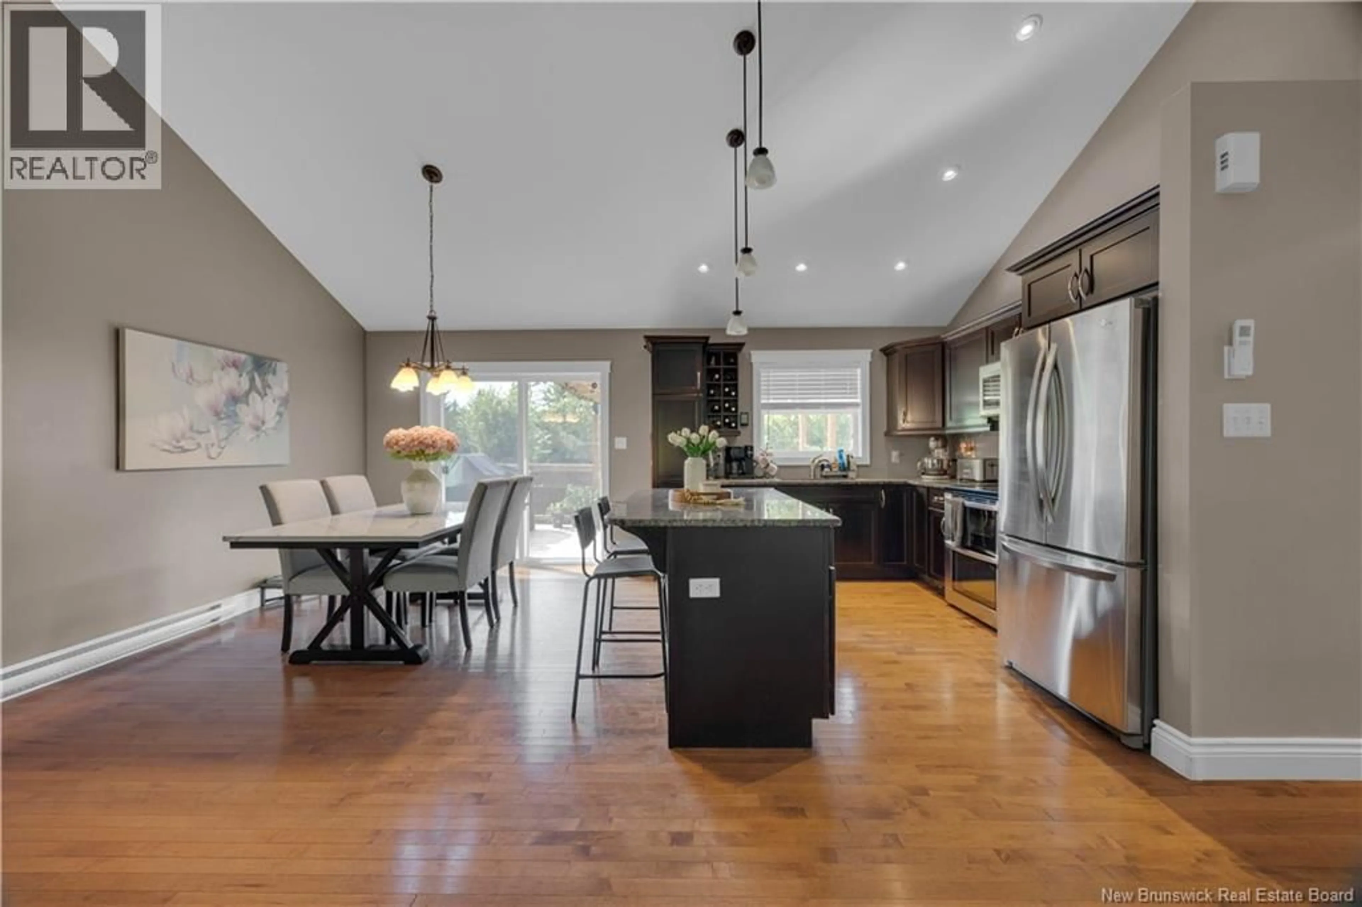
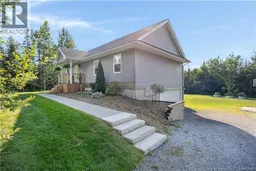
An acre of privacy, a home filled with warmth, and a setting that makes you want to stay awhile. Surrounded by mature trees, 387 French Village Road has that wonderful tucked-away feeling from the moment you arrive. Established gardens frame the property and a stamped walkway leads you to the front door, where inside, the home opens up beautifully. Vaulted ceilings and rich hardwood floors set the tone for the open-concept main living space, filled with natural light and warm wood tones. At the heart of it all is a generous kitchen with an abundance of dark cabinetry, stainless steel appliances, plenty of workspace and a centre island made for gathering. The dining area extends naturally onto the deck, overlooking the expansive backyard and creating a beautiful connection to the outdoors. The spacious primary offers two closets and a private ensuite, while two additional bedrooms and a full bath complete the main level. Downstairs, the walkout lower level feels like a natural extension of the home, with a comfortable family room centred around the wood stove, fourth bedroom, 3/4 bath and storage. Direct access to the built-in double garage adds even more flexibility for guests, a young adult or extended family. Two owned heat pumps provide year-round comfort. Come experience the warmth of the home, the beauty of the setting and what having an acre of your own can really feel like. (id:39198)
Property Details
Interior
Features
Basement Floor
Utility room
5'11'' x 14'1''Laundry room
10'3'' x 6'5''Bath (# pieces 1-6)
10'3'' x 5'8''Bedroom
10'3'' x 10'4''Property History
 35
35
