380 MODEL FARM ROAD, Quispamsis, New Brunswick E2G1L8
Contact us about this property
Highlights
Estimated valueThis is the price Wahi expects this property to sell for.
The calculation is powered by our Instant Home Value Estimate, which uses current market and property price trends to estimate your home’s value with a 90% accuracy rate.Not available
Price/Sqft$248/sqft
Monthly cost
Open Calculator
Description
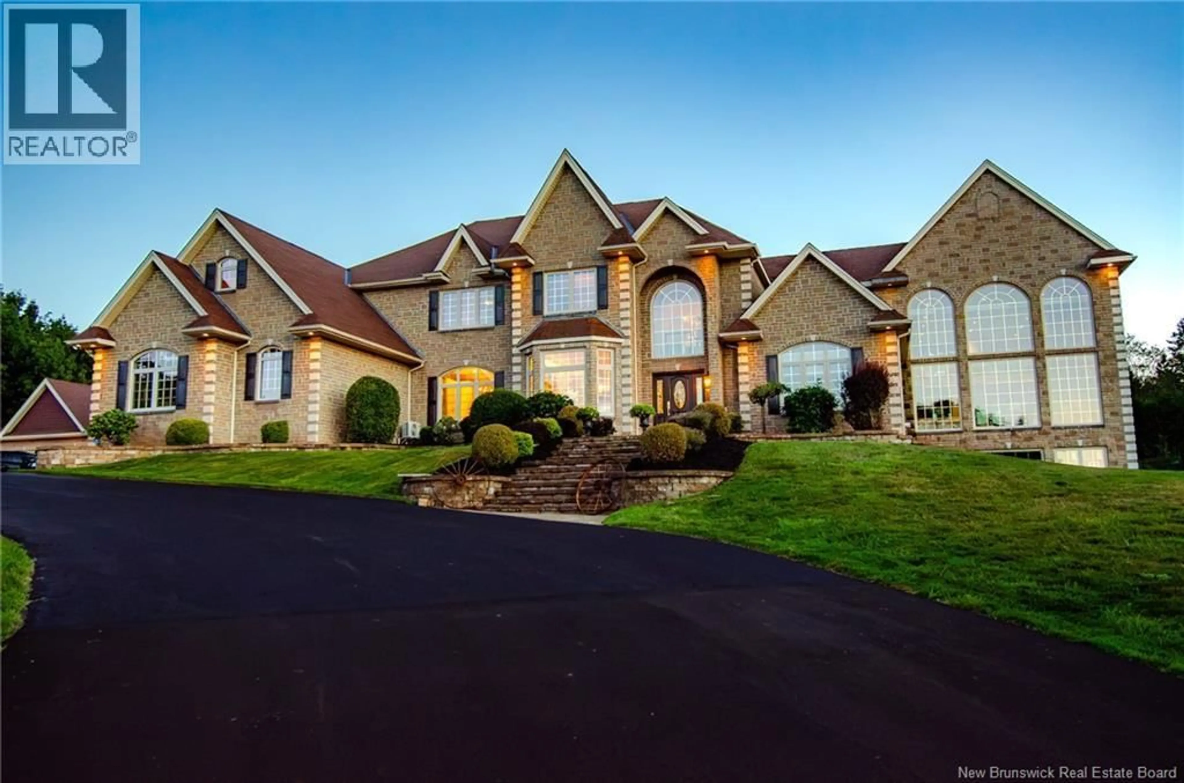
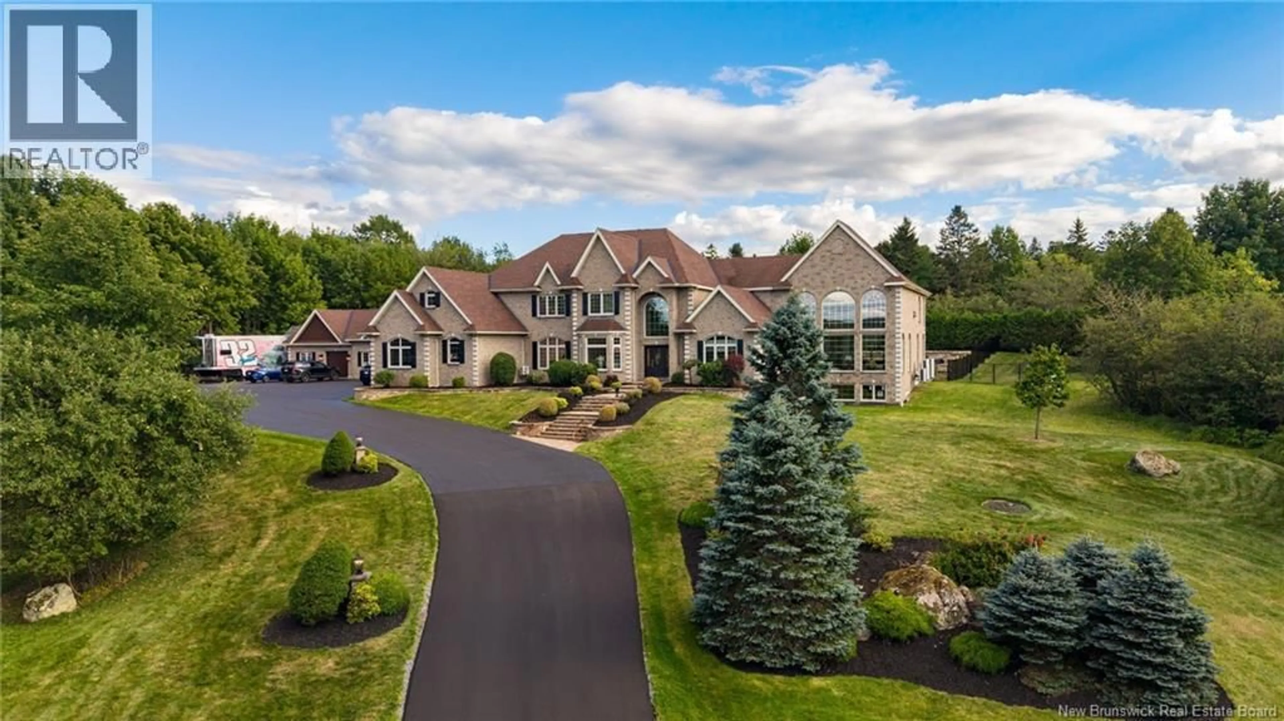
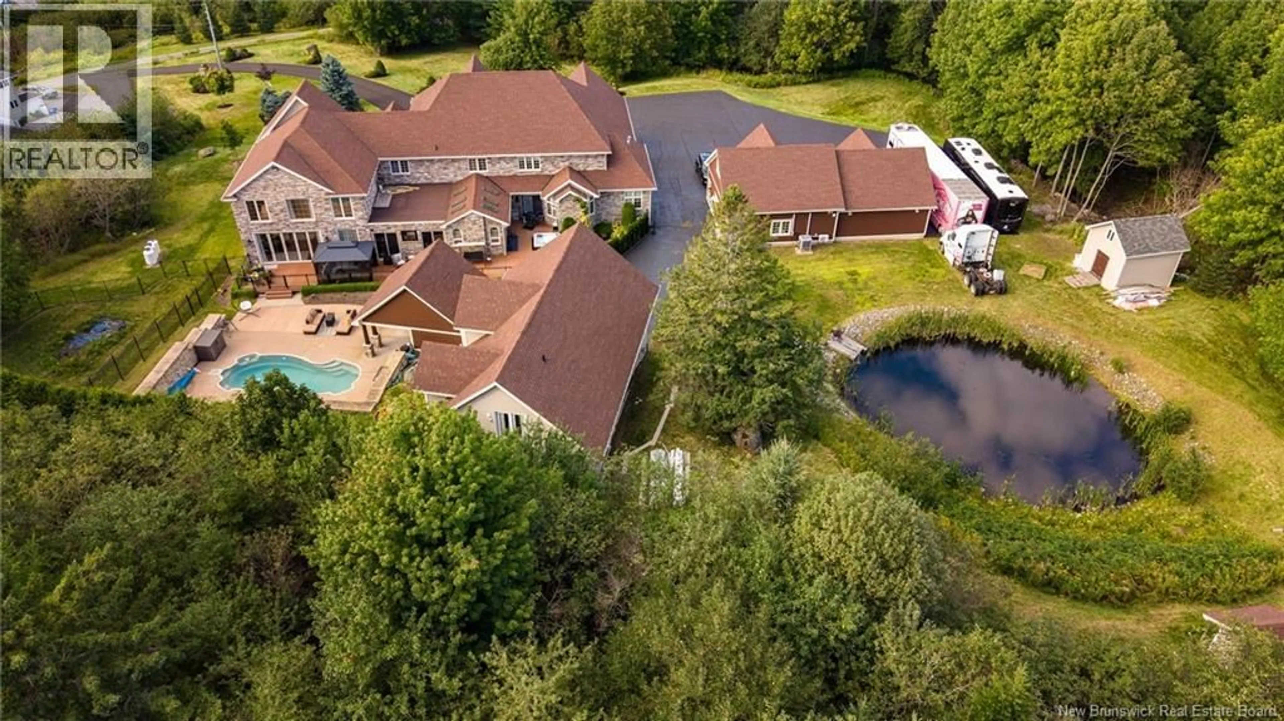
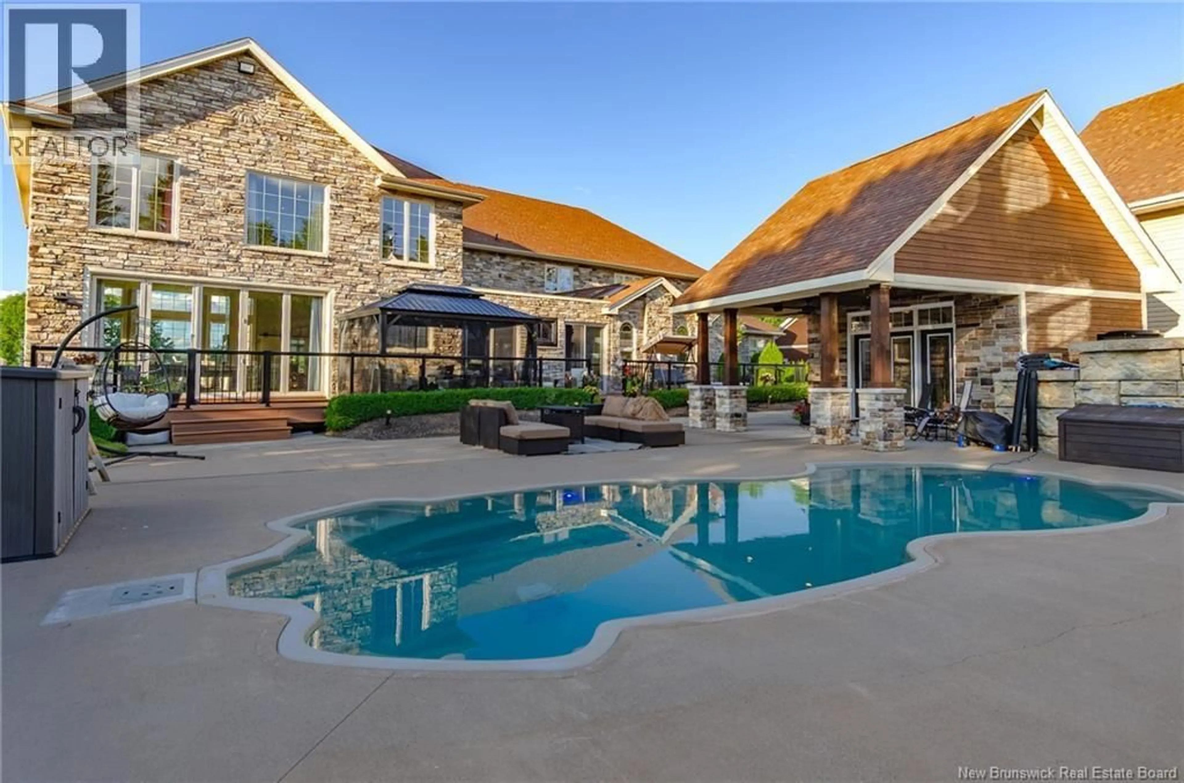
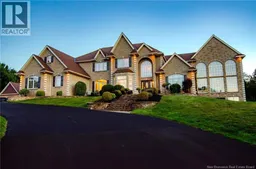
A remarkable estate where exceptional craftsmanship, extraordinary scale and resort-style living come together against a beautiful river backdrop. Extensively renovated with uncompromising attention to detail, this residence impresses from the moment you enter the soaring 19 foyer, where a sweeping custom staircase introduces interiors rich in wainscoting, millwork, crystal lighting and heated Italian tile. At the heart of the home, an extraordinary kitchen features a 17 island, exotic granite, commercial-grade appliances and custom cabinetry, opening to an inviting hearth room and dramatic two-storey great room with a 19 stone fireplace,floating staircase and walls of glass capturing the view. The main-level primary retreat is exceptional, with a fireside sitting area, spa-inspired ensuite and spectacular 19 custom dressing room. Upstairs, beautifully appointed bedrooms, renovated baths and extensive built-ins continue the attention to detail. The finished lower level was designed for entertaining with a custom bar, dance floor, billiards area and gym. Outdoors, expansive decking, pool, hot tub and trout pond create a private four-season retreat. Completing this rare offering are exceptional attached 3 garage with epoxy floor, separate 4 car garage/workshop and oversized garage for RV with loft apartment above it. All buildings were reshingled 2 years ago. A remarkable space for a collector, entrepreneur or extended family. (id:39198)
Property Details
Interior
Features
Main level Floor
Laundry room
10'10'' x 15'1''Other
9'10'' x 18'2''Sitting room
13'2'' x 13'6''Foyer
13'7'' x 11'9''Property History
 50
50
