38 SHORNECLIFF DRIVE, Quispamsis, New Brunswick E2E6G2
Contact us about this property
Highlights
Estimated valueThis is the price Wahi expects this property to sell for.
The calculation is powered by our Instant Home Value Estimate, which uses current market and property price trends to estimate your home’s value with a 90% accuracy rate.Not available
Price/Sqft$192/sqft
Monthly cost
Open Calculator
Description
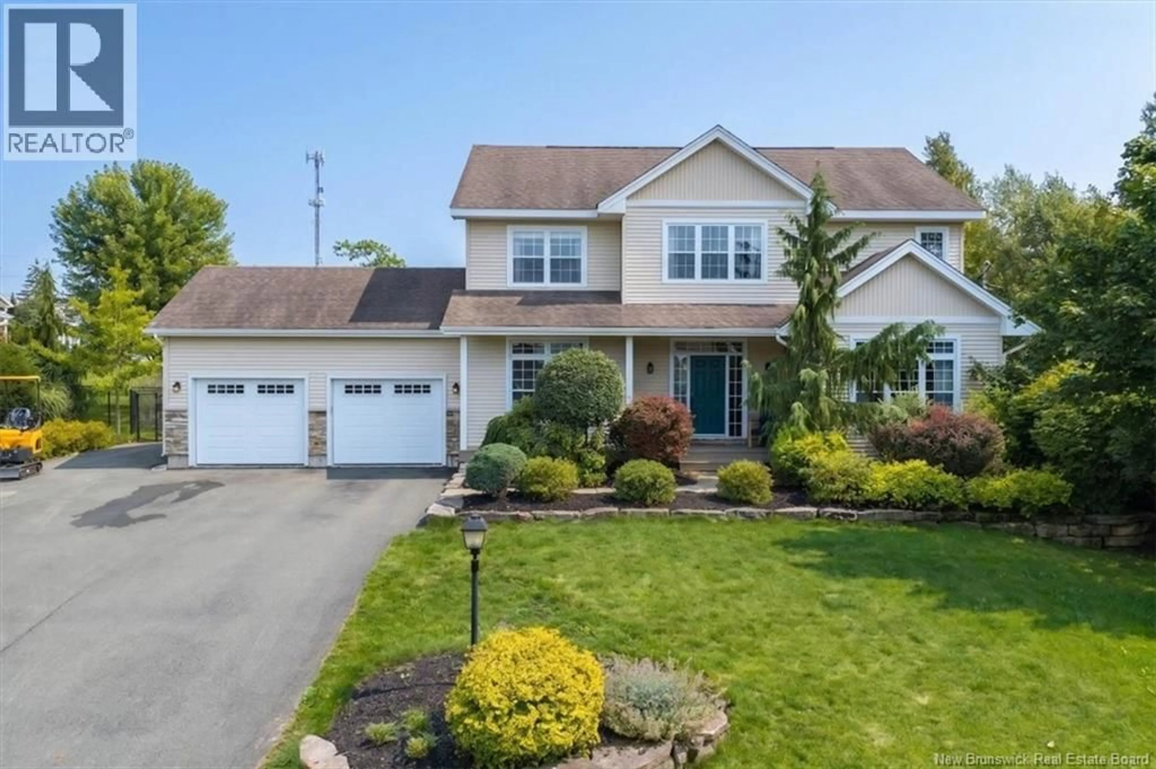
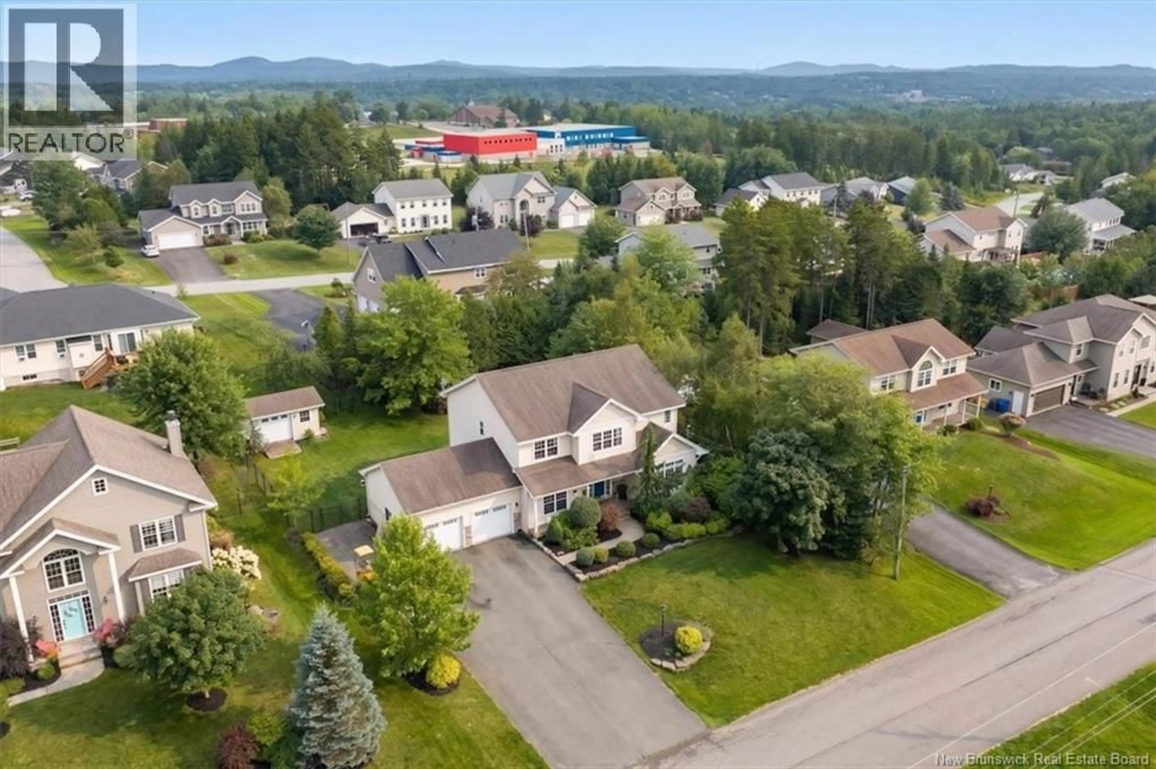
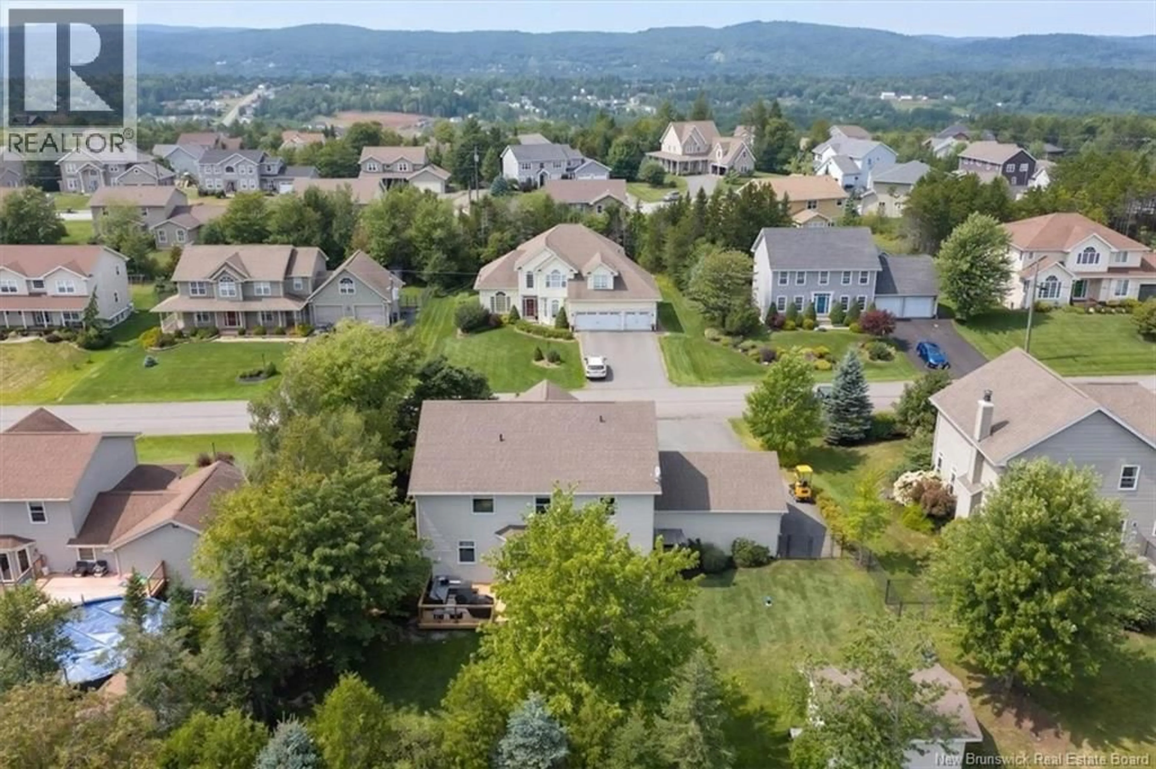
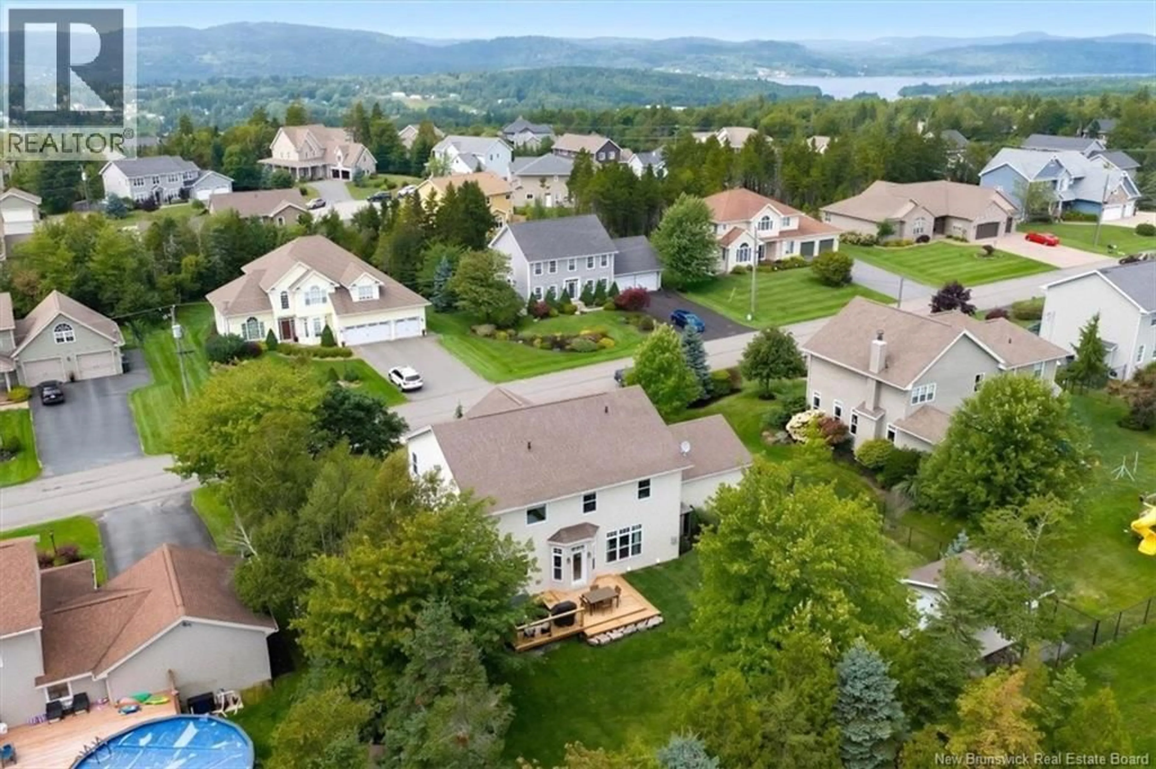
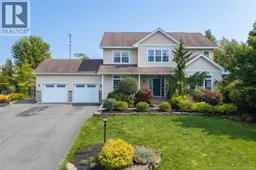
Welcome to 38 Shornecliff Drive, a beautifully maintained home in a sought-after Quispamsis neighbourhood. The manicured lot, beautiful gardens, paved driveway and attached double-car garage create impressive curb appeal. Out back, the fenced yard is surrounded by mature trees for privacy and features a large storage shed and recently replaced deck, perfect for barbecues and entertaining. Inside, a grand foyer welcomes you with a beautiful staircase open to the second level. An office sits to one side with a separate living room on the other. Toward the back, the newly replaced kitchen features an island, granite countertops, eat-in area and propane stovetop, sure to appeal to those who love to cook. The kitchen also provides access to the backyard and deck. A formal dining room connects to the living room, while the adjoining family room features a propane fireplace. The home has an excellent flow, with spaces that connect naturally while still offering defined rooms. To complete the main level is a mudroom with laundry, guest bathroom and garage access. The fridge, washer, dryer are all just one year old! Upstairs are four generously sized bedrooms, a rare and desirable feature. The spacious primary includes a walk-in closet and ensuite with a jet tub and separate stand-up shower. Another full bathroom completes this level. The finished lower level offers a bright family room with full-size windows, a bar and home theatre setup, including built-in space to keep electronics tucked away. A full bathroom with tiled walk-in shower and two storage rooms complete this level. Bright, modern and exceptionally well maintained, the home has seen numerous updates under the current ownership. Schools, shopping, everyday amenities, highway access, sports facilities and the QPlex are all nearby. With its private yard, four bedrooms, and plenty of finished living space, this is a wonderful place to call home in Quispamsis. (id:39198)
Property Details
Interior
Features
Basement Floor
3pc Bathroom
6'1'' x 6'7''Storage
7' x 9'5''Storage
21'1'' x 23'2''Family room
12'2'' x 19'10''Property History
 42
42
