34 YUKON DRIVE, Quispamsis, New Brunswick E2E5Y9
Contact us about this property
Highlights
Estimated valueThis is the price Wahi expects this property to sell for.
The calculation is powered by our Instant Home Value Estimate, which uses current market and property price trends to estimate your home’s value with a 90% accuracy rate.Not available
Price/Sqft$296/sqft
Monthly cost
Open Calculator
Description
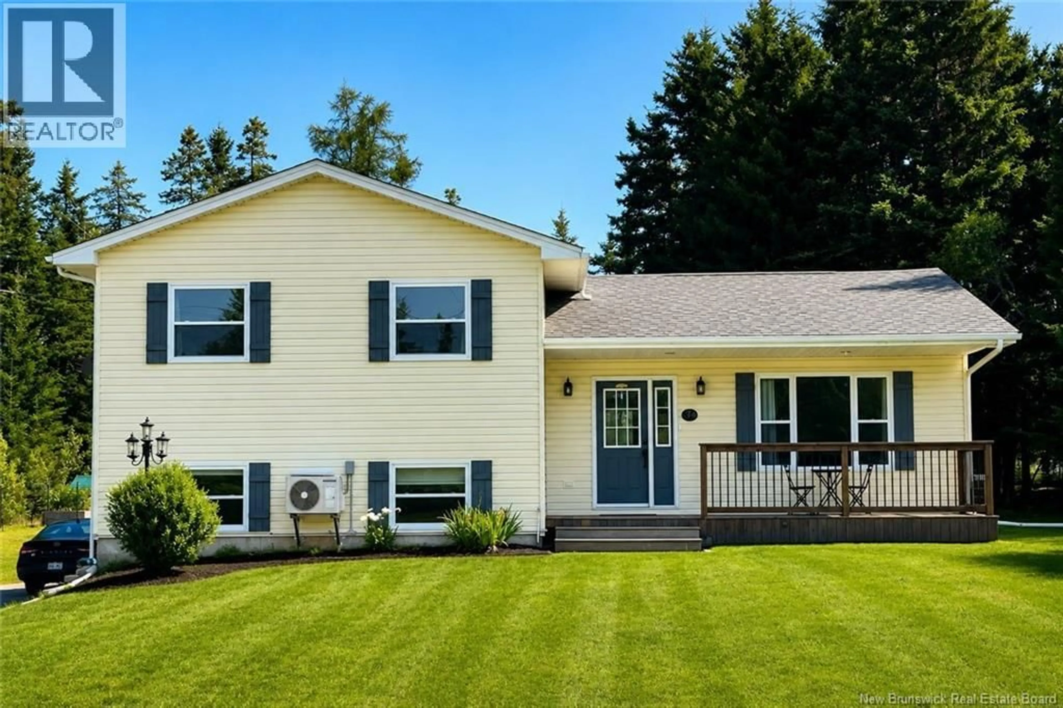
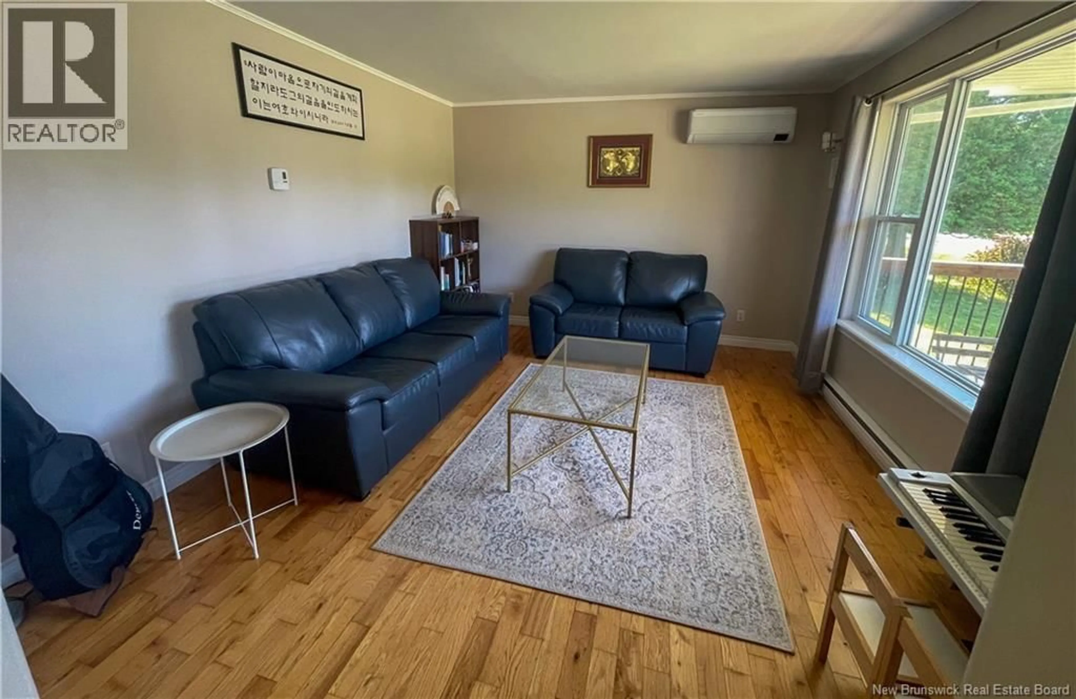
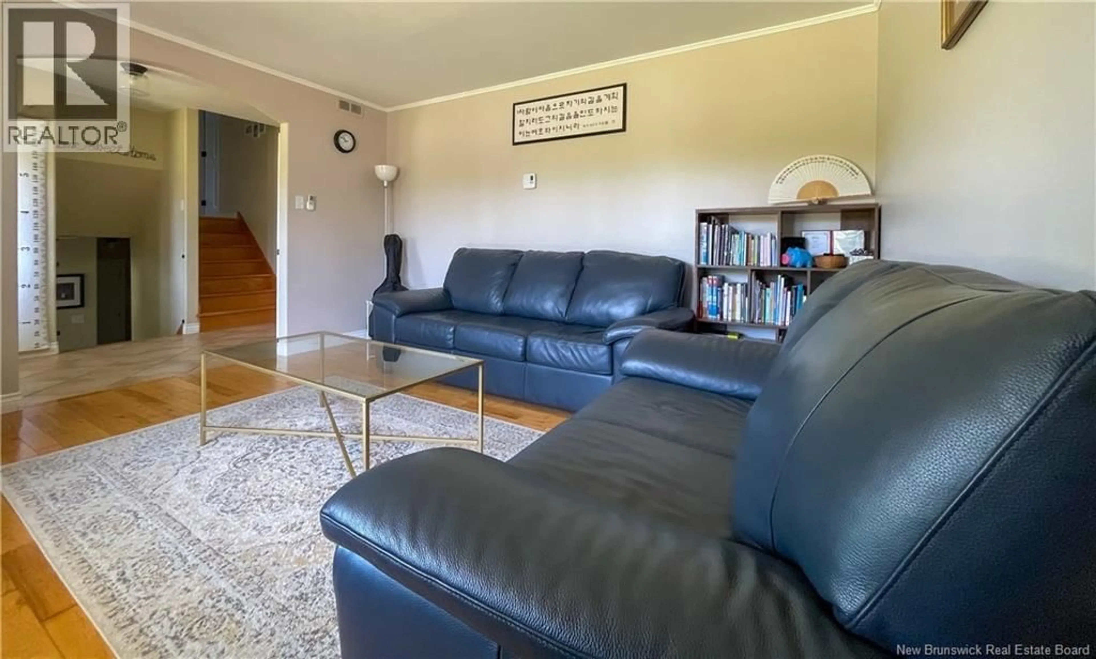
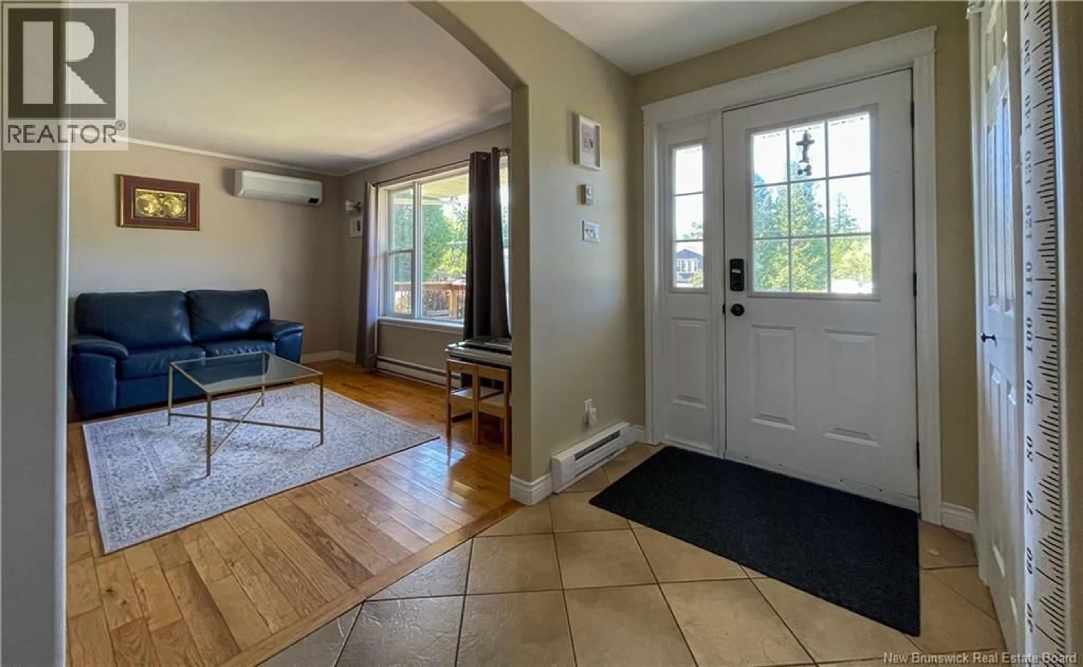
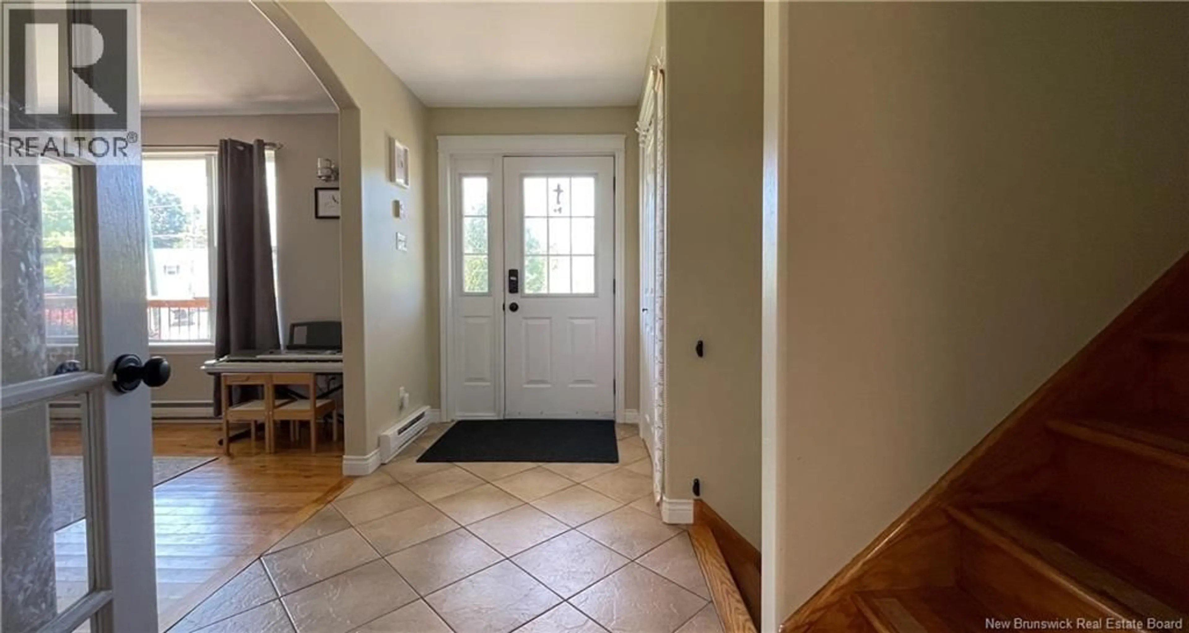
This beautifully maintained 3-level side split offers the perfect combination of comfort, functionality, and location. Situated on a generous landscaped lot in the sought-after Gondola Point area, this home is just minutes from the Qplex, walking trails, schools, parks, and everyday amenities. Step inside to a bright and welcoming foyer that leads to a spacious living room featuring beautiful hardwood floors and plenty of natural light. The adjoining country-style kitchen and dining area provide the perfect space for family meals, entertaining, or gathering with friends. Upstairs you'll find three generously sized bedrooms and a full bathroom, offering a practical layout for families of all sizes. The lower level features a cozy family room, a convenient half bath, and a combined laundry and mudroom with direct access to the attached double garage. Storage is abundant with a large crawl space ideal for seasonal items, sports equipment, and more. The attached double garage provides ample room for vehicles, hobbies, and workshop space. Whether you're a first-time buyer, growing family, or someone looking for a move-in-ready home in one of Quispamsis' most desirable neighbourhoods, 34 Yukon Drive is one you won't want to miss. (id:39198)
Property Details
Interior
Features
Basement Floor
Mud room
5'7'' x 6'7''Family room
10'9'' x 19'8''2pc Bathroom
3'1'' x 6'9''Property History
 26
26
