27 RUNNYMEDE DRIVE, Quispamsis, New Brunswick E2G0G2
Contact us about this property
Highlights
Estimated valueThis is the price Wahi expects this property to sell for.
The calculation is powered by our Instant Home Value Estimate, which uses current market and property price trends to estimate your home’s value with a 90% accuracy rate.Not available
Price/Sqft$236/sqft
Monthly cost
Open Calculator
Description
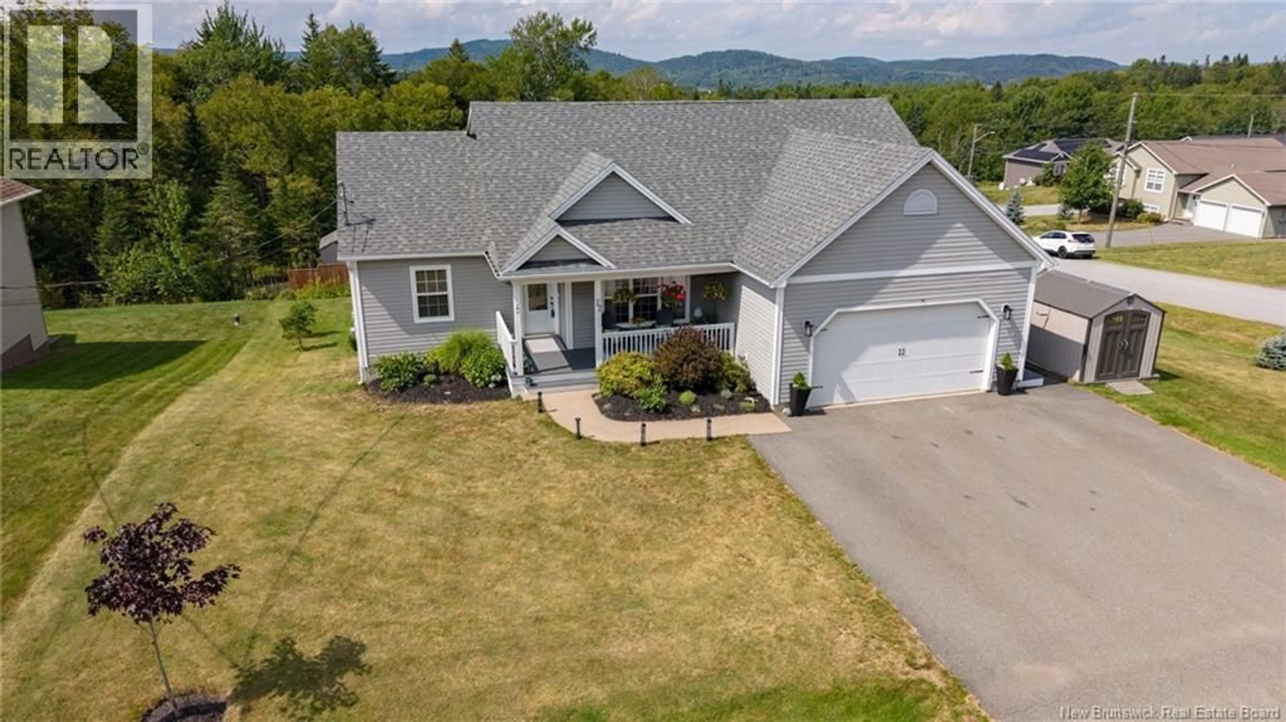
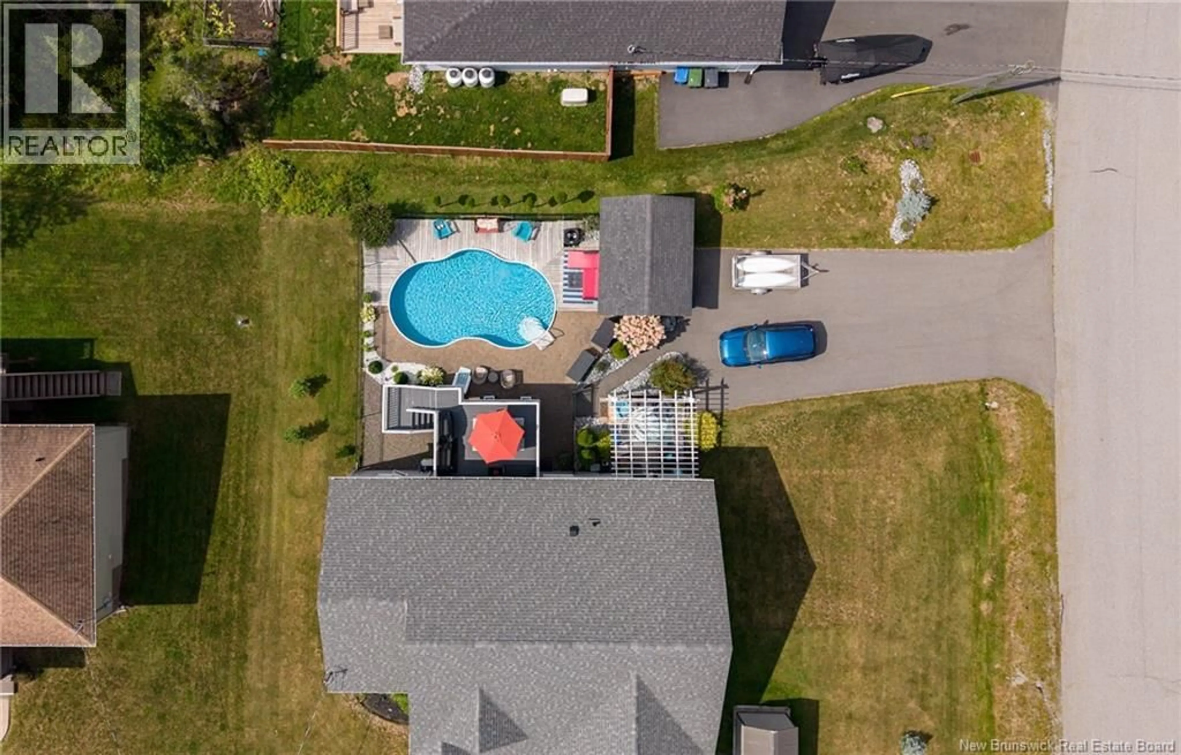
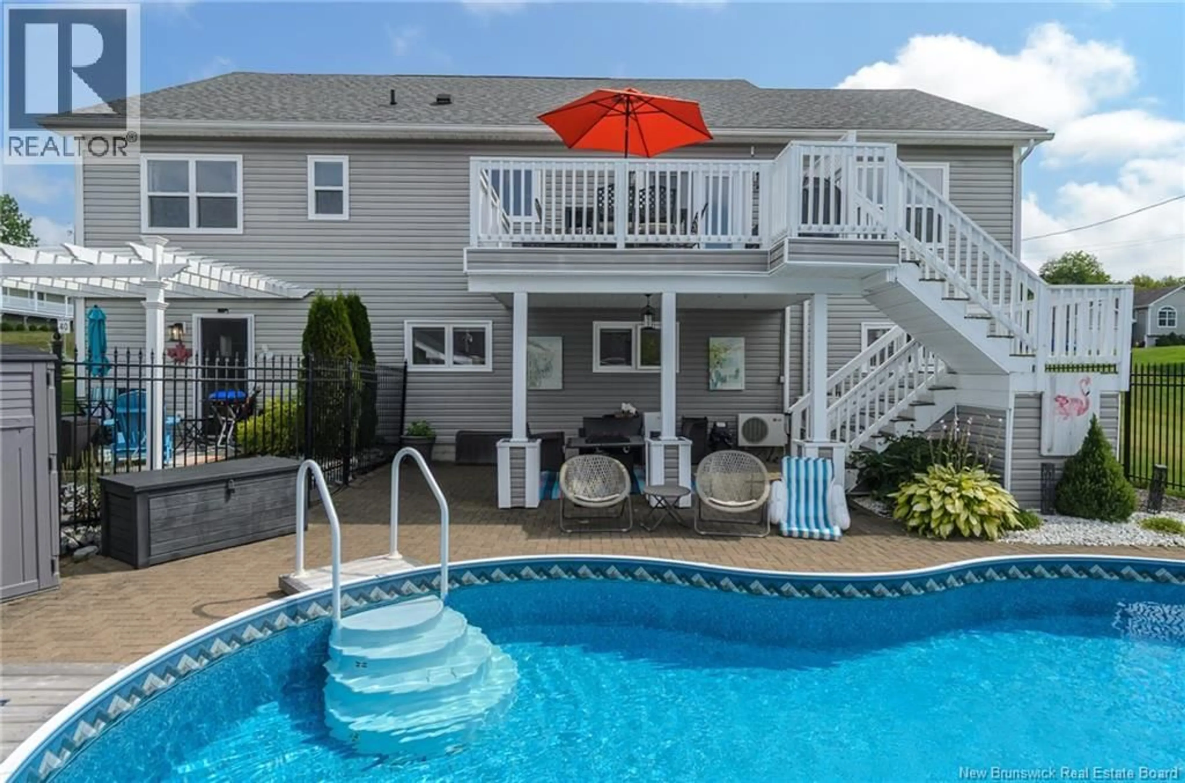
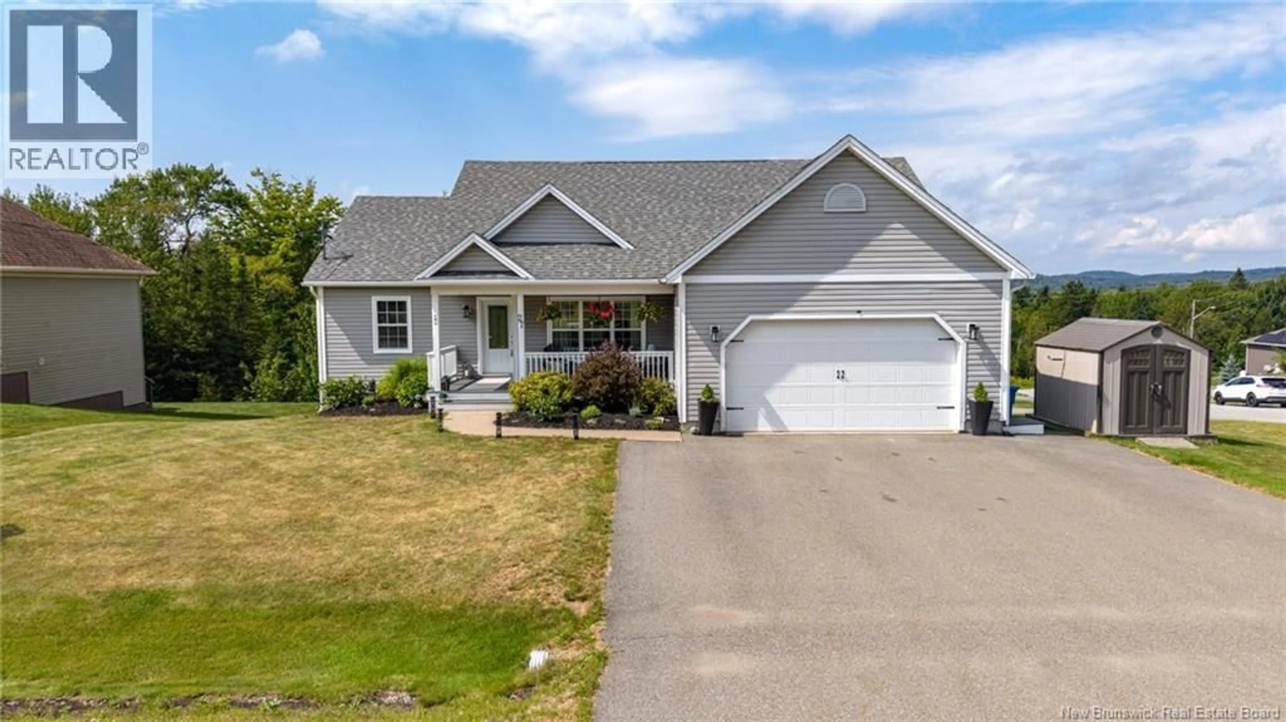
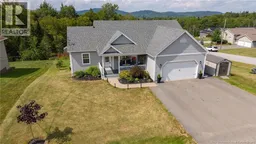
Welcome to a home that offers more than just beautiful spaces, it's a lifestyle! This charming property features three spacious bedrooms upstairs, including a primary en suite, and convenient laundry on the main level. The open-concept design, complete with stunning granite countertops. Step outside to discover an amazing backyard oasis! The beautifully fenced-in area boasts a gorgeous pool ideal for outdoor fun and entertaining. With a garage and two sheds, you'll have plenty of storage for all your needs.But the real surprise lies downstairs. The two-bedroom in-law suite, with its own driveway and a pergola patio. Whether you're looking for rental income, space for family, or a place for grown children to land while they get started, this home is ready for it all. One home, two lifestyles, and a backyard that's truly remarkable. Experience more space, more possibilities, and more fun than you ever expected. Your next chapter starts here! (id:39198)
Property Details
Interior
Features
Basement Floor
Laundry room
13'6'' x 13'3''Bedroom
9'3'' x 12'2''Primary Bedroom
10'5'' x 12'4''Dining nook
9'5'' x 10'2''Property History
 46
46
