25 MERLIN DRIVE, Quispamsis, New Brunswick E2E0Y3
Contact us about this property
Highlights
Estimated valueThis is the price Wahi expects this property to sell for.
The calculation is powered by our Instant Home Value Estimate, which uses current market and property price trends to estimate your home’s value with a 90% accuracy rate.Not available
Price/Sqft$245/sqft
Monthly cost
Open Calculator
Description
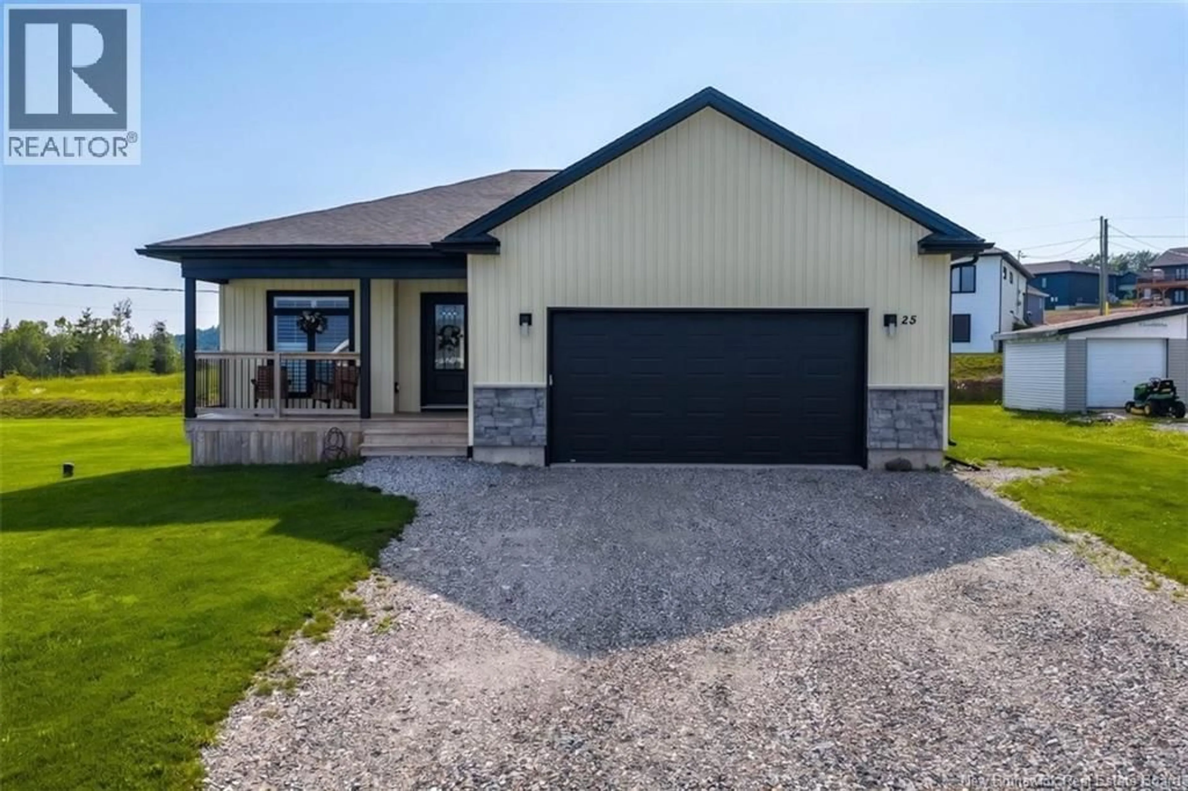
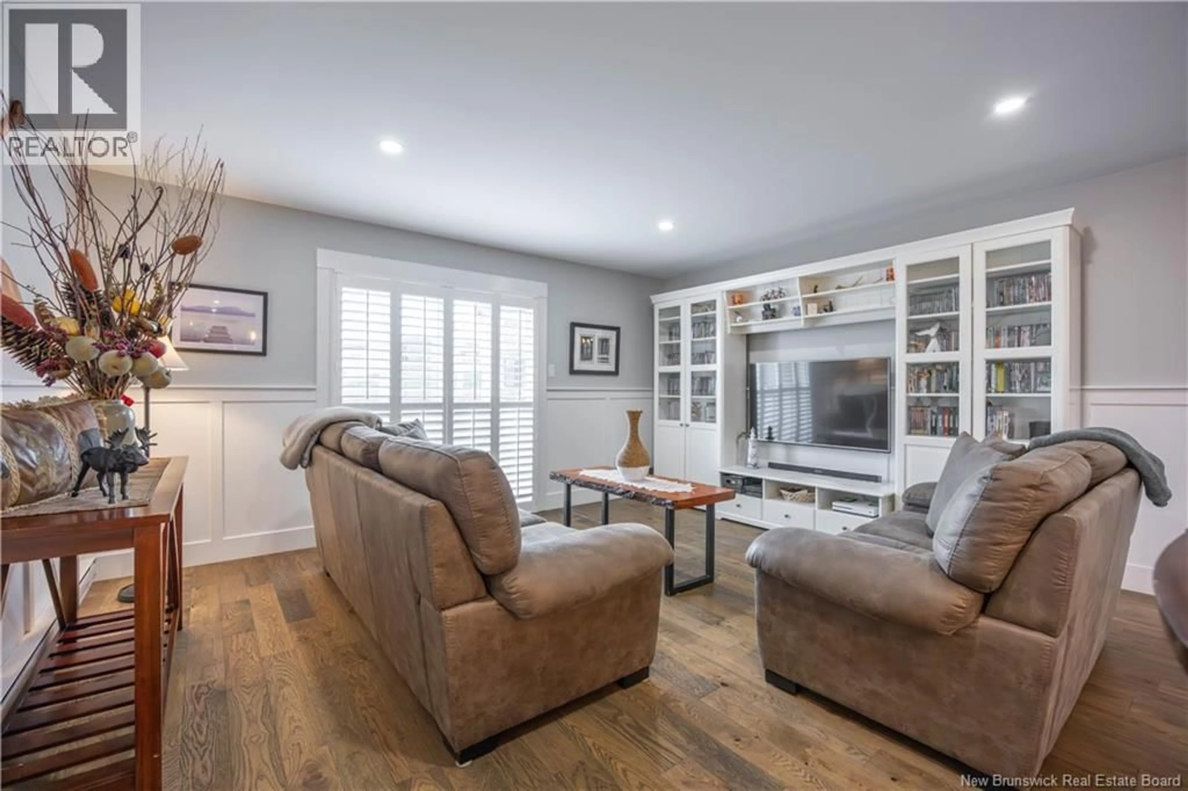
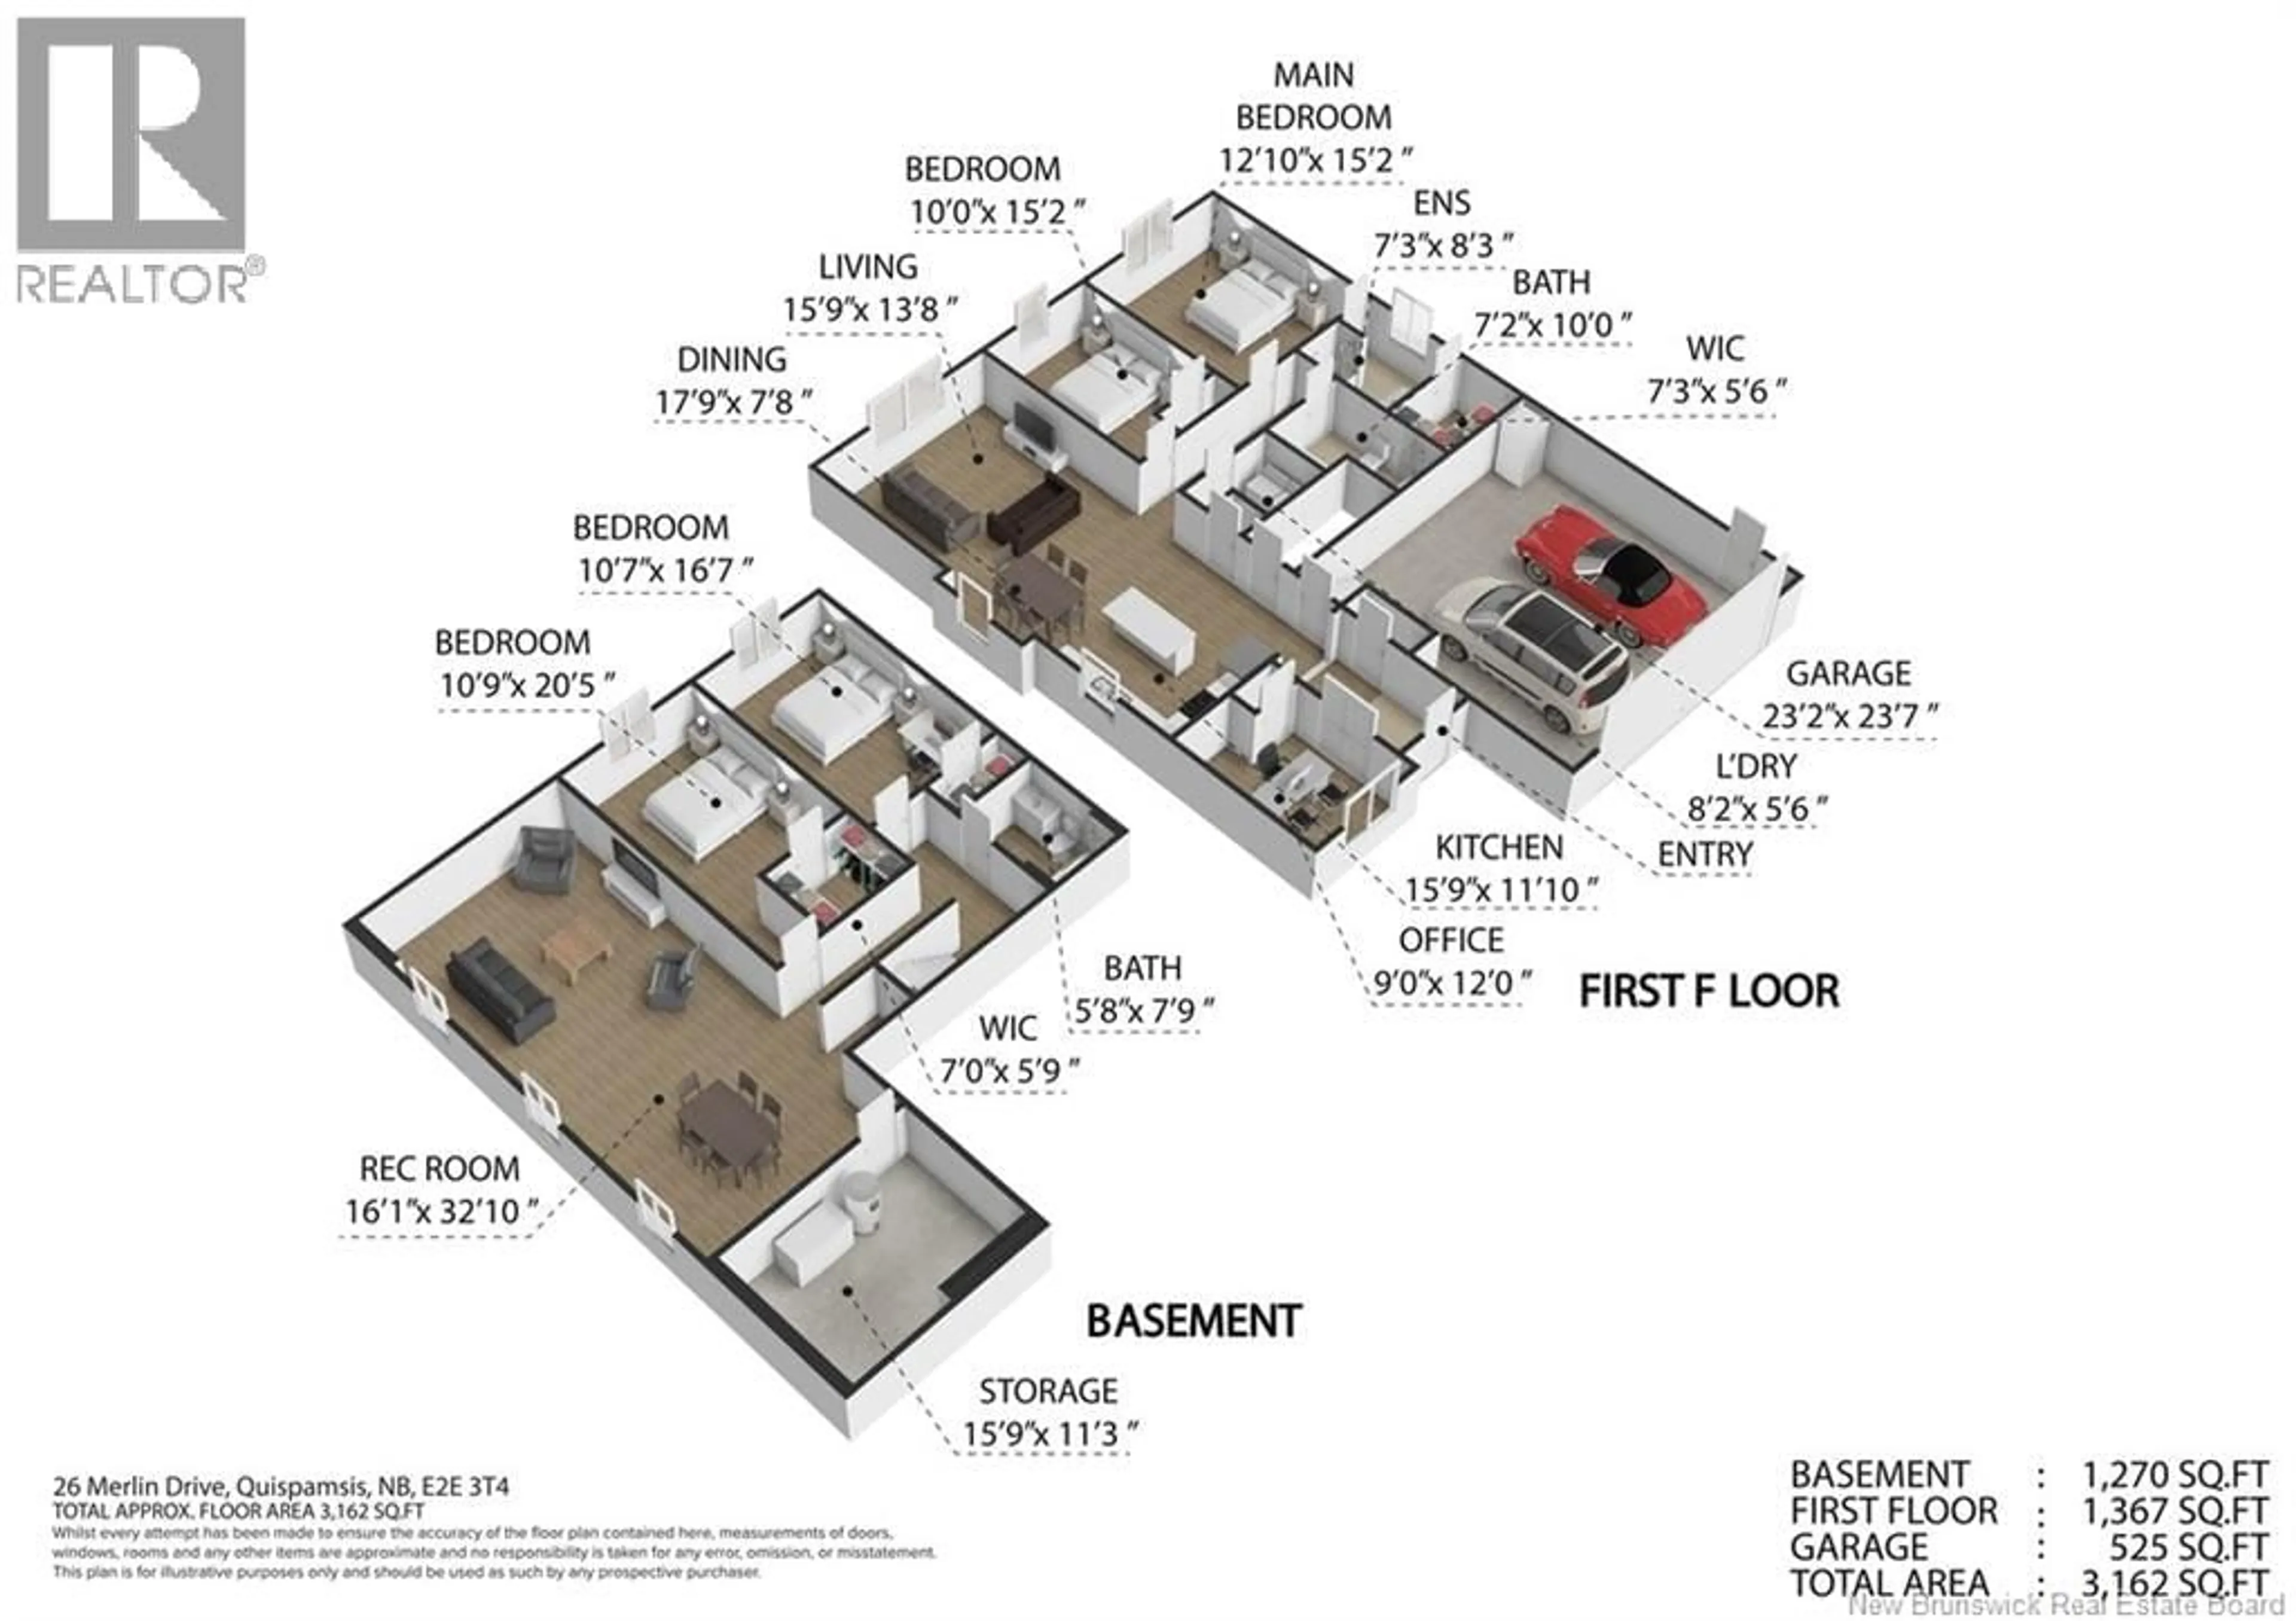
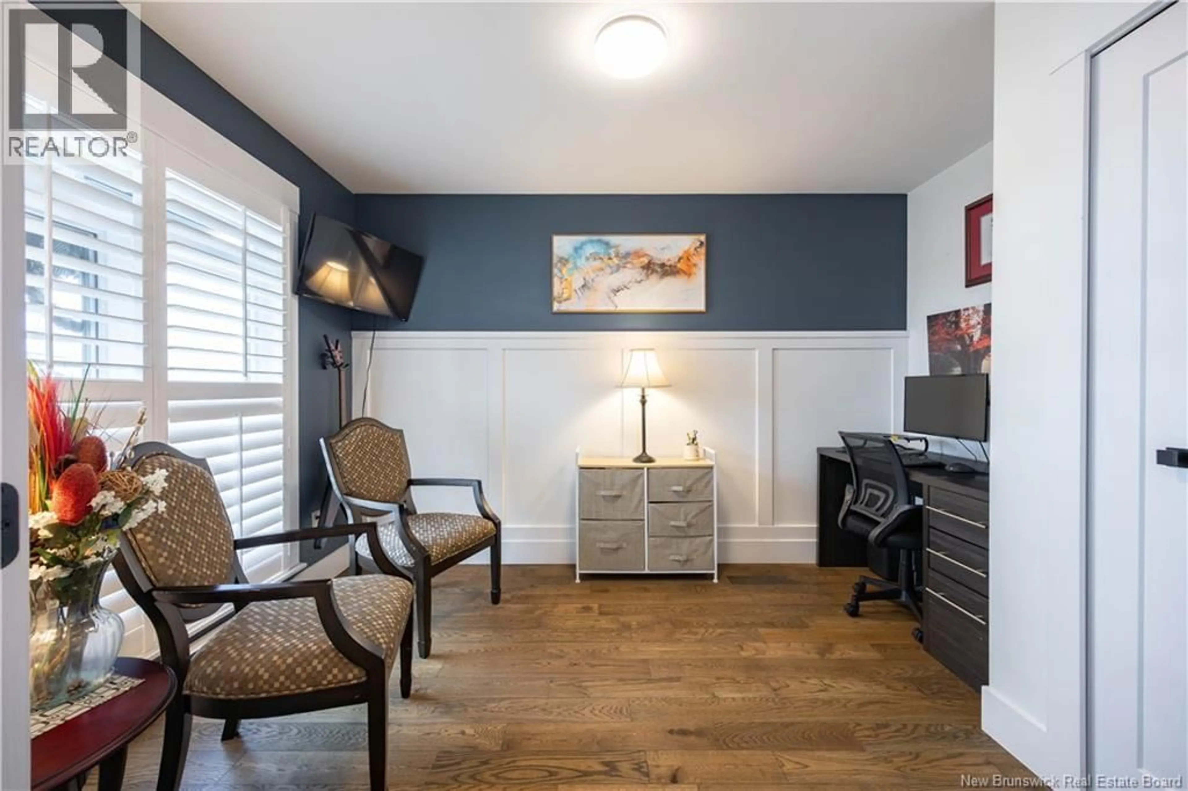
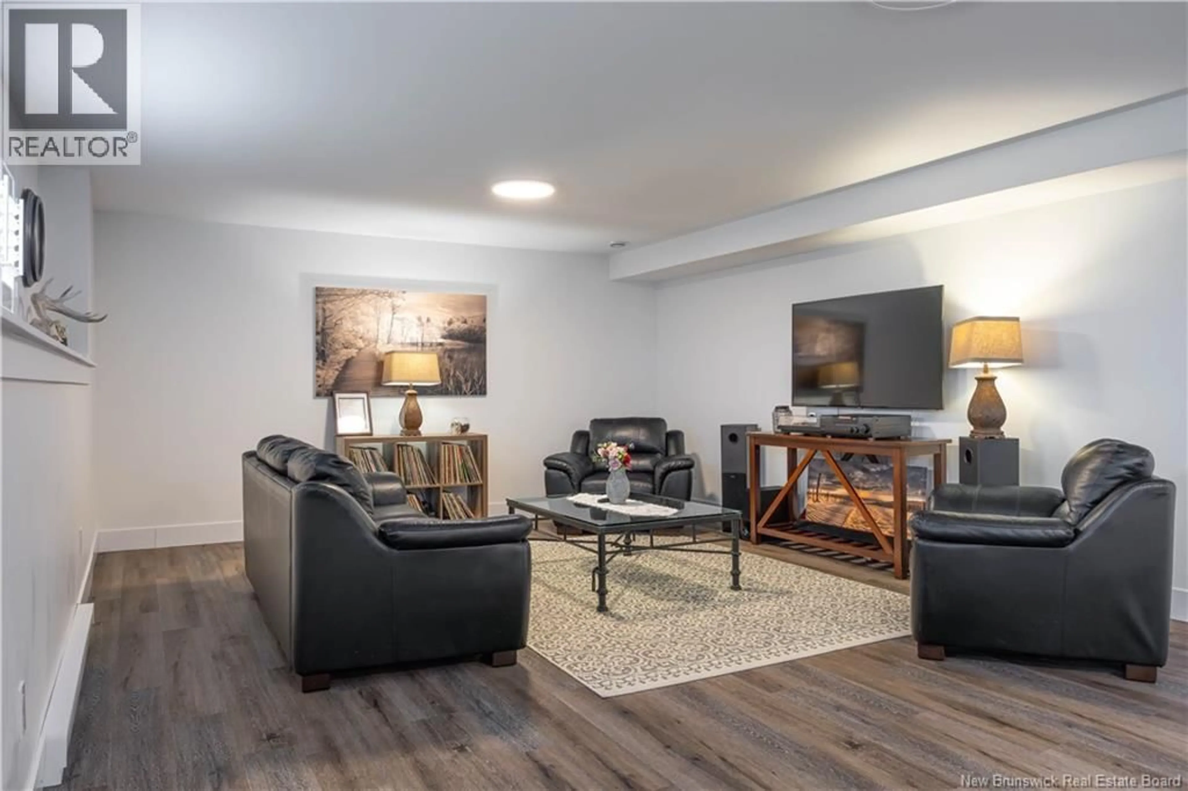
Better than brand new! Welcome to 25 Merlin Drive, a gorgeous, sun-soaked bungalow that perfectly blends modern luxury with everyday functionality. From the moment you step inside, you will love the high-end custom details, including elegant wainscoting, custom California shutters, and beautiful hardwood floors. The heart of the home features a spectacular open-concept kitchen, dining, and living space designed for entertaining. The chef-inspired kitchen boasts gleaming quartz countertops, high-end stainless steel appliances, and an abundance of natural light. The main level offers three spacious bedrooms, including a primary retreat with a lovely ensuite bath, plus a flexible front room perfect for a home office. Downstairs, the fully finished lower level is a massive bonus space! Relax in the sprawling common areaideal for family movie nights. You will also find two additional large bedrooms, a full bathroom, and a large storage area. Outside, the property features a spectacular, level backyard that is perfect for kids, pets, or building your dream outdoor oasis. Storage is a breeze with both an attached double-car garage and a 12' x 16' detached shed for your recreational toys and tools. Situated in a highly desirable Quispamsis neighbourhood within walking distance from schools, shopping, and the QPlex. Don't waitschedule your viewing today! (id:39198)
Property Details
Interior
Features
Basement Floor
Storage
11'3'' x 15'9''3pc Bathroom
7'9'' x 5'8''Bedroom
16'7'' x 10'7''Other
5'9'' x 7'0''Property History
 49
49
