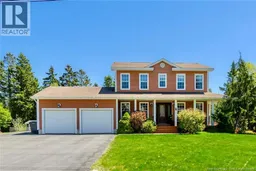
24 LEAH BOULEVARD, Quispamsis, New Brunswick E2E6E7
Contact us about this property
Highlights
Estimated valueThis is the price Wahi expects this property to sell for.
The calculation is powered by our Instant Home Value Estimate, which uses current market and property price trends to estimate your home’s value with a 90% accuracy rate.Not available
Price/Sqft$236/sqft
Monthly cost
Open Calculator
Description
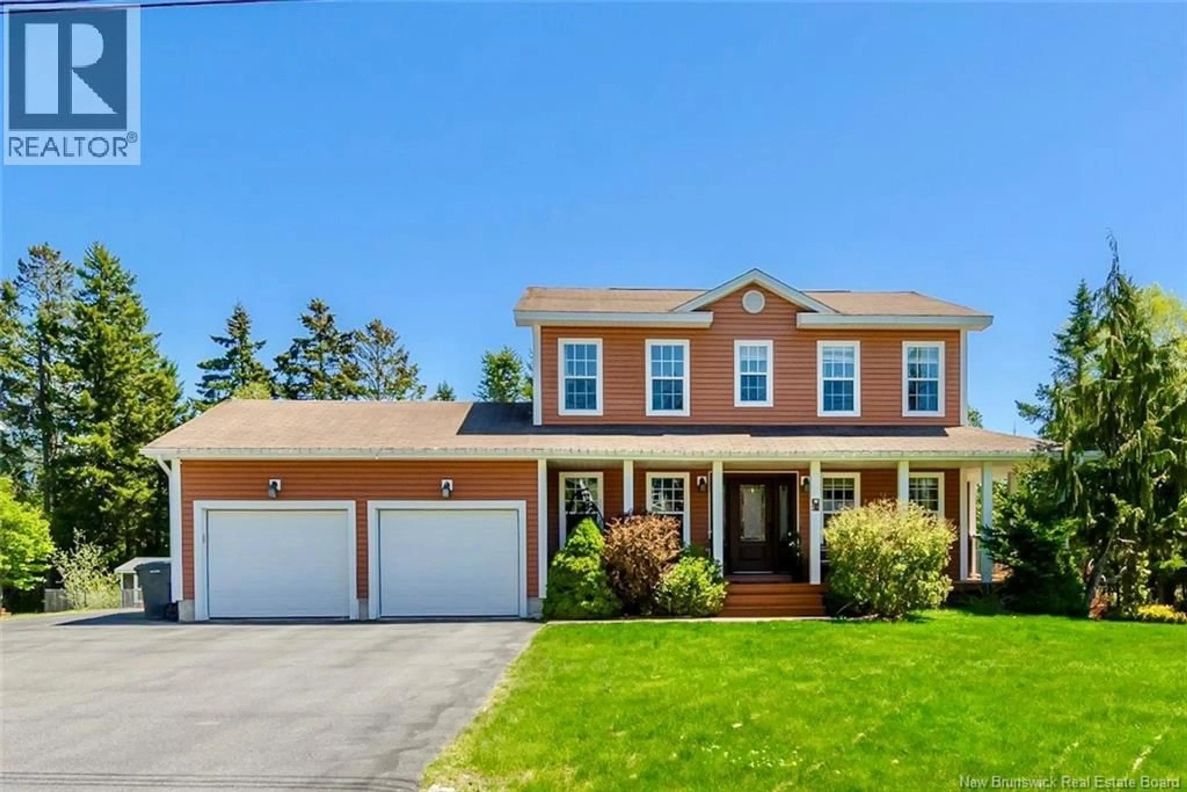
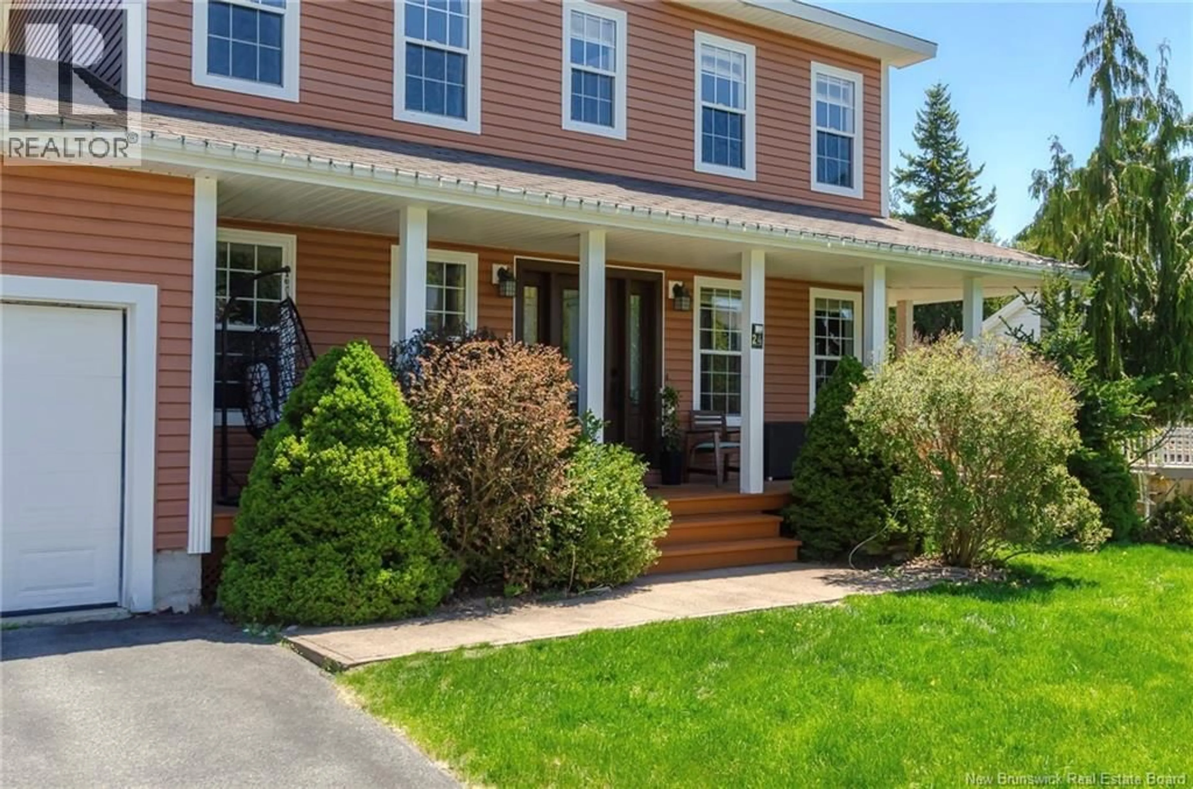
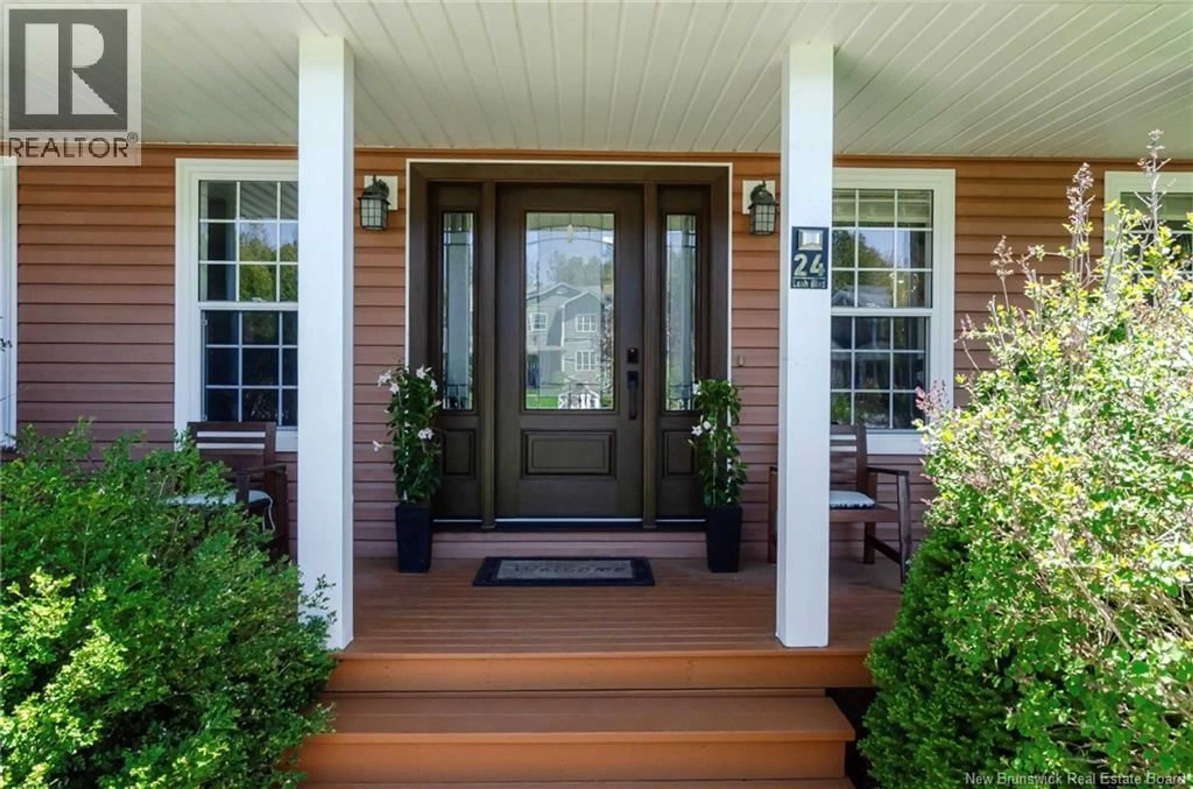
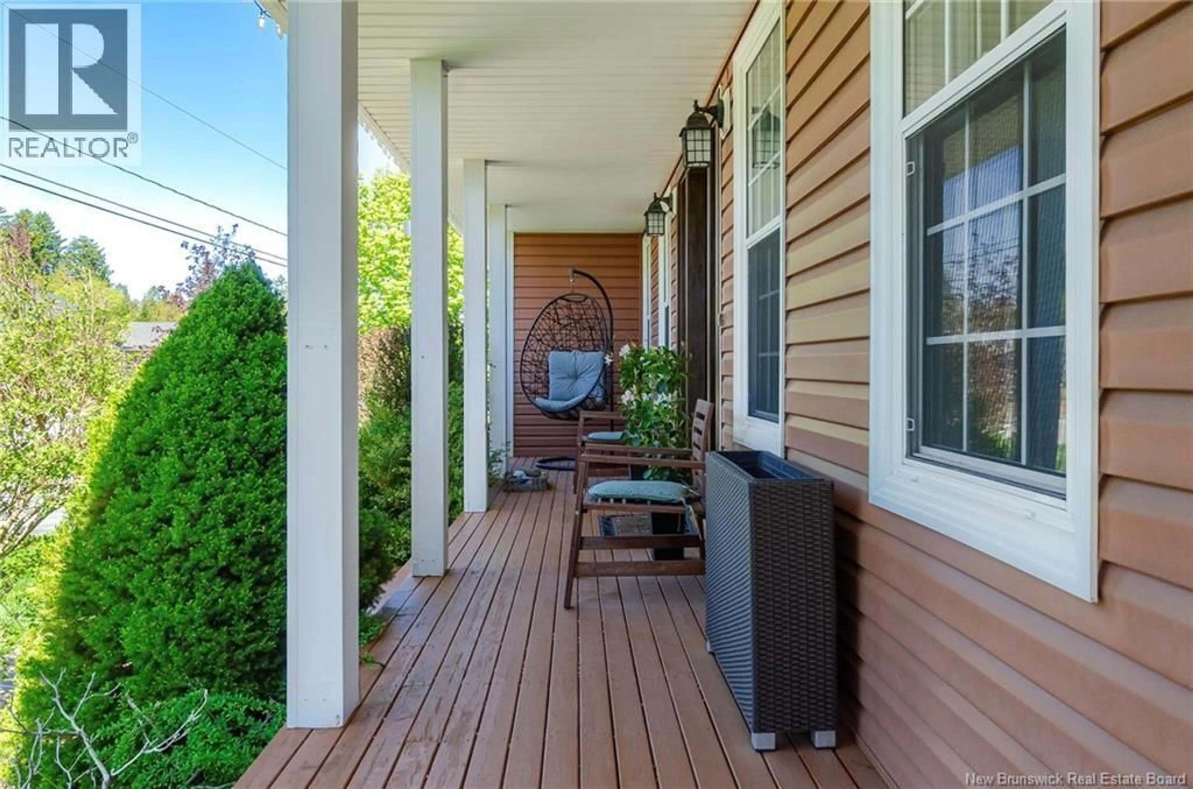
We have the key to this perfect home in Quispamsis! Nestled in the most sought after neighbourhoods, this stunning two-story residence is ideal for families.The home features a bright open kitchen with a cozy breakfast nook, a separate dining room for entertaining, and flexible living spaces including an open living room and a dedicated office. The second floor hosts 3 well appointed bedrooms, including a large primary bedroom with an en-suite bathroom complete with a corner jet tub and separate shower. Additional highlights include a partially finished basement, a double car garage, elegant hardwood flooring throughout, and a cozy propane fireplace. Enjoy walking? Step outside to enjoy direct access from this property to walking trails. Enjoy a covered front porch, a two tier deck, and a charming fire pit area in the backyard. This exceptional family home beautifully combines modern amenities with a welcoming atmosphere. Don't miss your chance to make it yours! (id:39198)
Property Details
Interior
Features
Second level Floor
Bedroom
12'9'' x 11'4''Bedroom
11'8'' x 11'2''Primary Bedroom
12'3'' x 18'2''Property History
 50
50
