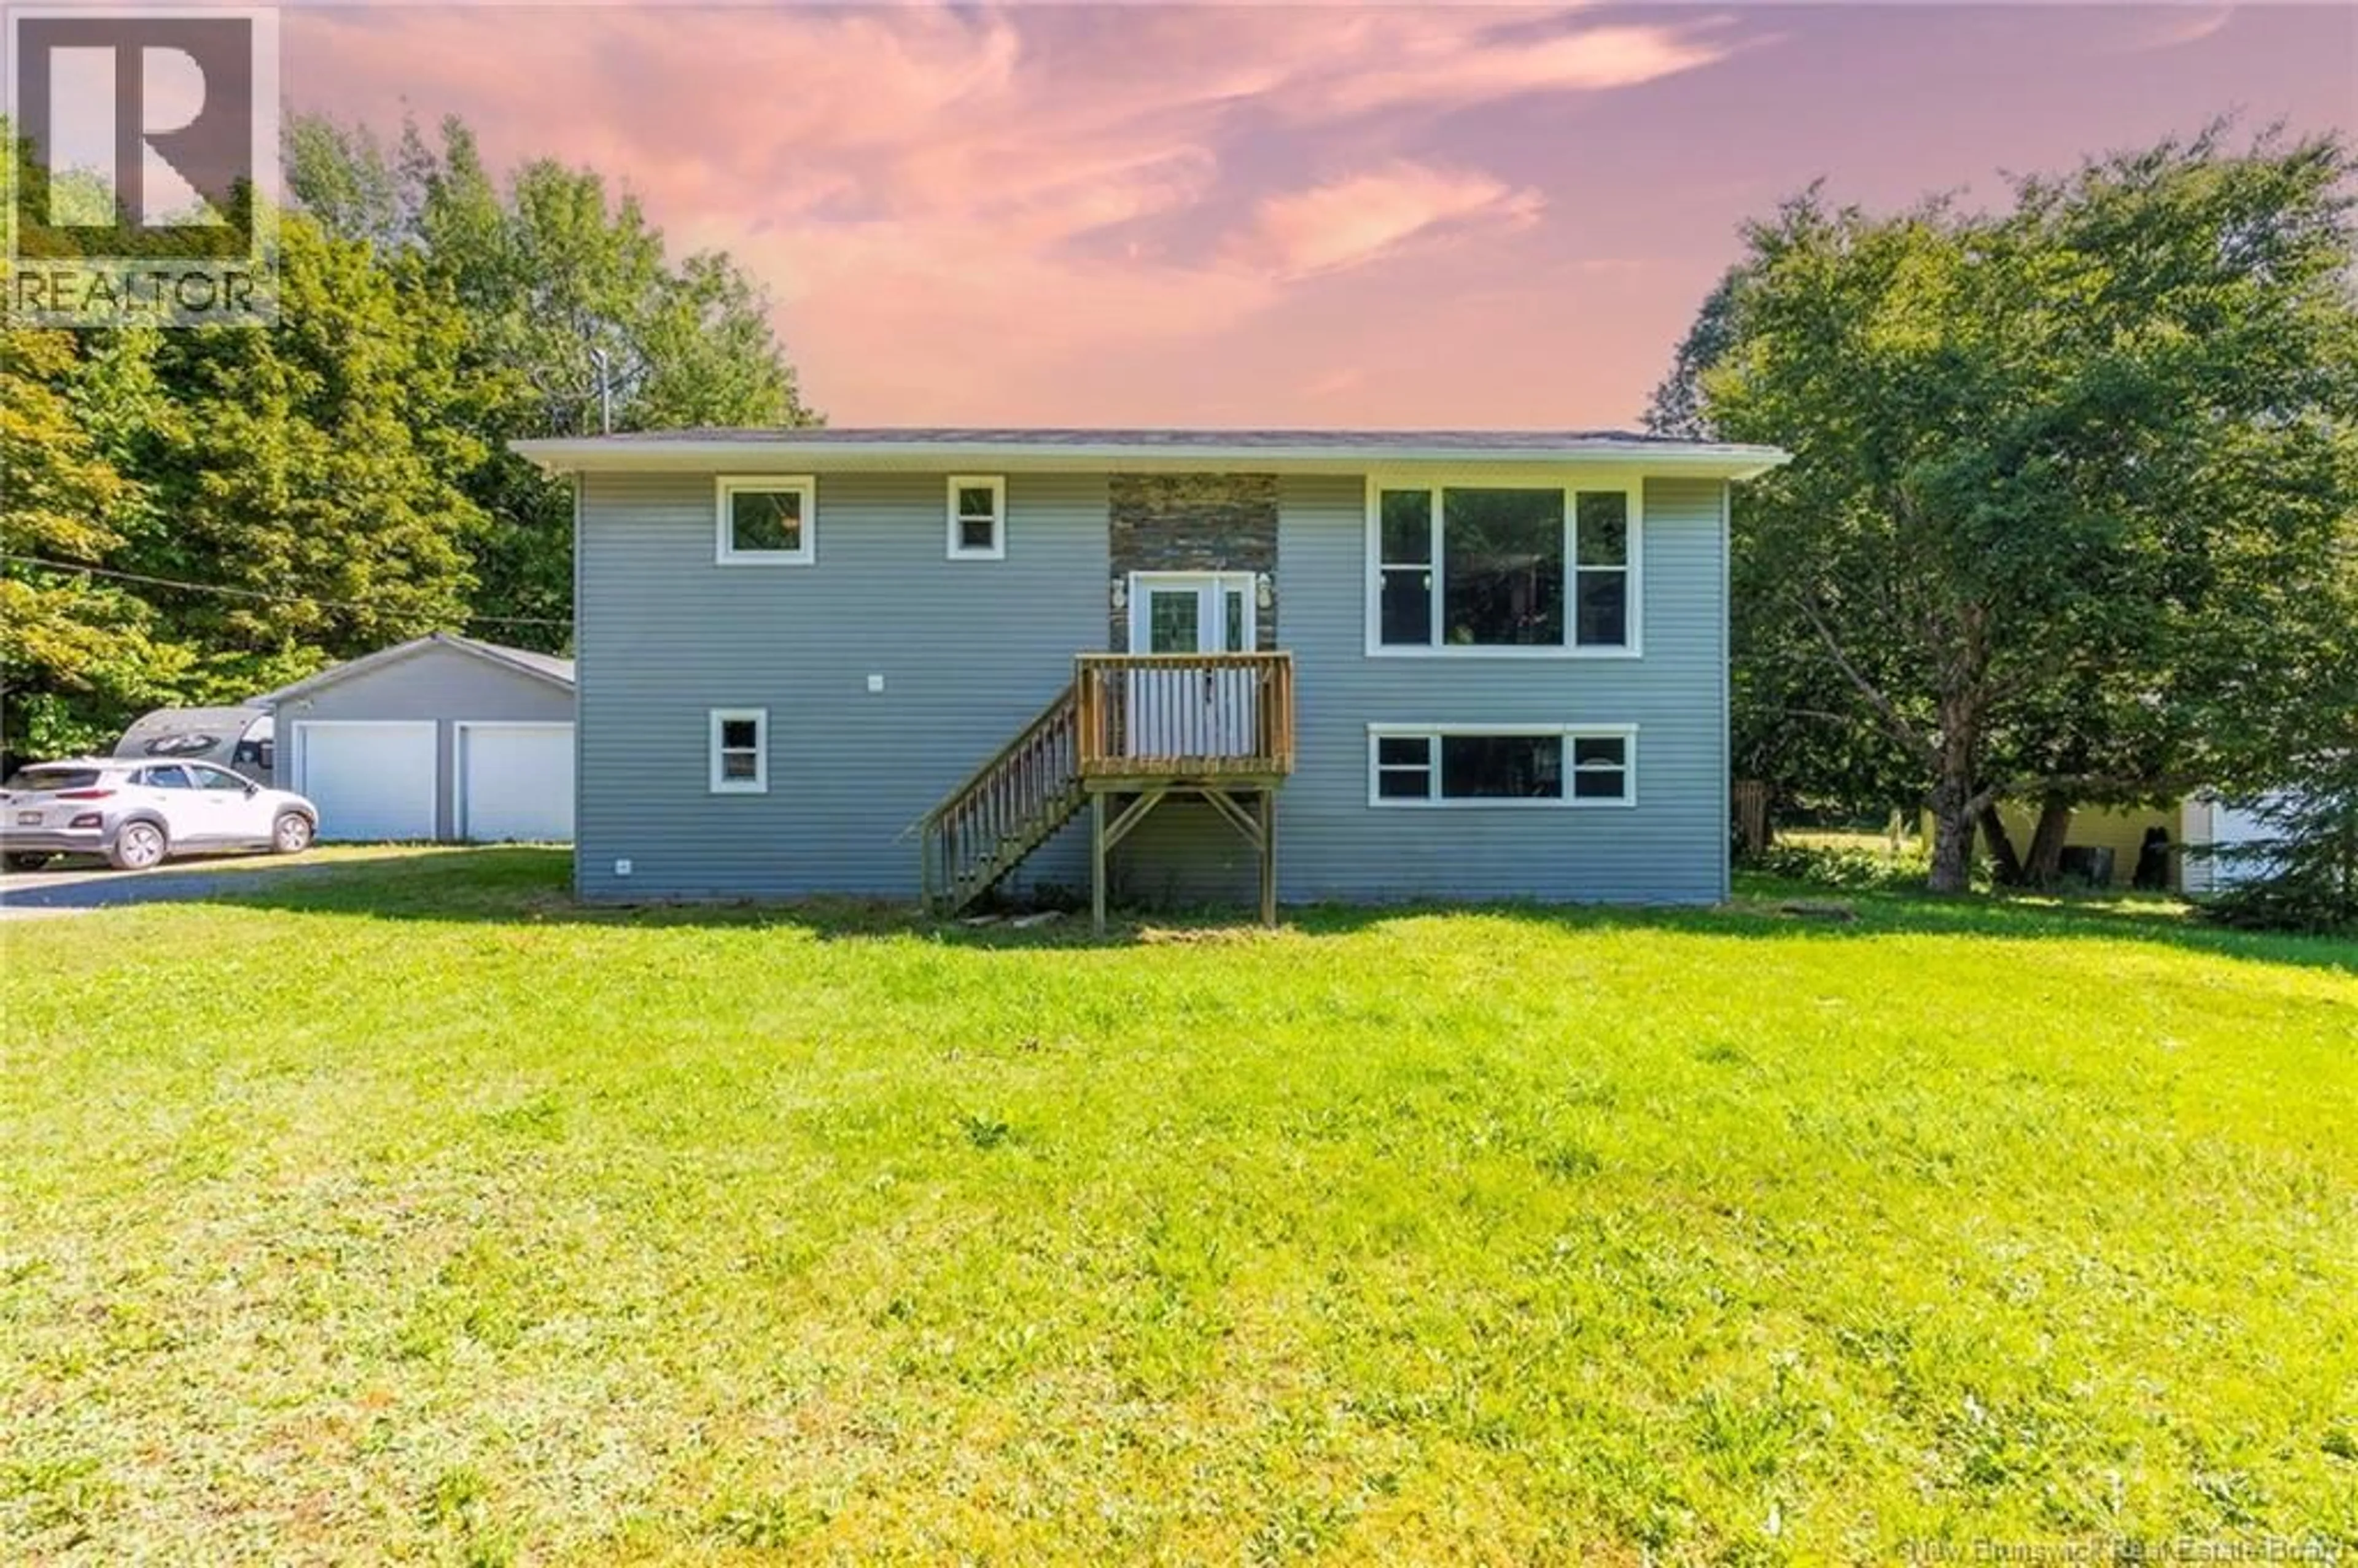
214 HAMMOND RIVER ROAD, Quispamsis, New Brunswick E2G1G4
Contact us about this property
Highlights
Estimated valueThis is the price Wahi expects this property to sell for.
The calculation is powered by our Instant Home Value Estimate, which uses current market and property price trends to estimate your home’s value with a 90% accuracy rate.Not available
Price/Sqft$136/sqft
Monthly cost
Open Calculator
Description
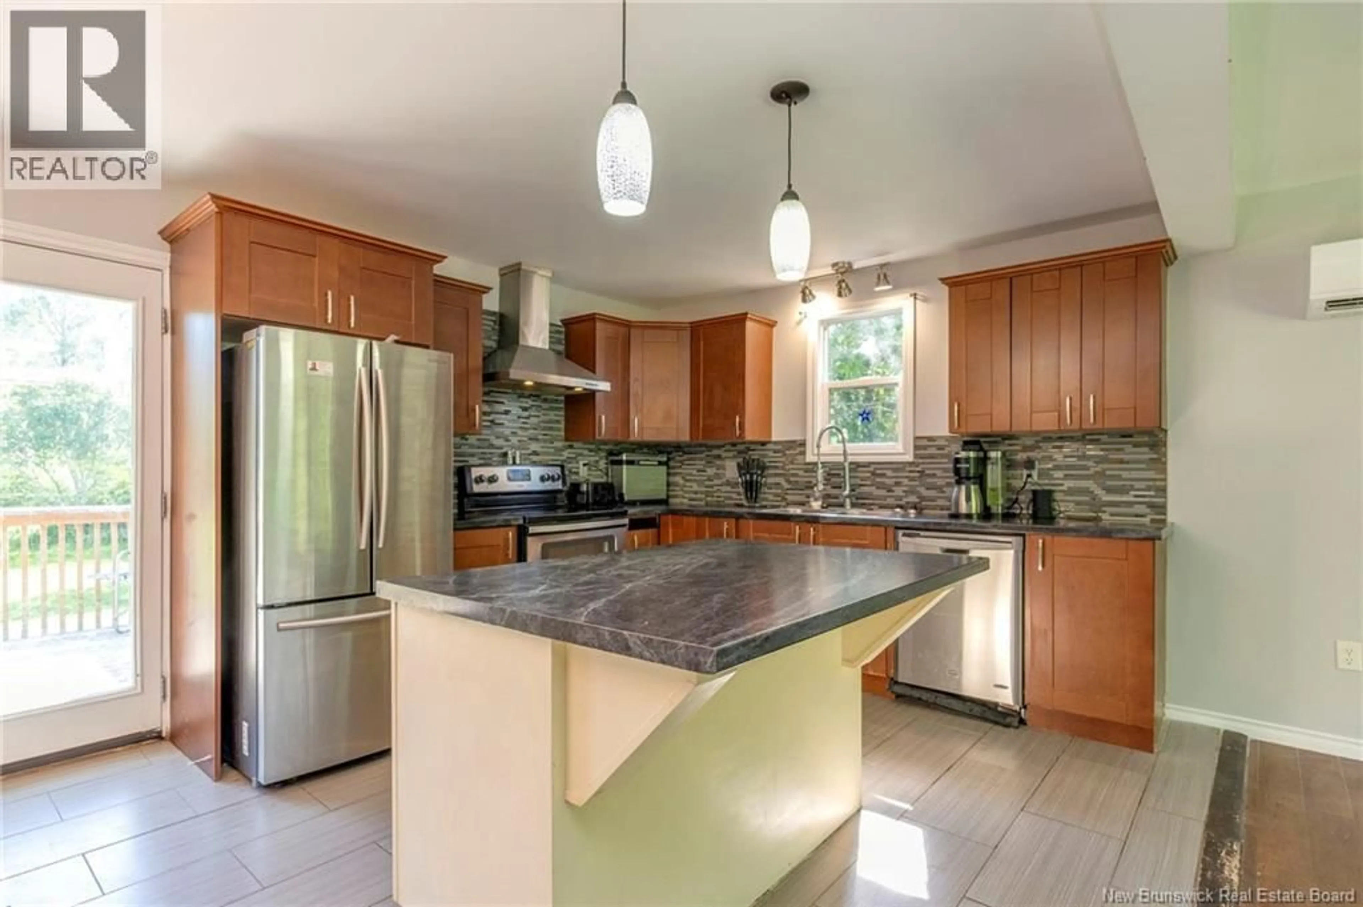
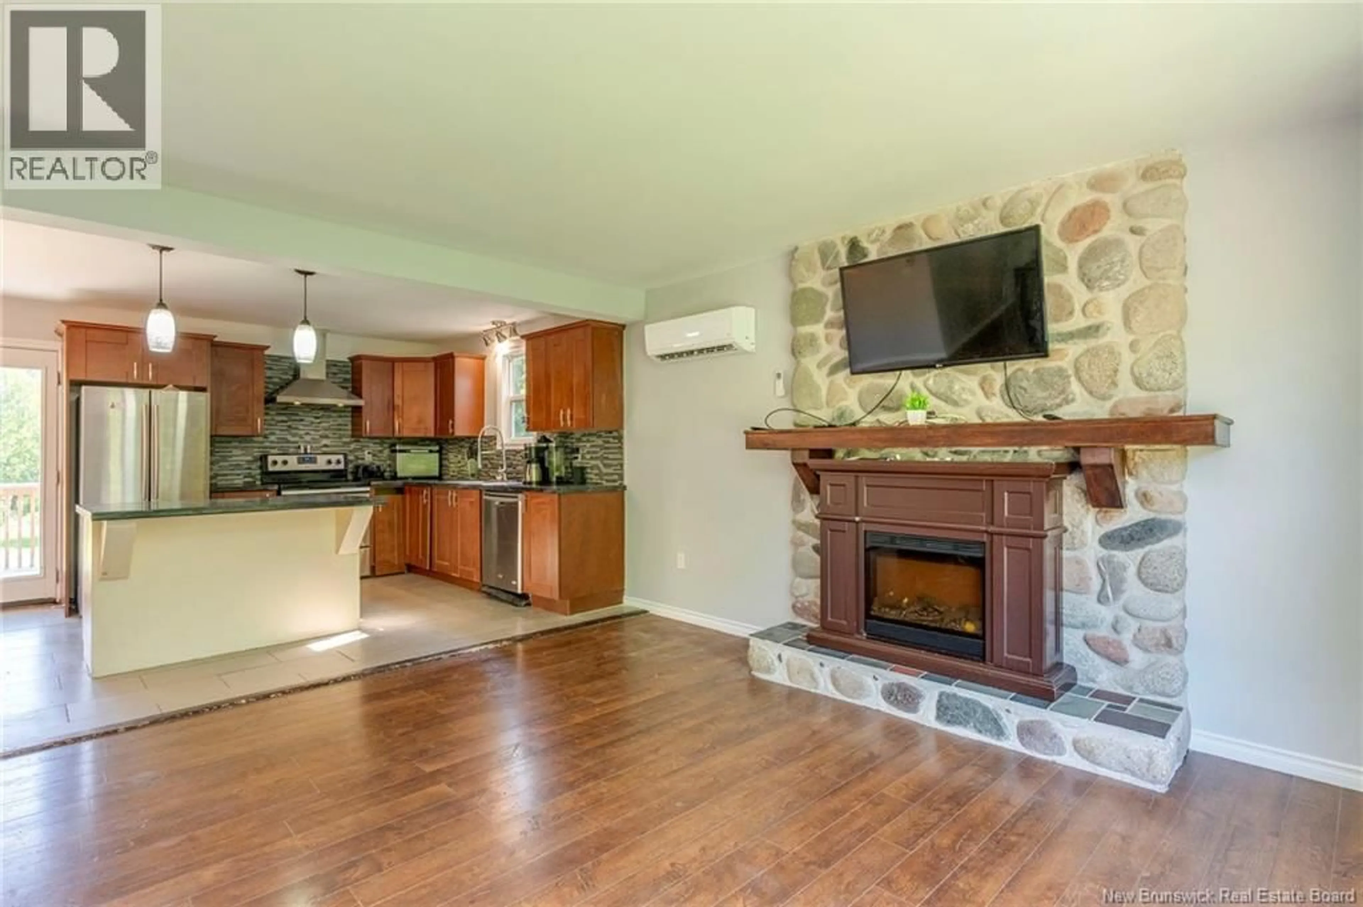
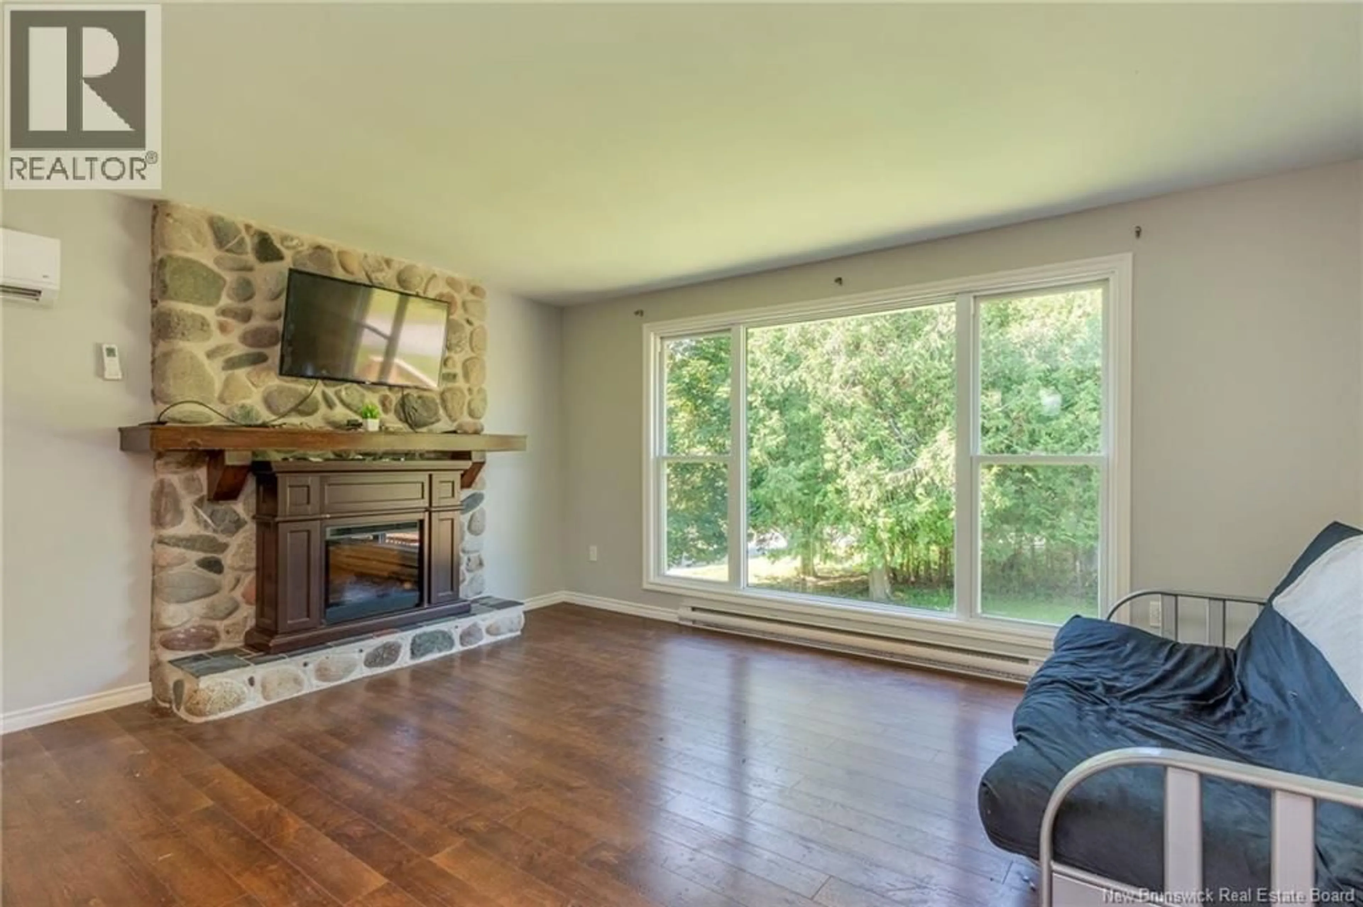
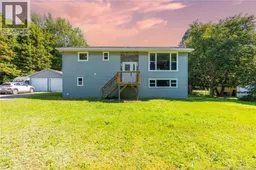
UPDATED HOME, LARGE GARAGE AND PRIVATE YARD. You could drive right past this beauty and never even notice it. There is a large backyard that makes you want to say......""honey we are gonna need a ride on mower.....and a few goats"" It's perfect for the kids, pets and family gatherings. Featuring a spacious and modern open concept main level with a custom kitchen that is steps away from the deck and BBQ central. This kitchen is made for cookin!!! Guys...the garage is wired and can fit all the tools, toys and more. Walkout basement makes both levels easily accesible and nice tall ceilings too. Plenty of space for the kids to hang out and even room for a home office. The primary bedroom main level has an ensuite and all bedrooms are a good size. If you have been seeking an updated home on a private lot with a garage and elbow room for the entire family....I think you just found it. Go have a look with your favorite REALTOR®. Happy to help! (id:39198)
Property Details
Interior
Features
Basement Floor
4pc Bathroom
9' x 10'Laundry room
6' x 7'Bedroom
9' x 10'Bedroom
9'6'' x 10'6''Property History
 50
50
