16 SANDRA DRIVE, Quispamsis, New Brunswick E2G1E7
Contact us about this property
Highlights
Estimated valueThis is the price Wahi expects this property to sell for.
The calculation is powered by our Instant Home Value Estimate, which uses current market and property price trends to estimate your home’s value with a 90% accuracy rate.Not available
Price/Sqft$206/sqft
Monthly cost
Open Calculator
Description
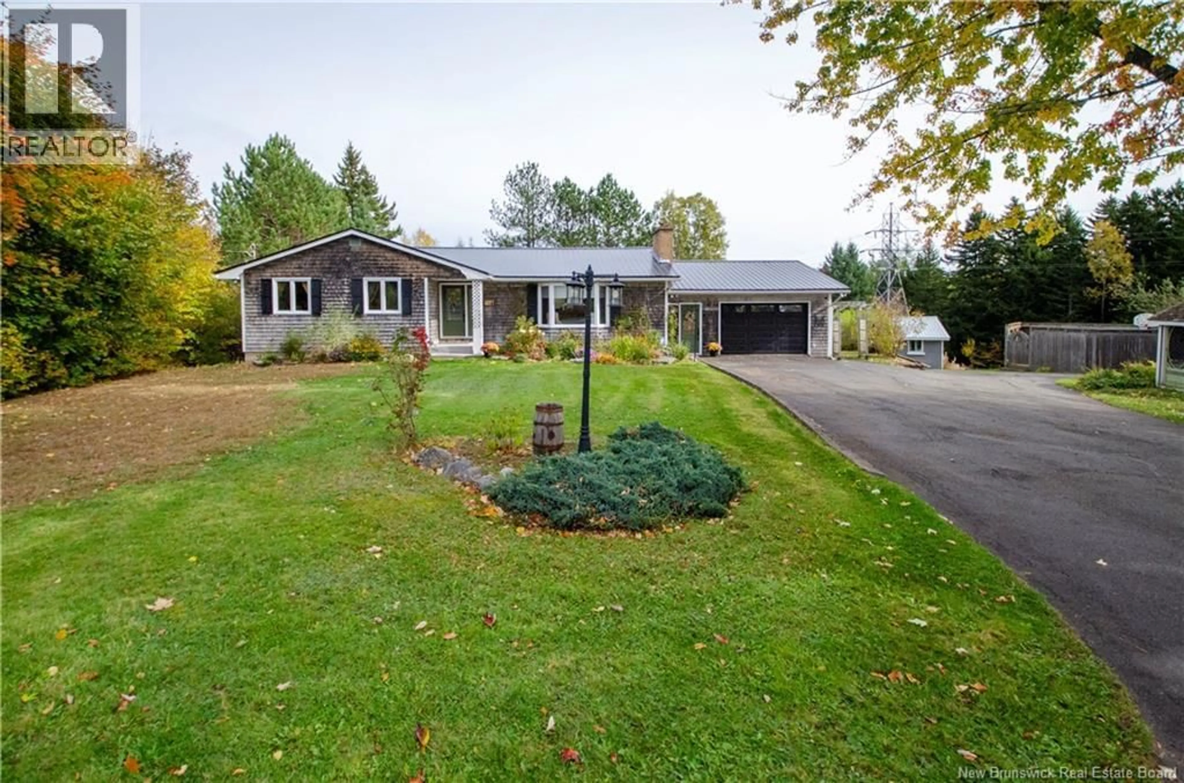
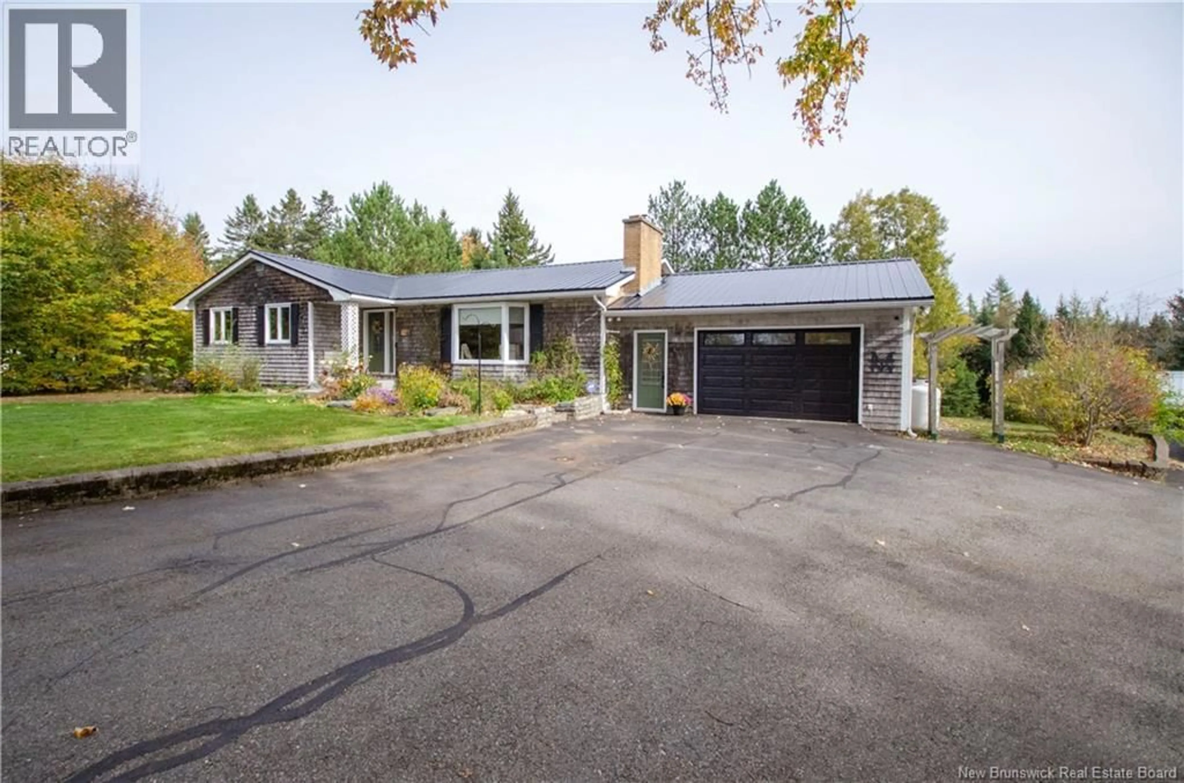
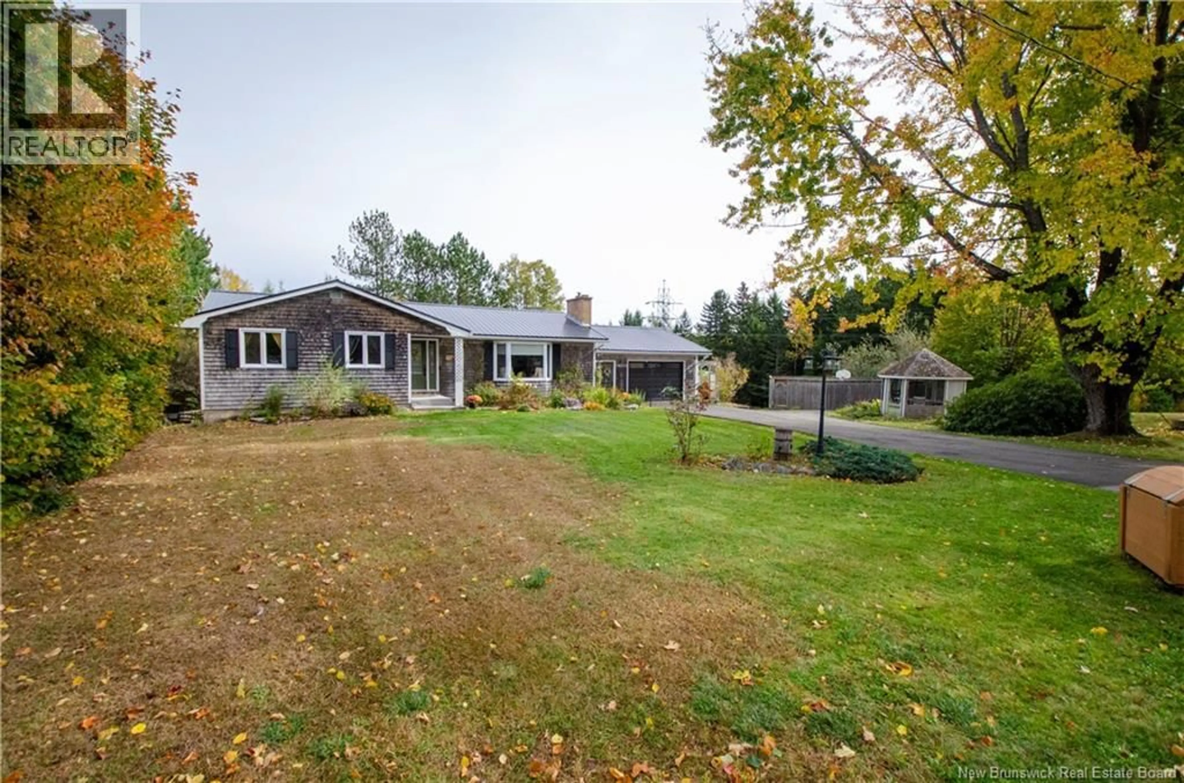
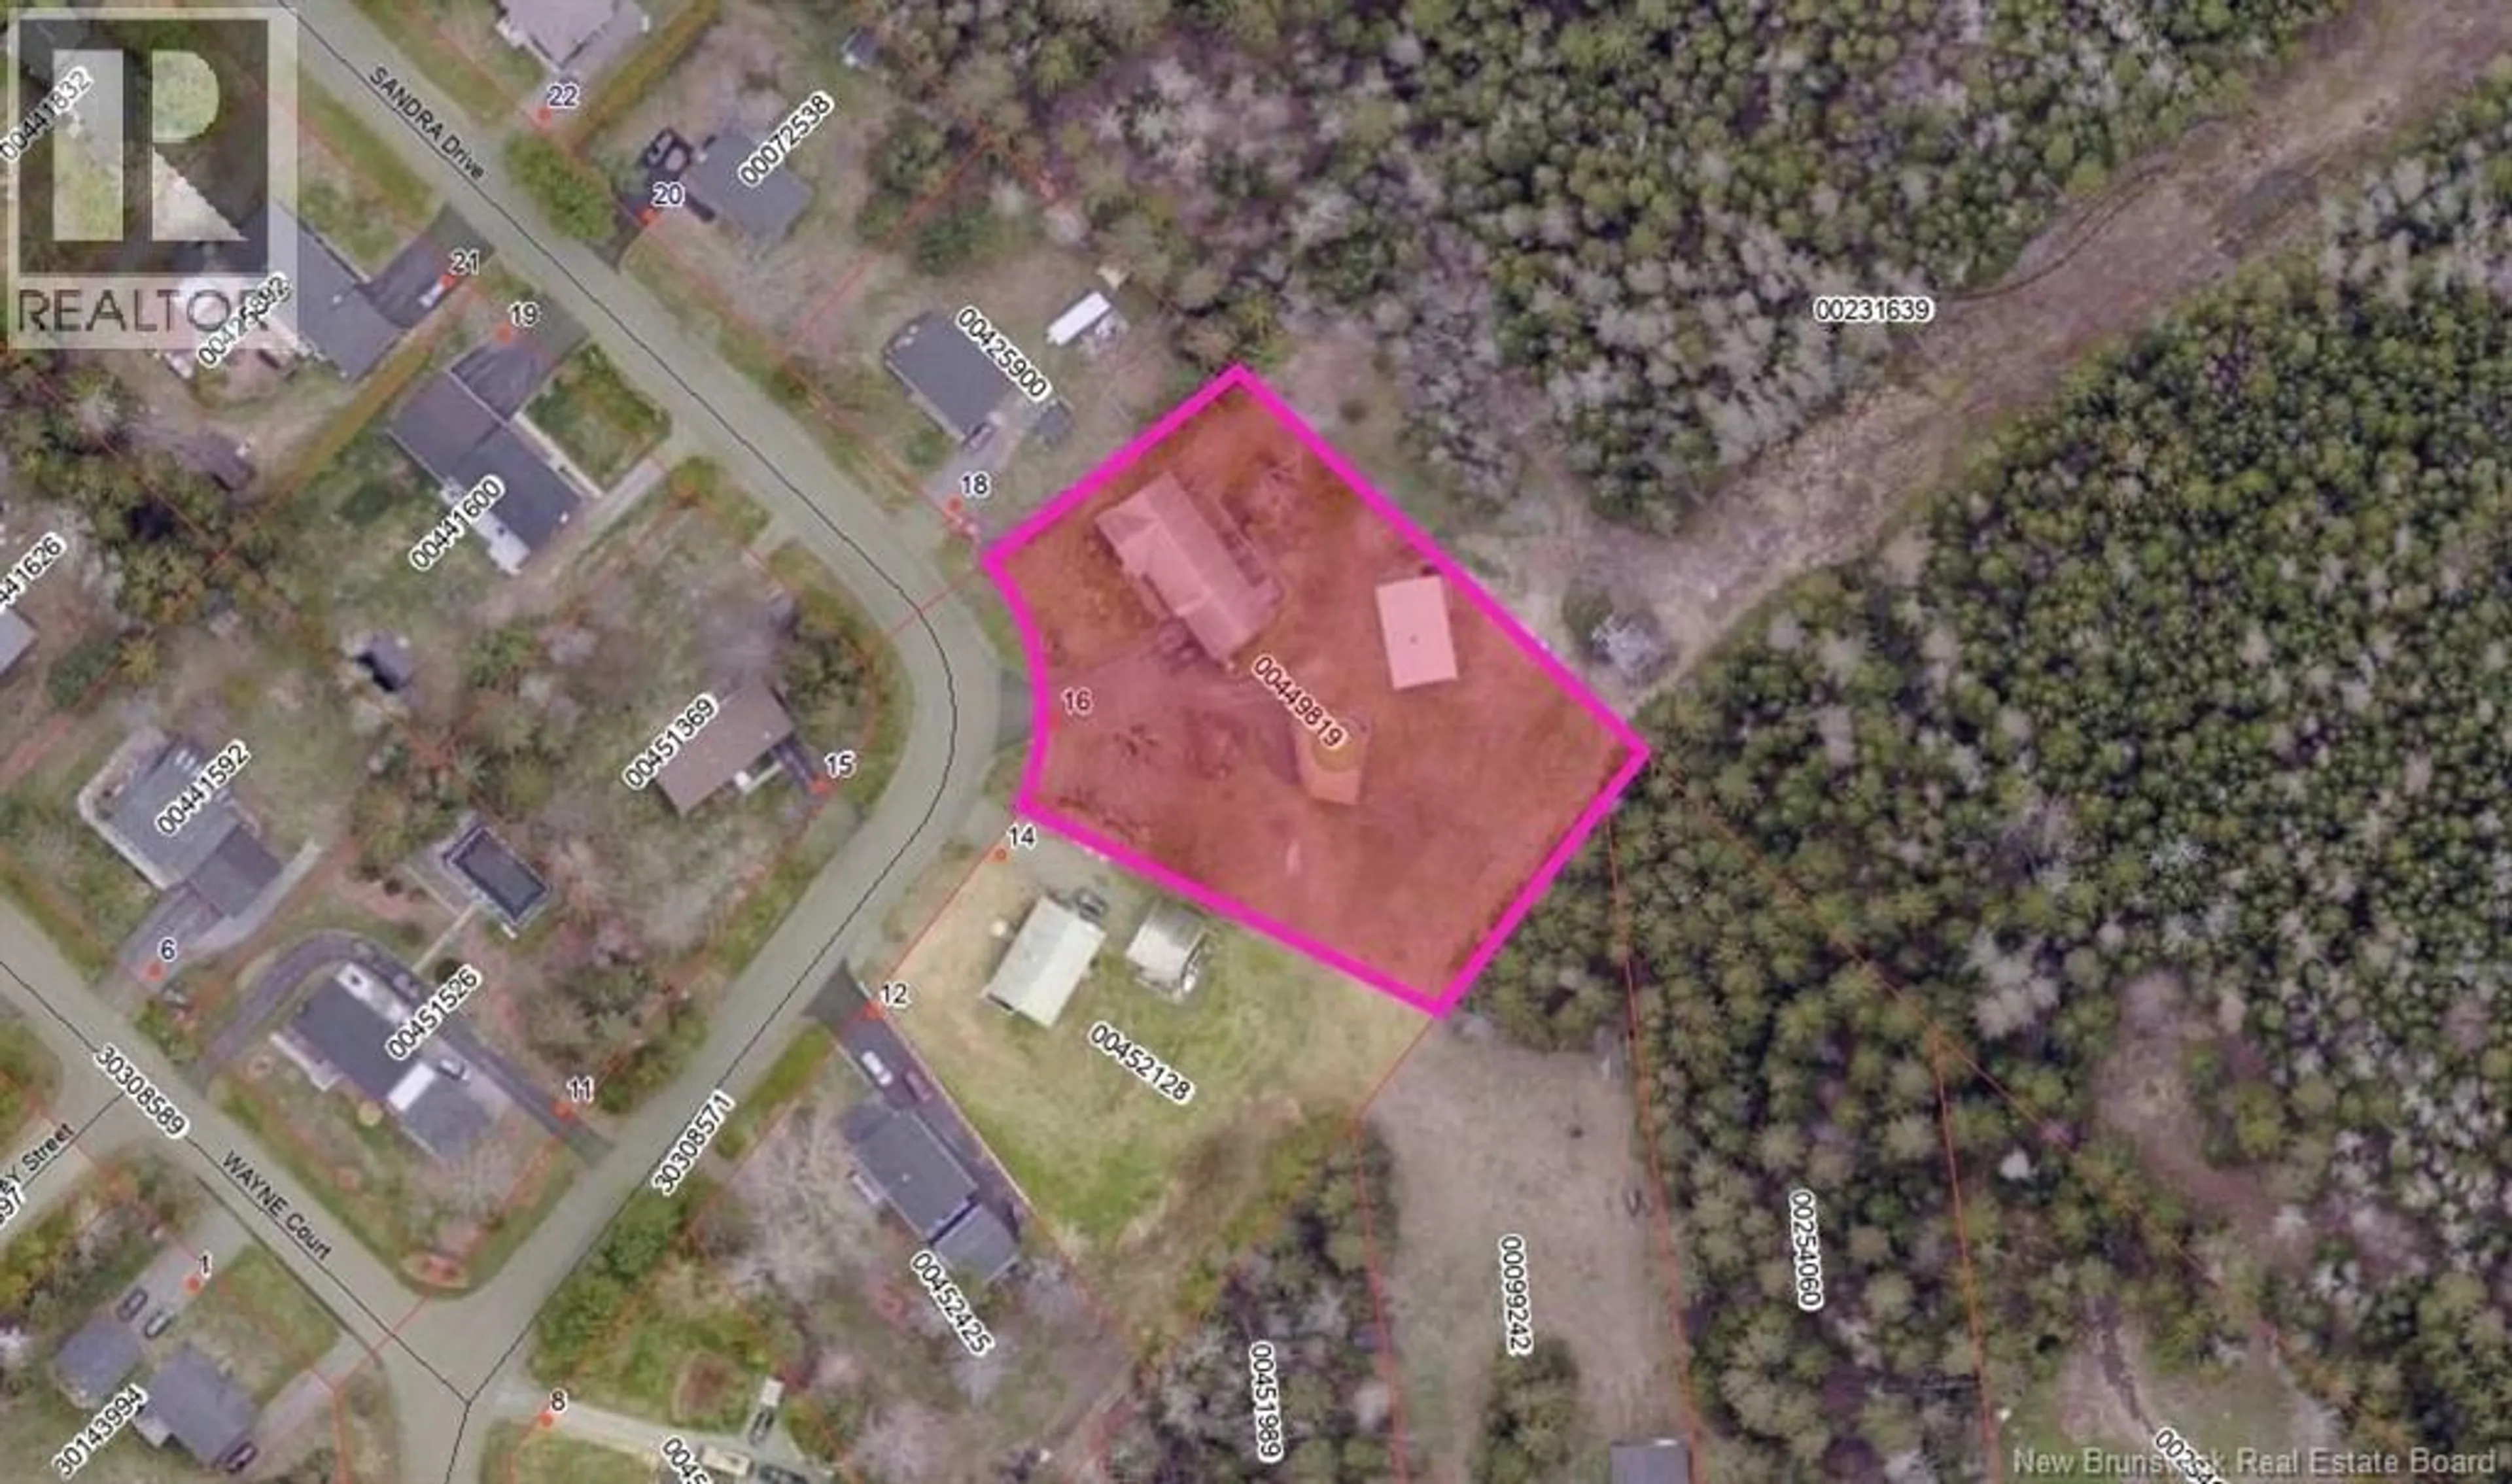
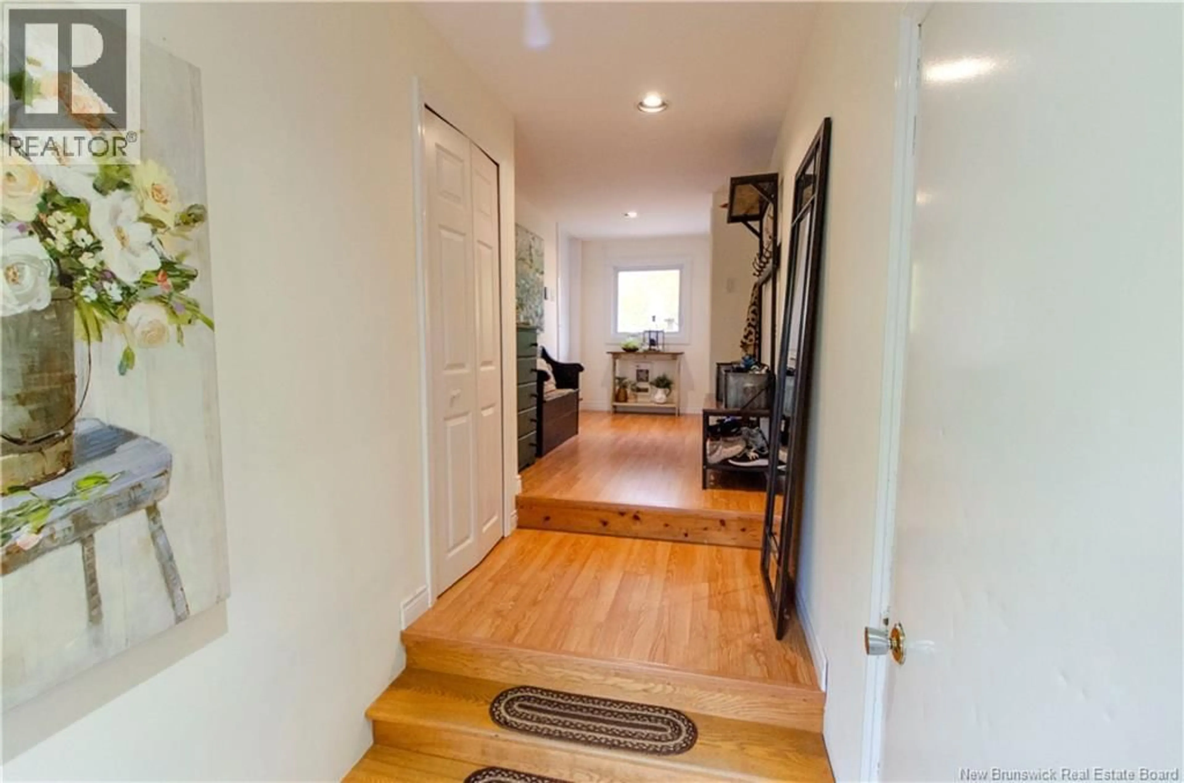
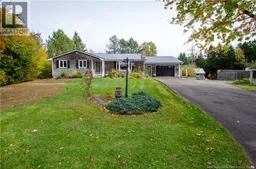
Welcome to a home that feels like it was made for family life. Tucked into a family friendly Quispamsis neighbourhood and sitting on a beautifully treed 0.89 acre lot, this charming ranch style bungalow offers the space, privacy and comforts that make settling in feel easy. From the wide paved driveway to the attached single car garage, covered front entrance and timeless cedar shingle exterior, the curb appeal is hard to miss. Out back, there is even more to enjoy with an above ground pool, cute gazebo and mobile garage that will remain with the property. A detached oversized garage style building adds another layer of flexibility, offering a great spot to tuck away a special vehicle for the winter, store recreational gear and belongings, or create your own dedicated hobby and hangout area. Inside, warm and inviting spaces await. Hardwood and ceramic flooring flow throughout the main level, where the open living, kitchen and dining area creates a comfortable gathering space. A large bay window fills the living rom with natural light, while a cozy propane fireplace adds just the right touch of warmth. Three good sized bedrooms are found on this level, including a welcoming primary bedroom with its own ensuite, plus a second full bathroom featuring a large soaker tub. Downstairs offers plenty of room for a growing family, with a spacious rec room, walkout, three piece bathroom with a stand up shower and two additional good sized bedrooms. With generous living space, plenty of outdoor room and mature trees providing a sense of privacy, this is the kind of place where children can ride their bikes, friends can gather and family memories can take root. A comfortable Quispamsis home ready for its next chapter. (id:39198)
Property Details
Interior
Features
Basement Floor
Laundry room
12'4'' x 8'2''3pc Bathroom
8'4'' x 4'2''Bedroom
9'9'' x 13'Bedroom
12'8'' x 11'4''Exterior
Features
Property History
 50
50
