16 BROOK STREET, Quispamsis, New Brunswick E2G1P3
Contact us about this property
Highlights
Estimated valueThis is the price Wahi expects this property to sell for.
The calculation is powered by our Instant Home Value Estimate, which uses current market and property price trends to estimate your home’s value with a 90% accuracy rate.Not available
Price/Sqft$205/sqft
Monthly cost
Open Calculator
Description
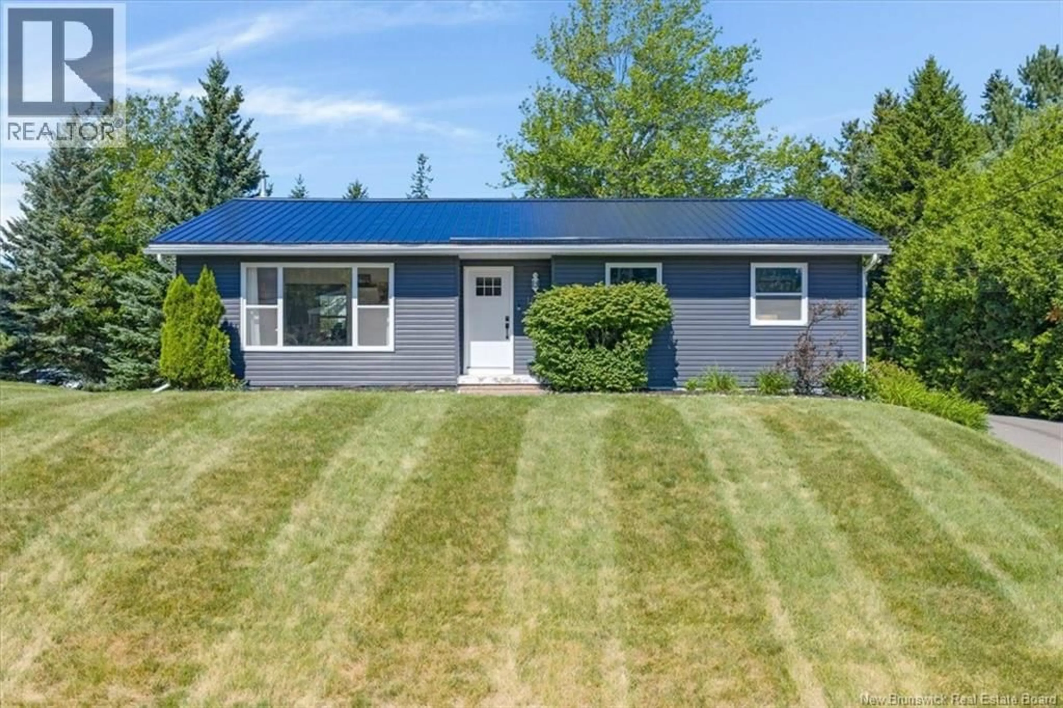
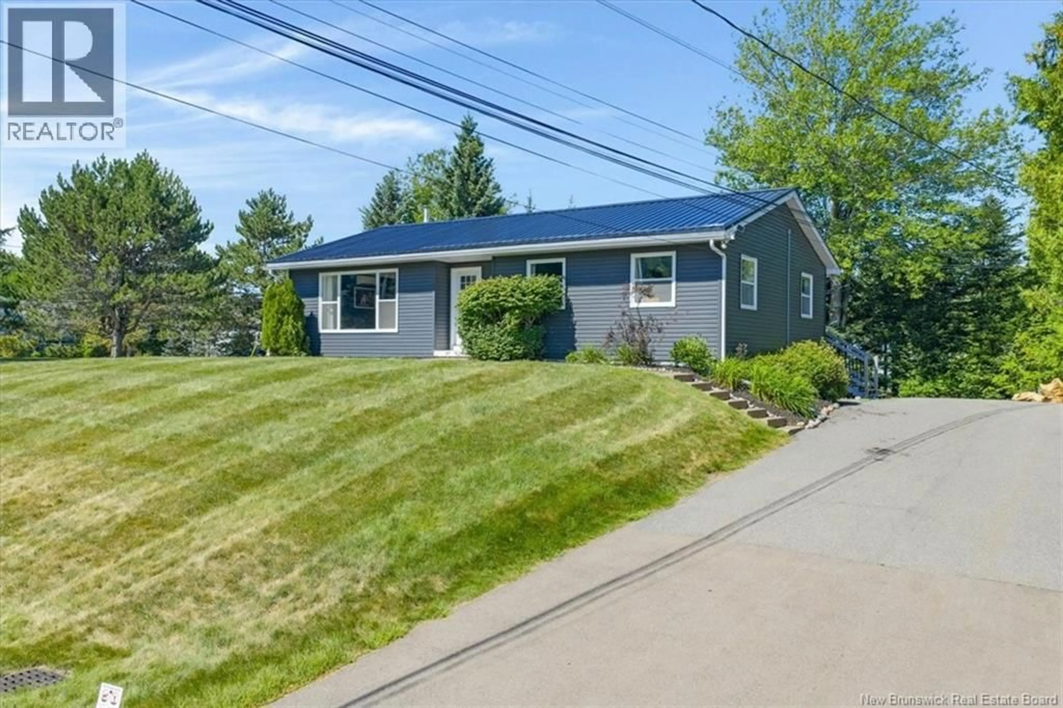
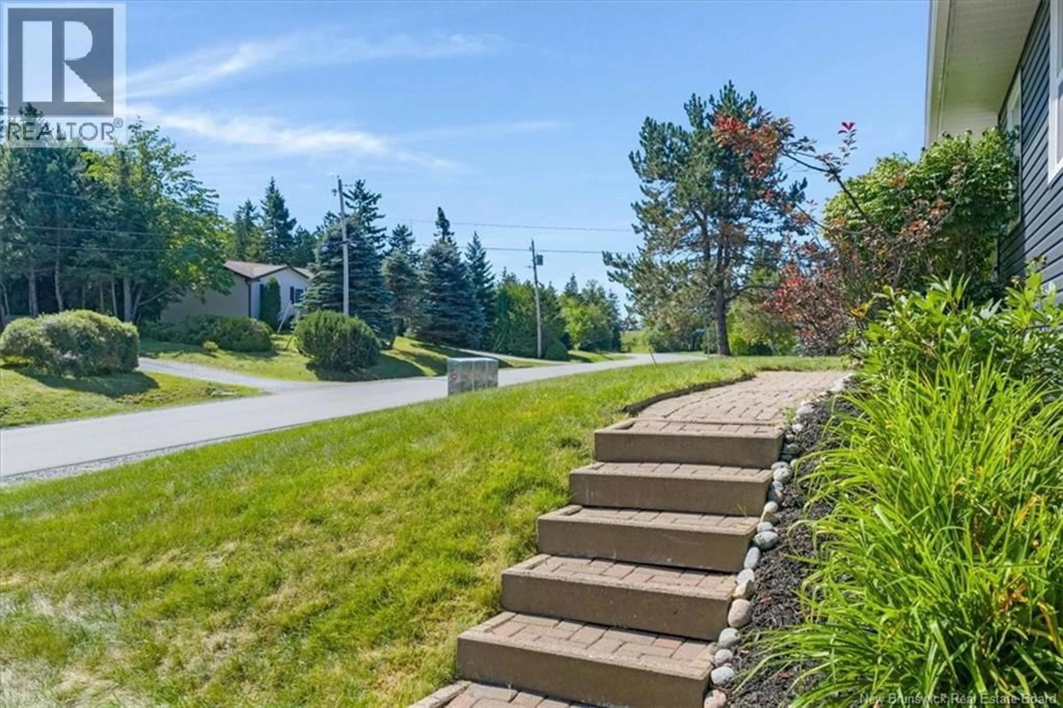
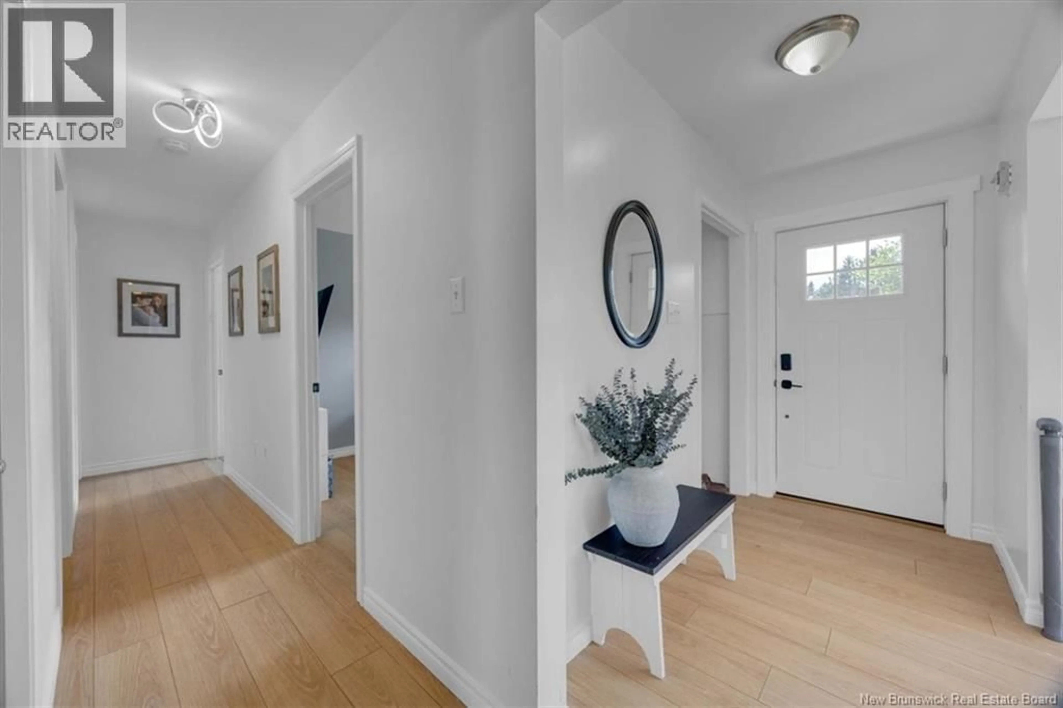
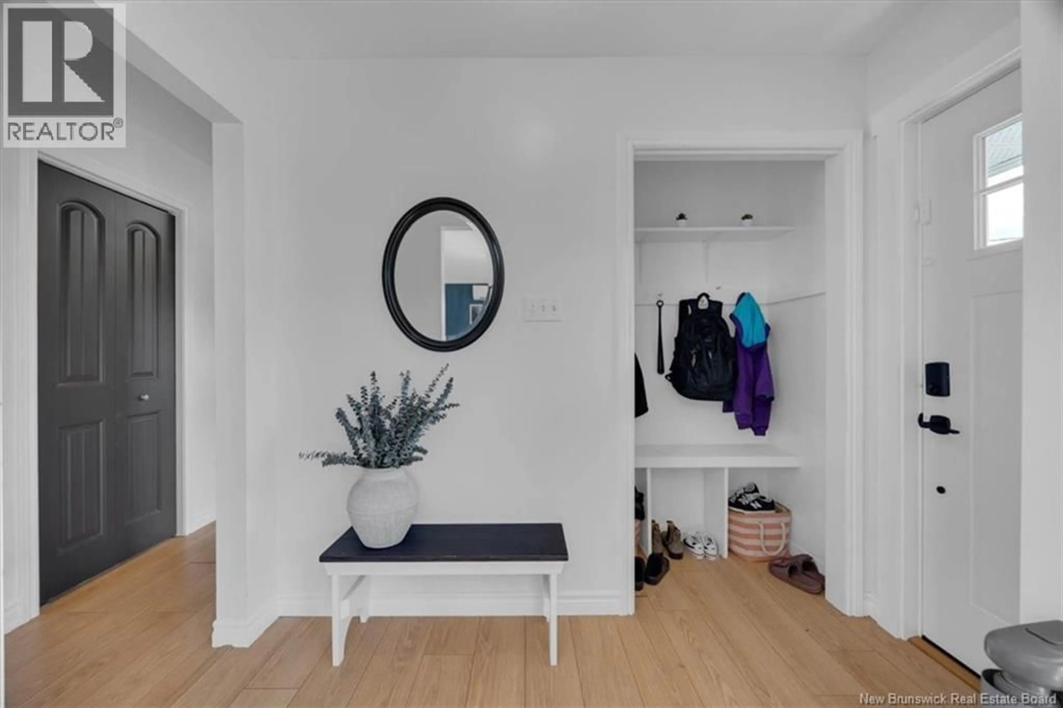
This four-bedroom, two-bath bungalow has a long list of recent updates, meaning theres less to worry about and more to enjoy. Tucked into a quiet Quispamsis subdivision, yet only three minutes from the highway, this home offers a great location and layout for a growing family. The bright main level features a spacious living room, functional kitchen with plenty of cabinetry and stainless steel appliances, separate dining room, three bedrooms and a full bath. Downstairs offers even more room to spread out with a fourth bedroom, second bathroom and recently renovated family room. A wood stove adds extra warmth, while owned heat pumps on both levels provide year-round comfort. The walkout basement leads to the backyard, renovated in 2025, with a newer back deck for additional outdoor living. Big-ticket updates include siding, most windows, patio and front entrance doors (2021), back deck (2022), metal roof (2024), steel chimney liner (2018), well pump (2019), upstairs heat pump (2020) and downstairs heat pump (2026). With two living spaces and major updates already completed, theres plenty of room for family life now and for years to come. (id:39198)
Property Details
Interior
Features
Basement Floor
Utility room
26'6'' x 10'3''Bedroom
13'11'' x 9'1''Recreation room
12'6'' x 15'10''Storage
12'7'' x 7'10''Property History
 41
41
