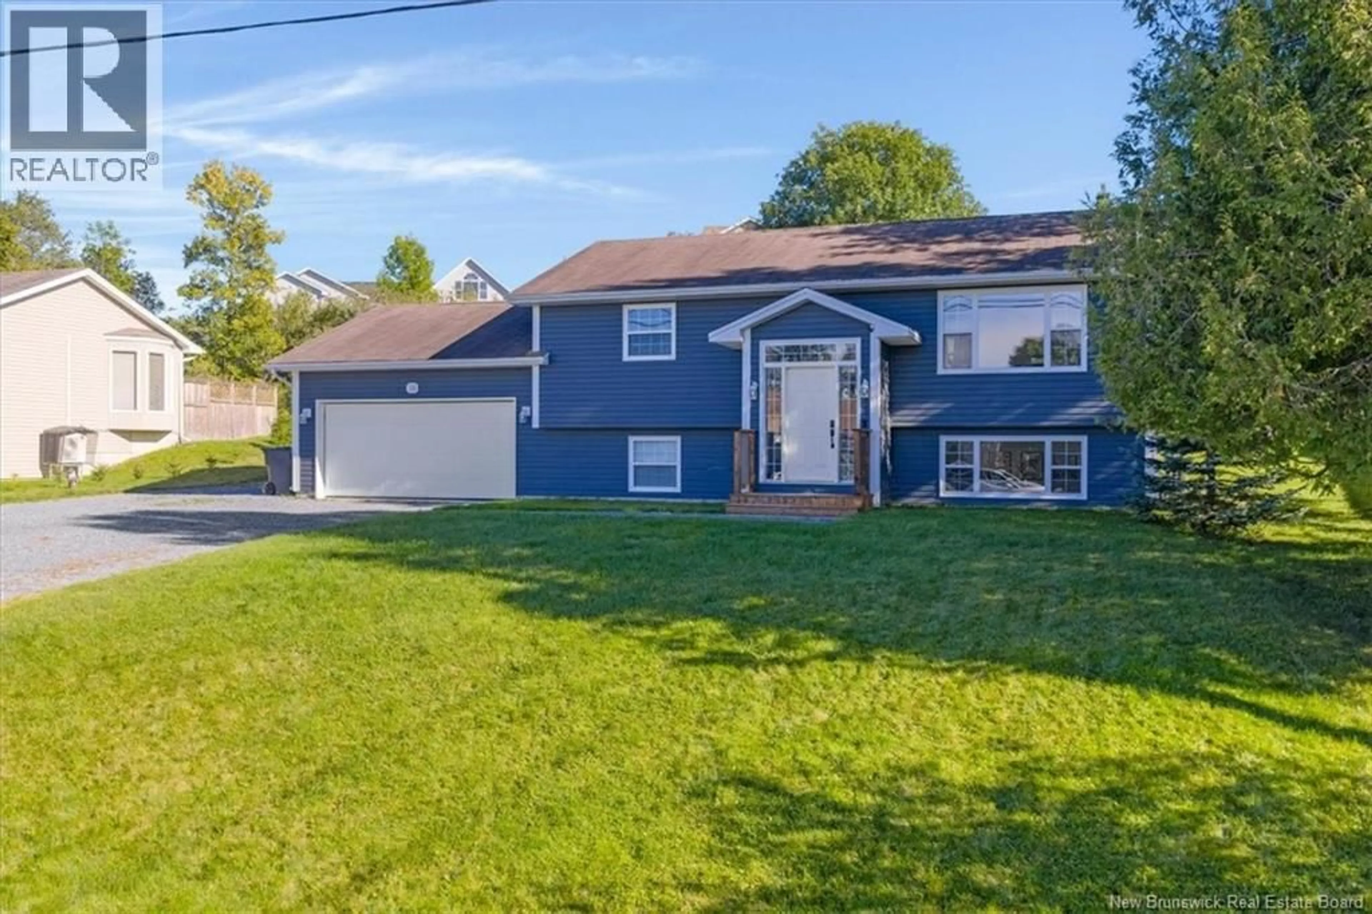
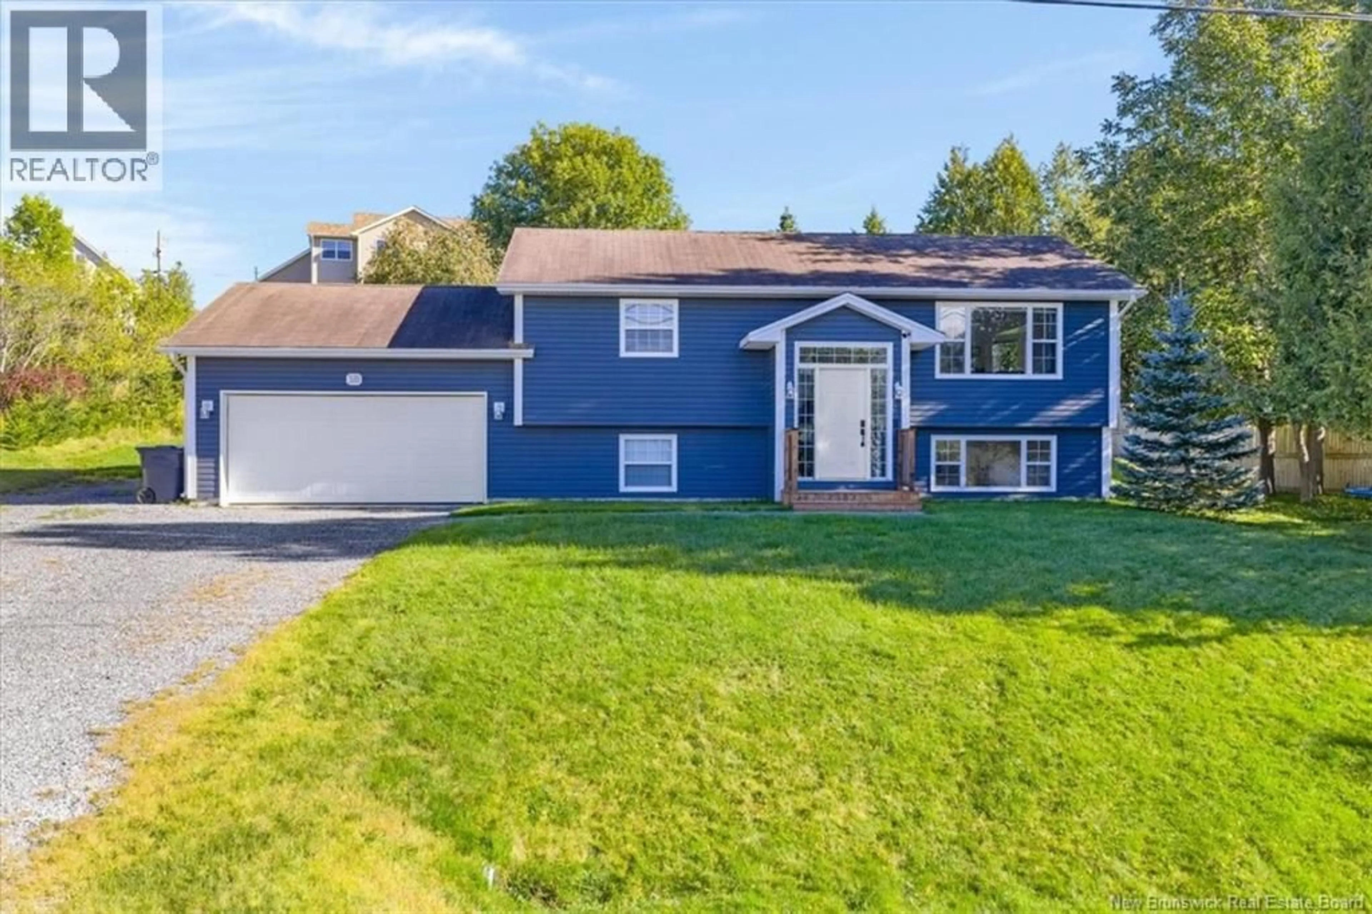
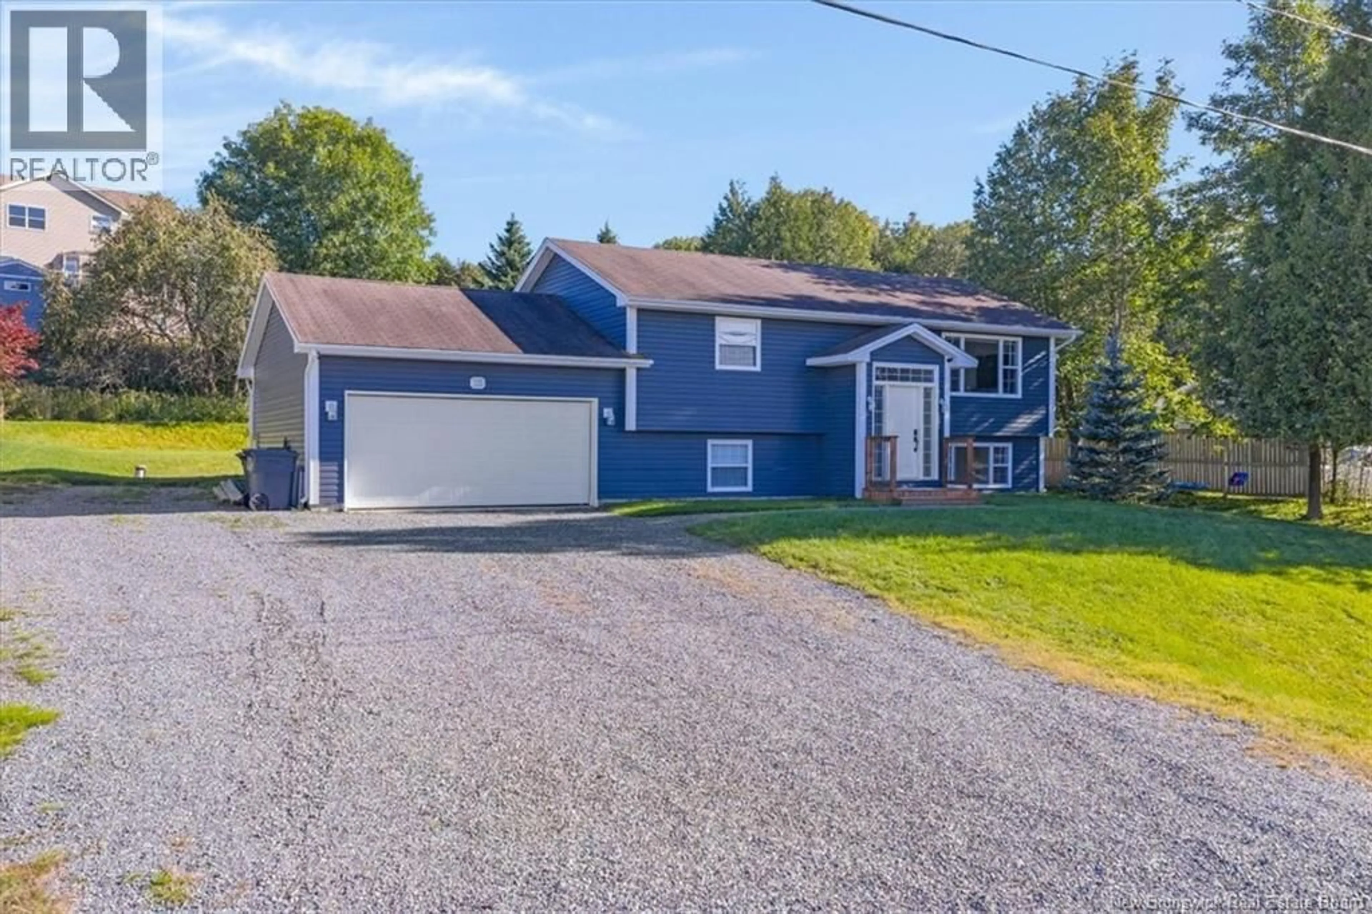
16 BONANZA DRIVE, Quispamsis, New Brunswick E2E1K6
Contact us about this property
Highlights
Estimated valueThis is the price Wahi expects this property to sell for.
The calculation is powered by our Instant Home Value Estimate, which uses current market and property price trends to estimate your home’s value with a 90% accuracy rate.Not available
Price/Sqft$204/sqft
Monthly cost
Open Calculator
Description
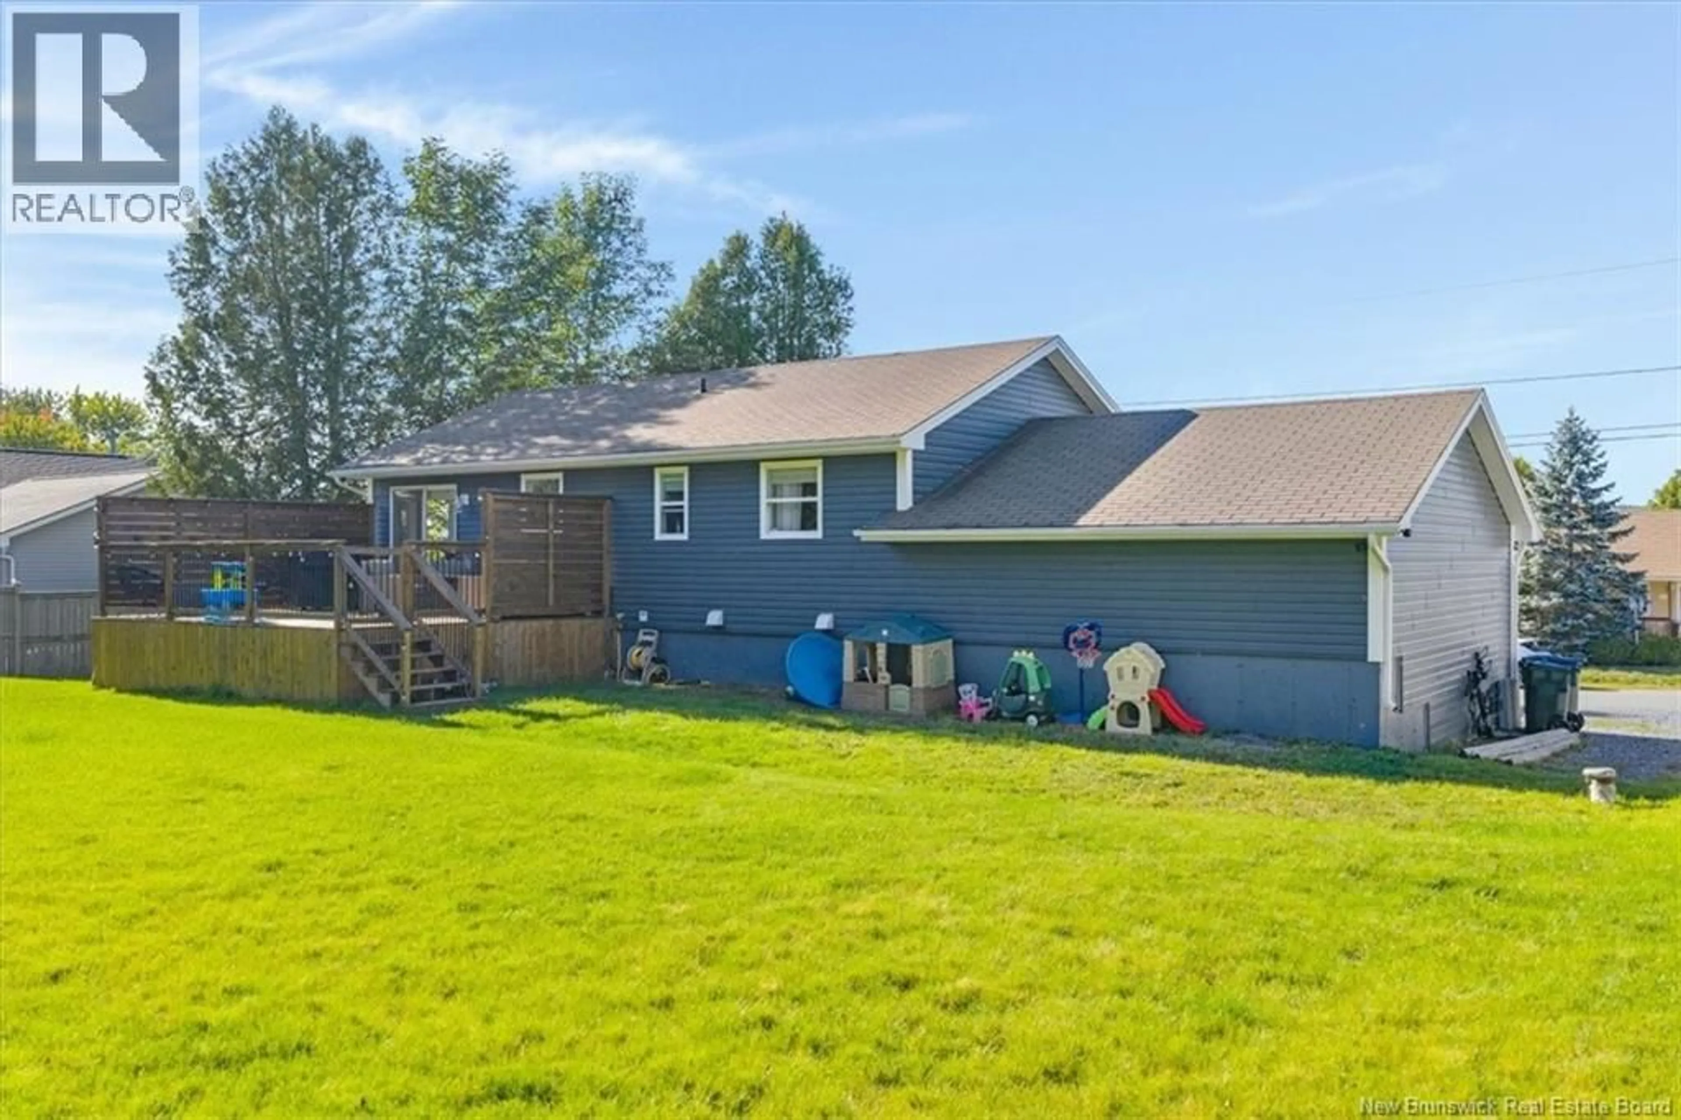
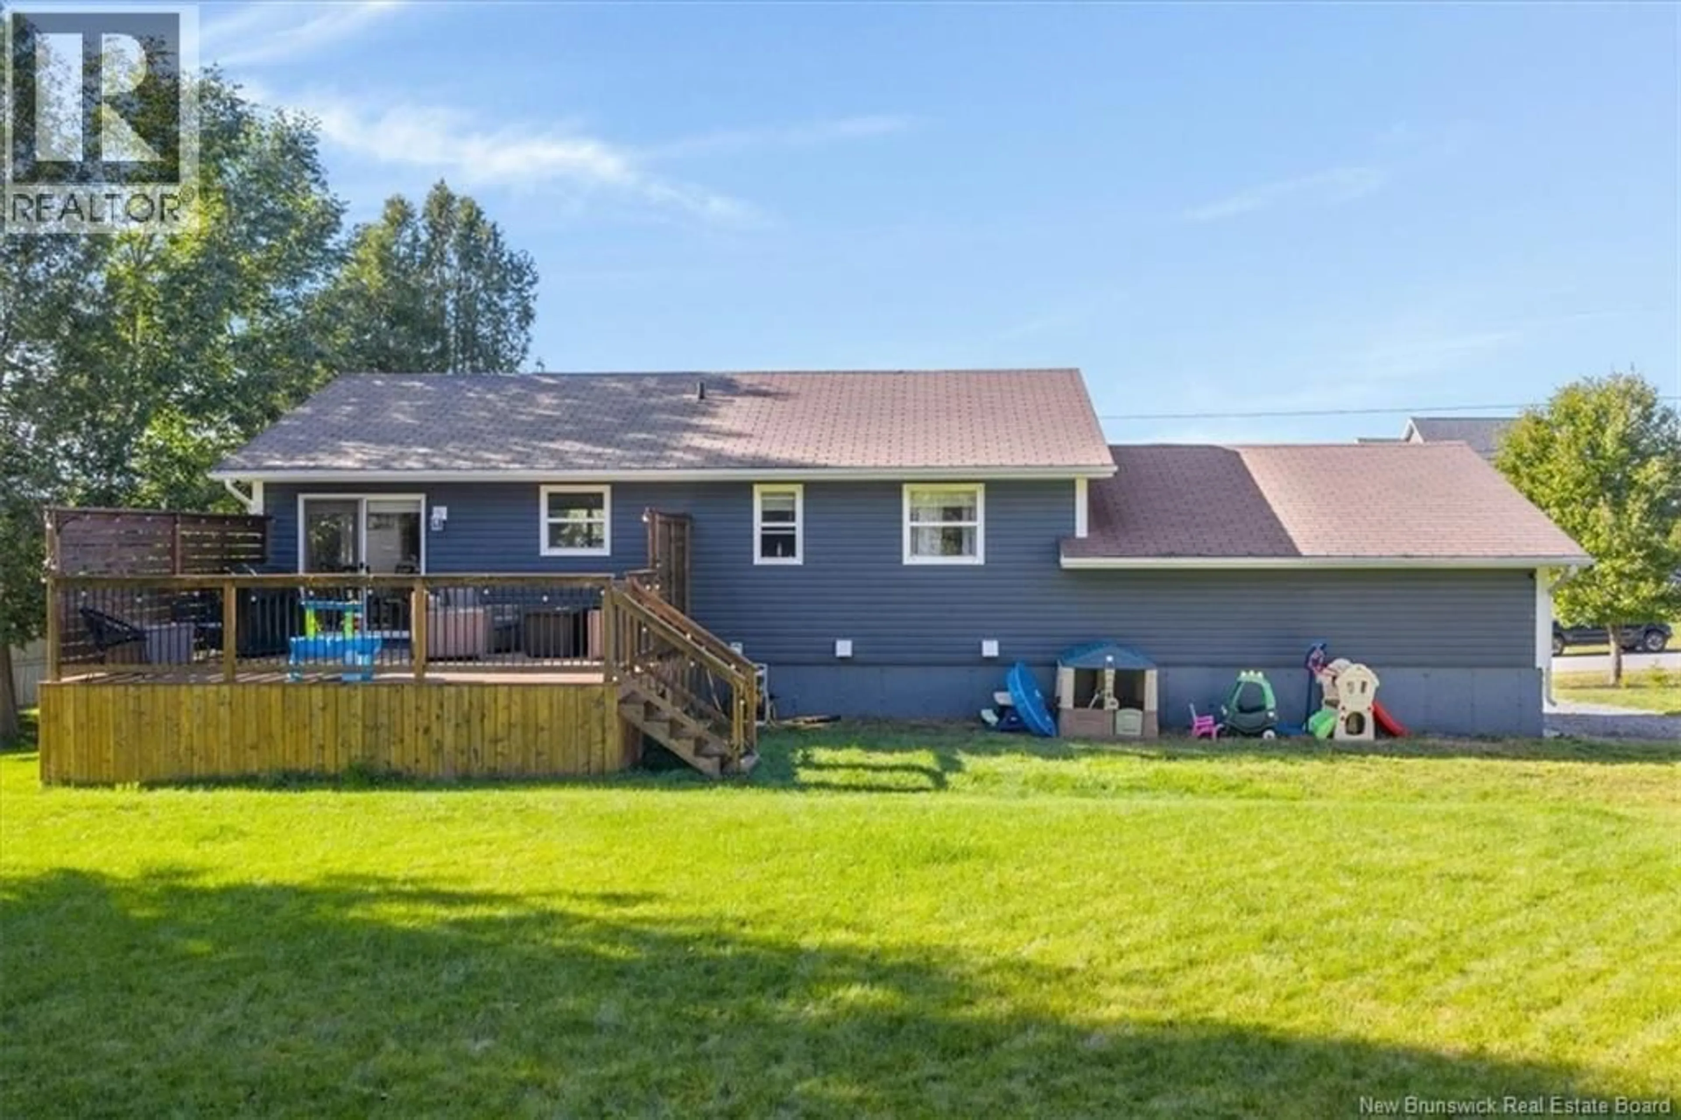
Welcome to 16 Bonanza Drive, a spacious split-entry home situated in a welcoming family neighbourhood close to everyday amenities. An oversized foyer creates a bright and comfortable arrival, with convenient access to both levels of the home. Upstairs, beautiful natural light fills the open-concept kitchen, dining and living areas, creating an inviting space for everyday living and entertaining. The crisp white kitchen feels fresh and timeless, while patio doors extend the living space onto the generous back deck. The level and freshly landscaped backyard has been recently transformed into an impressive outdoor oasis. Perfect for relaxing, play, entertaining or enjoying time with family and pets. Two well-sized bedrooms and a full bathroom complete the main level. Downstairs offers even more living space with a comfortable family room, a completed third bedroom, a second full bathroom and convenient interior access to the attached garage. With a functional layout, abundant natural light, flexible living spaces and a beautifully refreshed backyard, 16 Bonanza Drive is ready to welcome its next owners. (id:39198)
Property Details
Interior
Features
Basement Floor
Laundry room
14'3'' x 6'6''Bedroom
12'7'' x 8'3''Bath (# pieces 1-6)
7'7'' x 10'1''Family room
21'8'' x 14'4''Property History
 35
35
