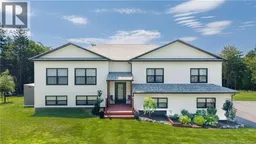
15 KHAKI COURT, Quispamsis, New Brunswick E2G0L4
Contact us about this property
Highlights
Estimated valueThis is the price Wahi expects this property to sell for.
The calculation is powered by our Instant Home Value Estimate, which uses current market and property price trends to estimate your home’s value with a 90% accuracy rate.Not available
Price/Sqft$202/sqft
Monthly cost
Open Calculator
Description
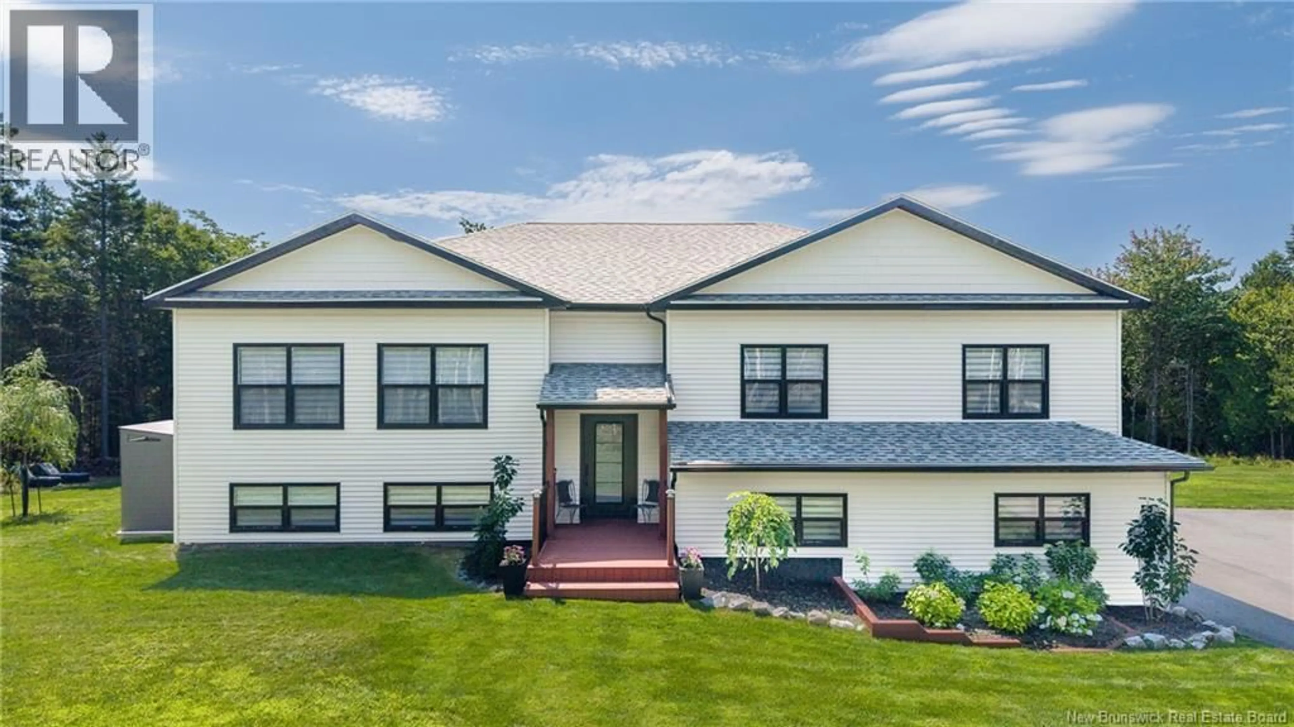
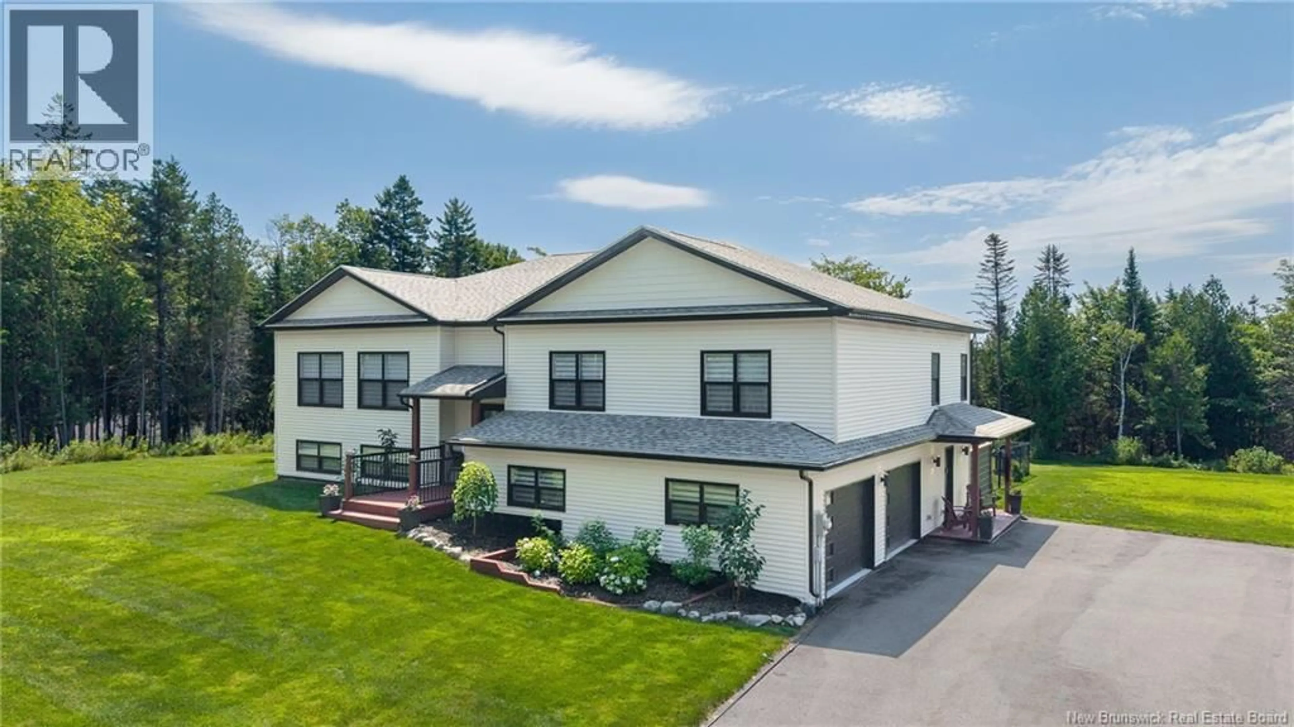
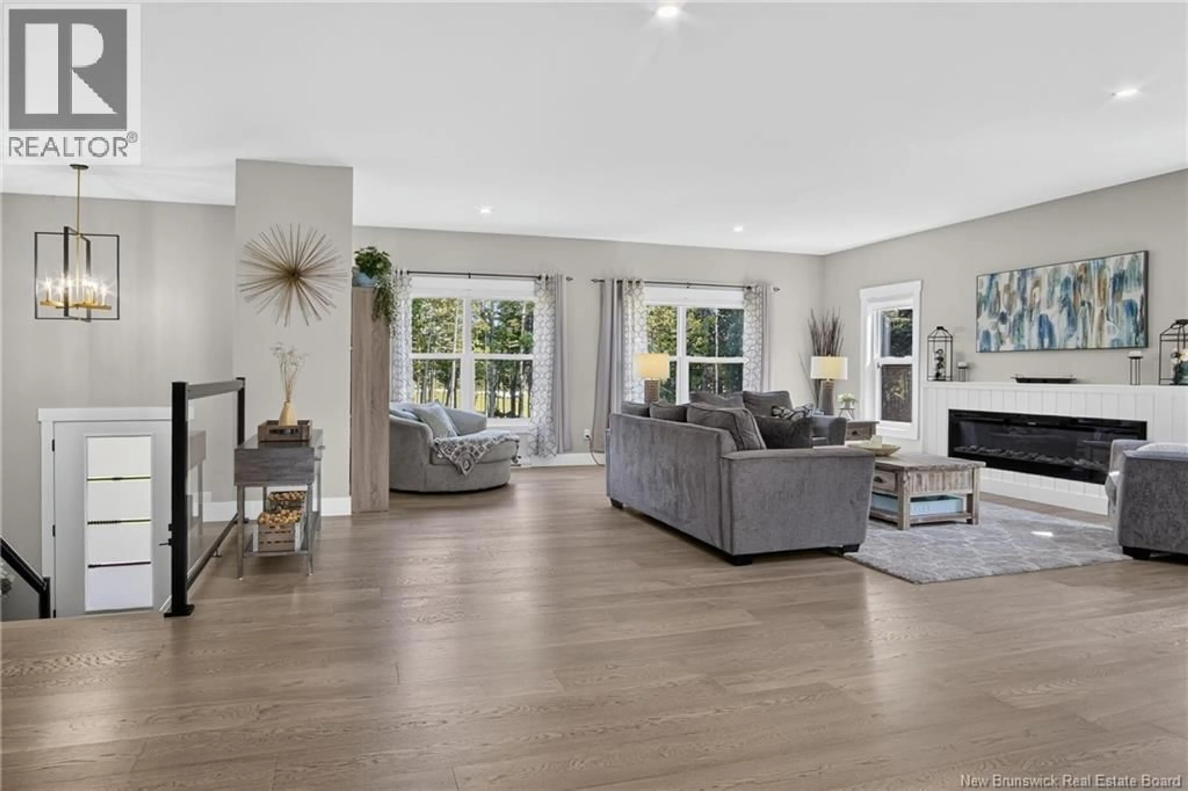
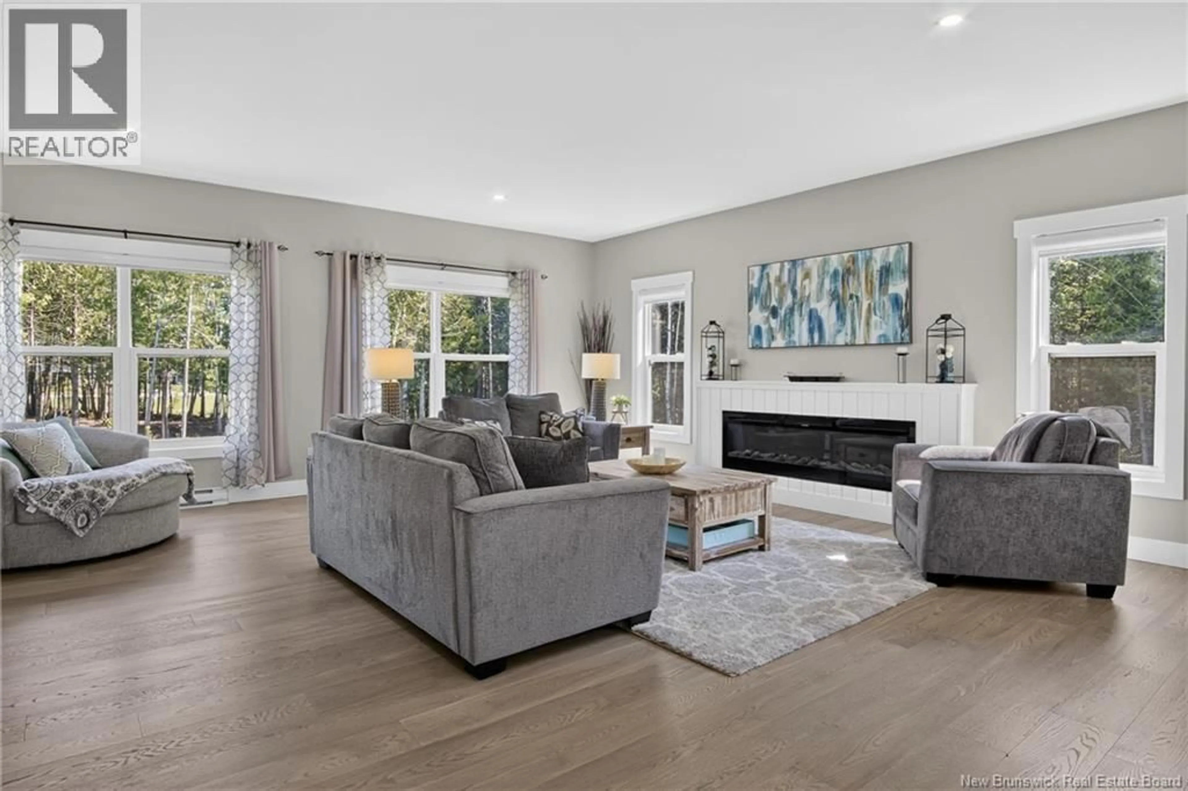
Built in 2022, 15 Khaki Court is a thoughtfully designed home on a beautifully landscaped, private lot. Quality construction and attention to detail are evident throughout. An attached two-car garage and paved driveway complete the home's impressive curb appeal. The main entrance opens to a spacious lower level featuring a bright bedroom, full bathroom, and a large family room with walkout access to the covered patio, hot tub, and fenced backyard. A custom-built bar makes this level ideal for entertaining. Upstairs, oversized windows fill the open-concept kitchen, dining, and living area with natural light. The kitchen features quartz countertops, custom cabinetry, a large island, and an impressive walk-in pantry. Patio doors off the dining area lead to the back deck. This level also includes a dedicated laundry room, two spacious bedrooms, a full bathroom, and a primary suite with a large walk-in closet and ensuite featuring a soaker tub, walk-in shower, and quartz counters. Outside, you'll enjoy a private yard with mature landscaping, a putting green, covered patio, and plenty of space to relax or entertain. Spacious rooms, excellent storage, and a functional layout make this home as practical as it is impressive. (id:39198)
Property Details
Interior
Features
Second level Floor
4pc Ensuite bath
11' x 12'Other
6' x 10'Kitchen/Dining room
18' x 25'Primary Bedroom
14' x 16'Property History
 50
50
