12 BELLBOTTOM WAY, Quispamsis, New Brunswick E2G0M8
Contact us about this property
Highlights
Estimated valueThis is the price Wahi expects this property to sell for.
The calculation is powered by our Instant Home Value Estimate, which uses current market and property price trends to estimate your home’s value with a 90% accuracy rate.Not available
Price/Sqft$321/sqft
Monthly cost
Open Calculator
Description
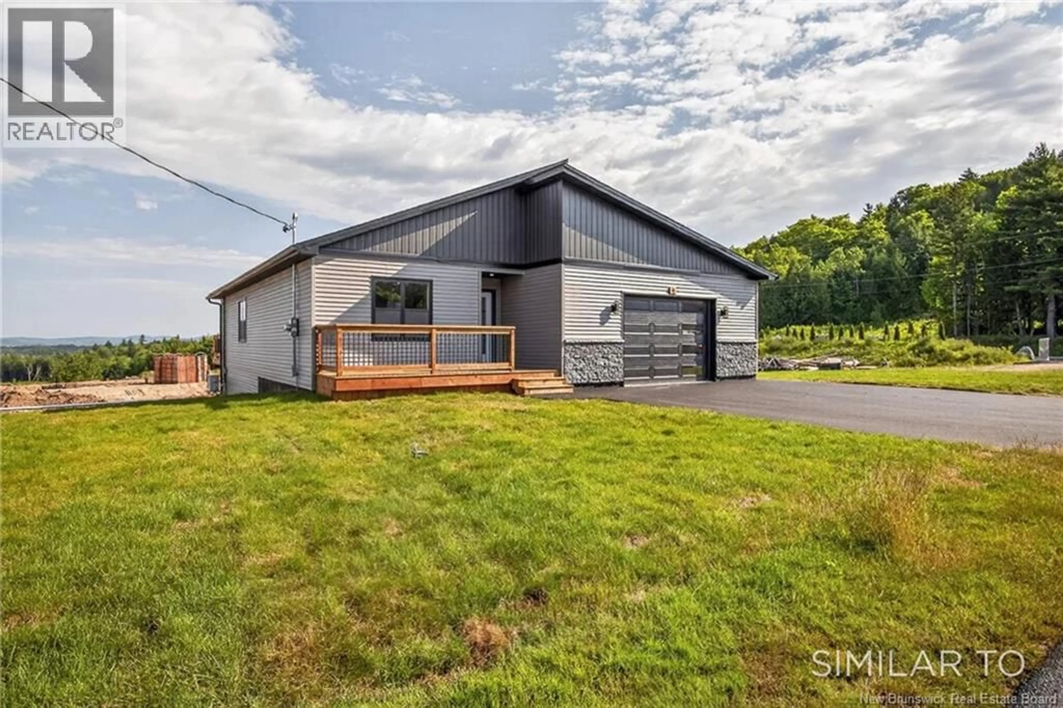
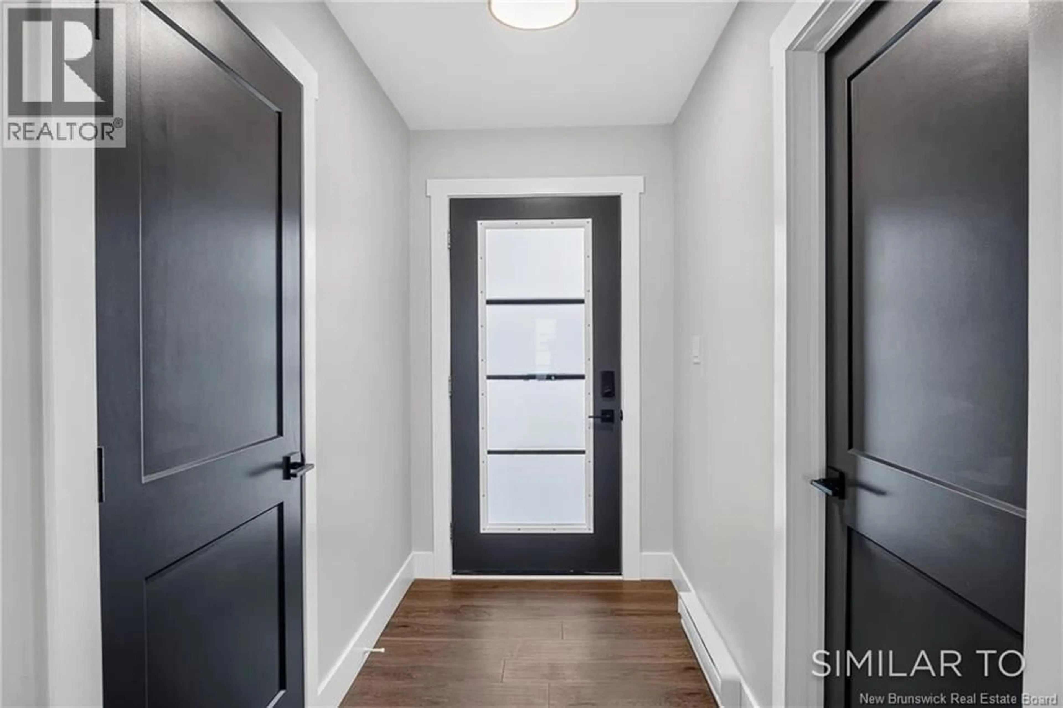
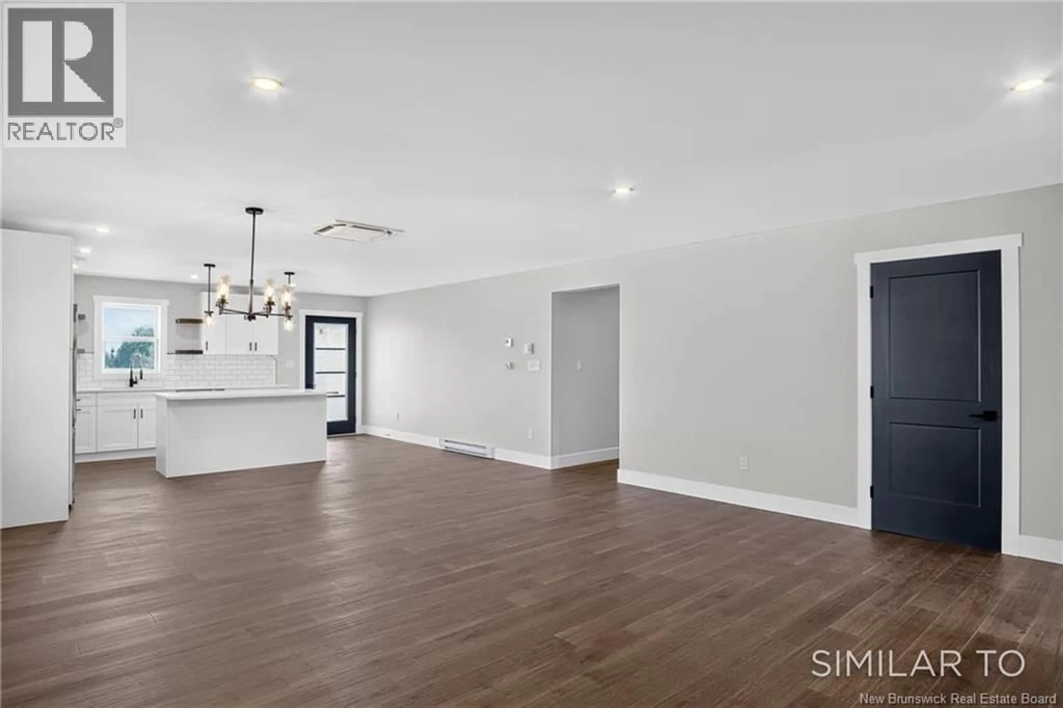
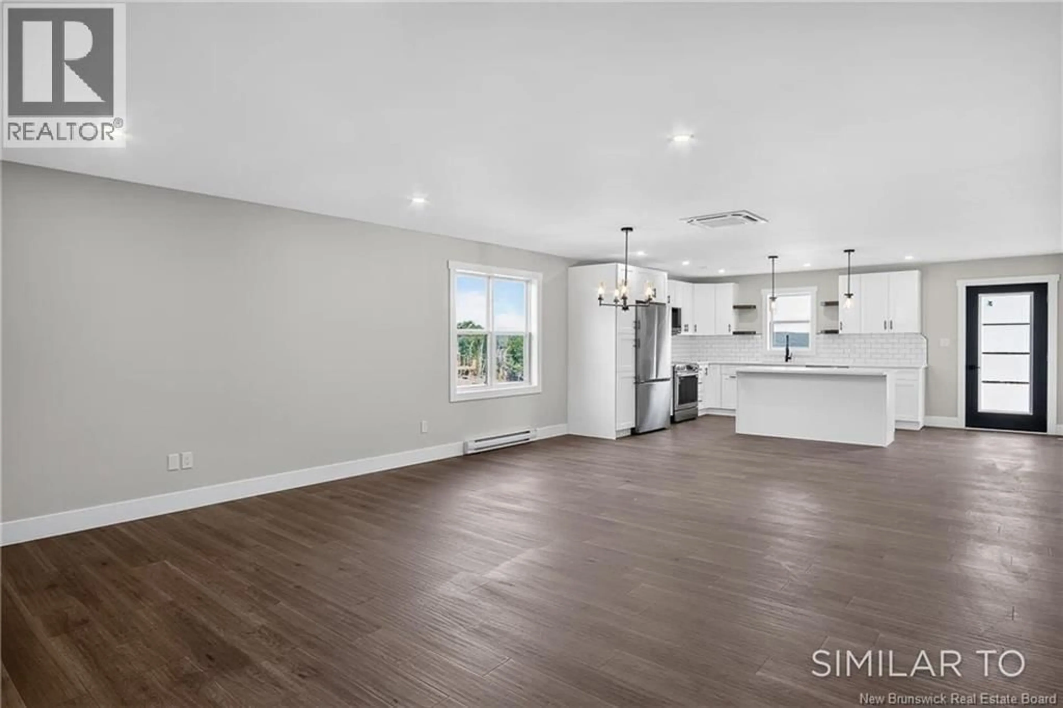
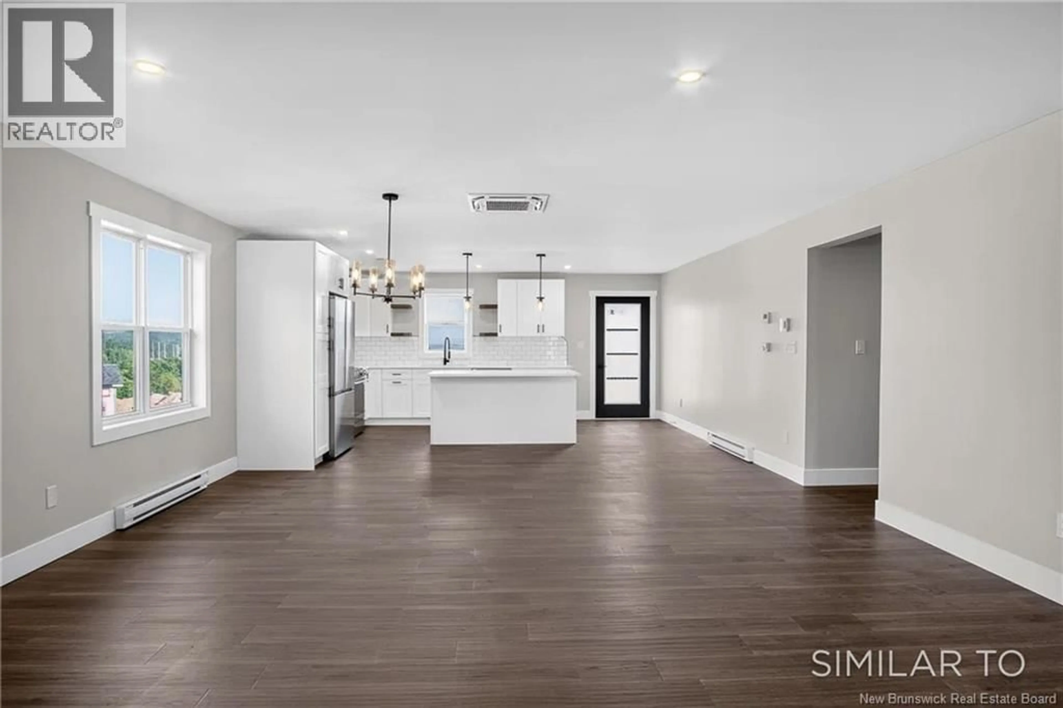
Welcome to 12 Bellbottom Way, a newly built bungalow offering the simplicity of one-level living in one of Quispamsis' newest neighbourhoods. Designed with everyday functionality in mind, the main level features an open-concept kitchen, dining, and living area that feels bright, connected, and easy to live in. The home has three bedrooms, including a spacious primary suite with a walk-in closet and private ensuite. A dedicated laundry room with built-in cabinetry and quartz countertop adds practical workspace, while the attached 24 x 21 garage includes built-in storage and convenient access to the home, making it an ideal mudroom entry. Enjoy a welcoming front porch and a rear deck overlooking the backyard. Downstairs, the unfinished basement provides over 1,600 sq. ft. of additional space with plumbing rough-ins for a future bathroom, giving the next owner plenty of flexibility to expand the finished living area as their needs evolve. Backed by an 8-year Lux Home Warranty, this home offers the peace of mind that comes with new construction. Located in Quispamsis, you'll enjoy a quiet neighbourhood setting with convenient access to walking trails, schools, and everyday amenities. This property is part of a condominium corporation responsible for the shared community well and septic system. The monthly condo fee of $100 includes reserve fund contributions and maintenance of the shared systems. (id:39198)
Property Details
Interior
Features
Main level Floor
Living room
11' x 17'Foyer
4' x 8'Bedroom
12' x 12'Bedroom
11' x 15'Condo Details
Inclusions
Property History
 49
49
