112 DONCASTER DRIVE, Quispamsis, New Brunswick E2E1R2
Contact us about this property
Highlights
Estimated valueThis is the price Wahi expects this property to sell for.
The calculation is powered by our Instant Home Value Estimate, which uses current market and property price trends to estimate your home’s value with a 90% accuracy rate.Not available
Price/Sqft$181/sqft
Monthly cost
Open Calculator
Description
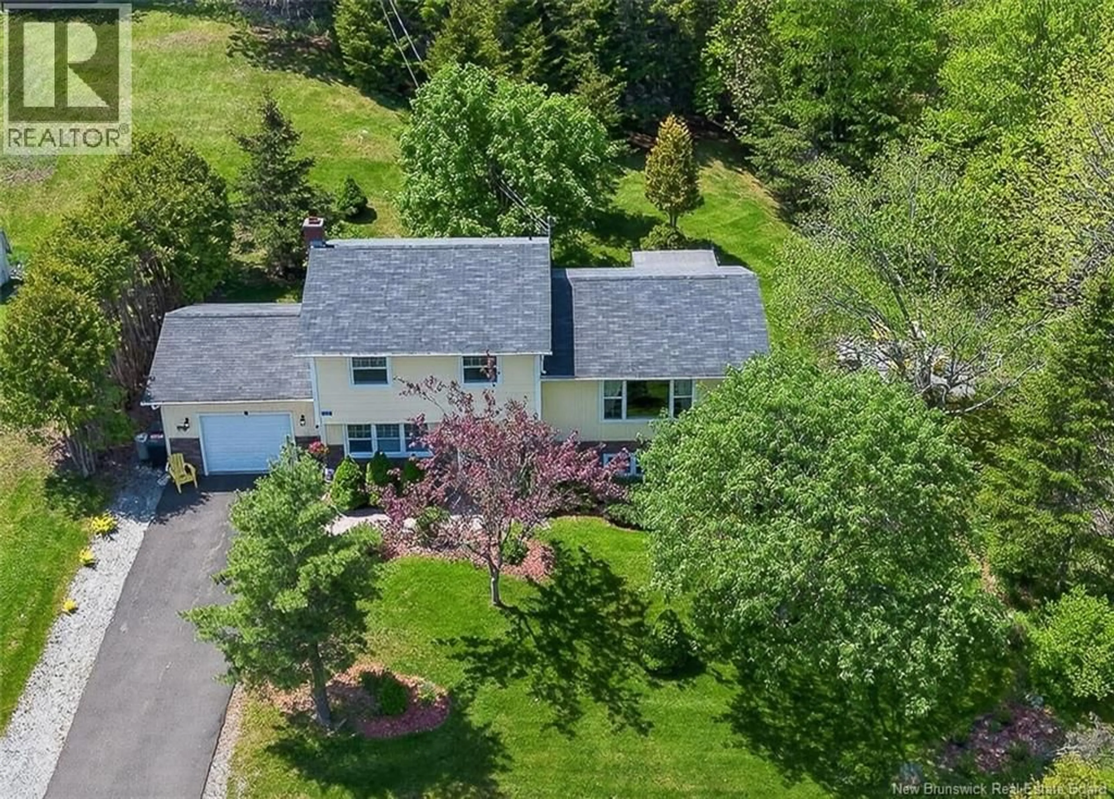
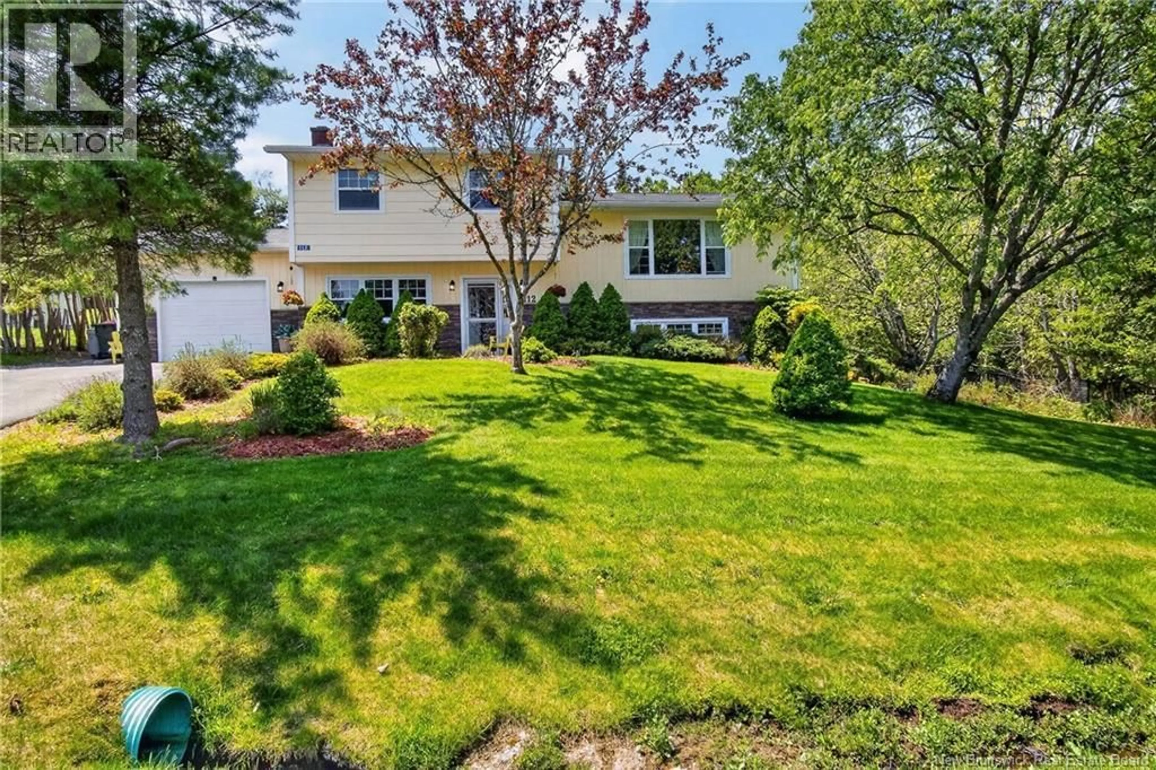
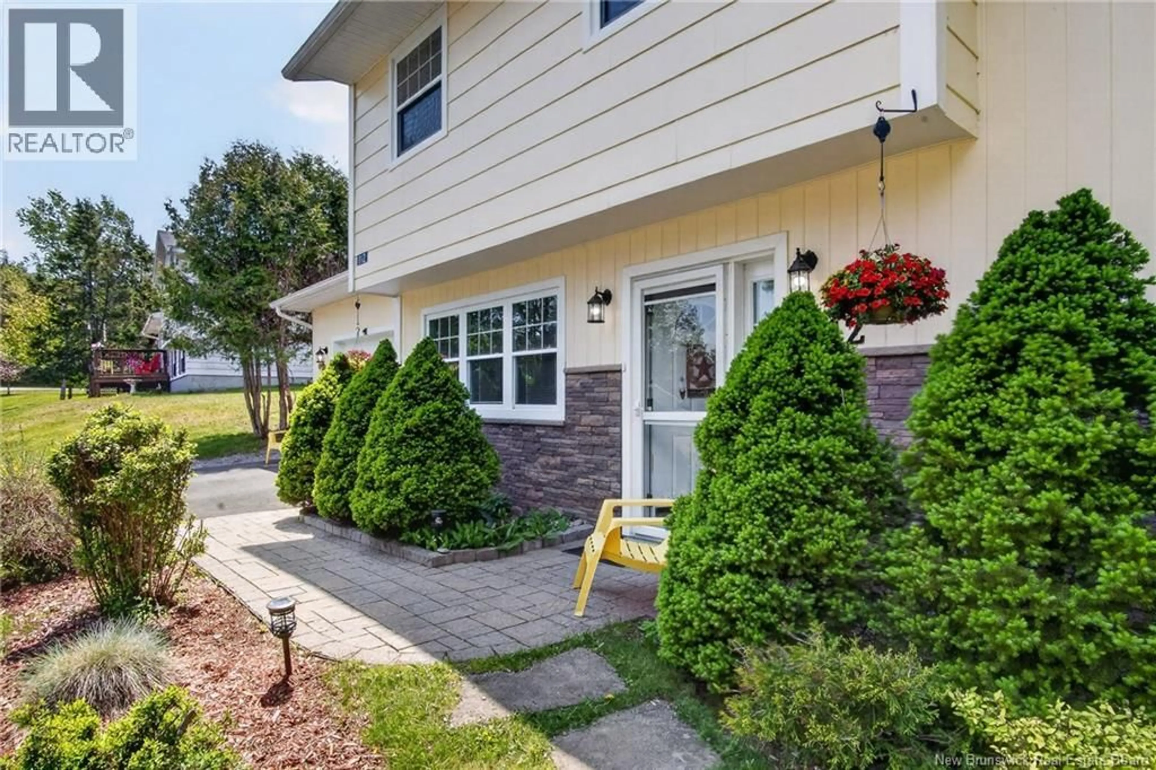
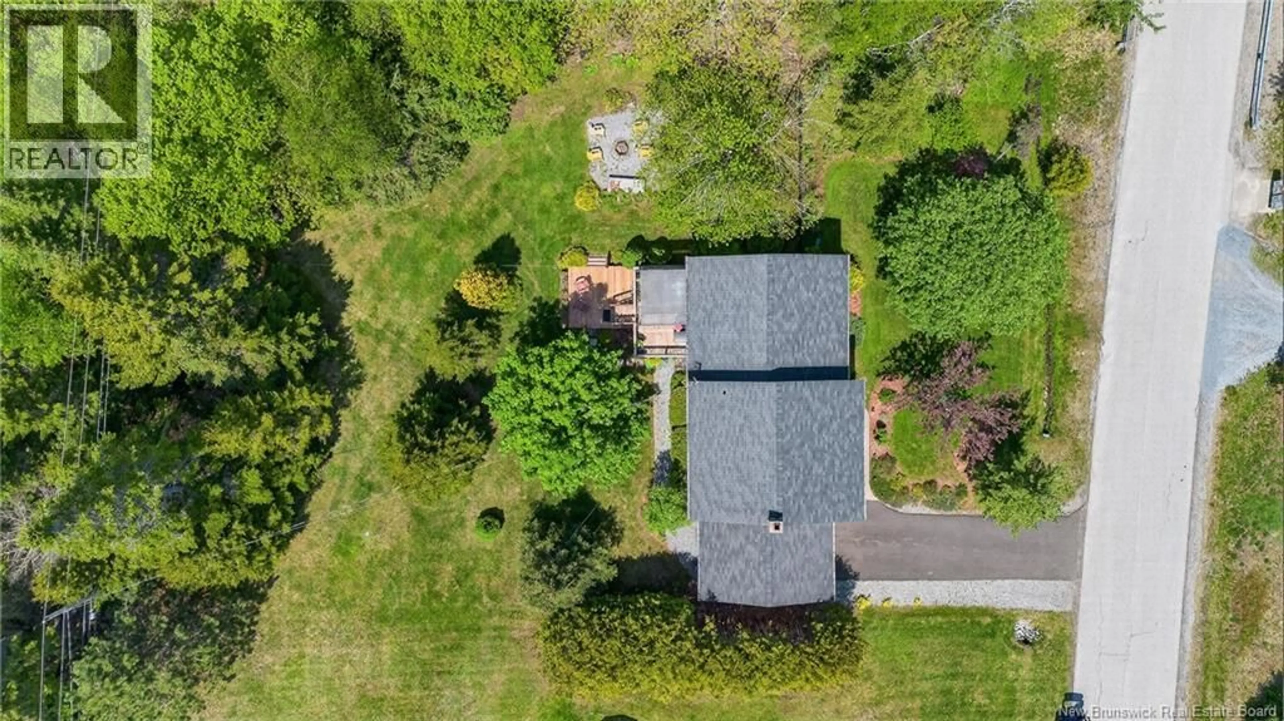
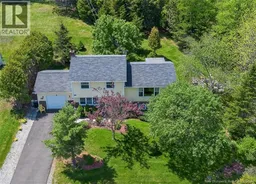
Ideal family home in wonderful family neighbourhood! Loved and cared for by the current owner, this sweet 4 bedroom, 3 bath home has had many updates and is so very well maintained! Updates include all windows/doors, flooring, kitchen, decking, roof, landscaping & walkways, paved drive and addition of garage(2014). This property has a stunning lot with a beautiful little brook meandering just beyond the property line in the adjacent treed ravine. Imagine enjoying an evening by the firepit overlooking the brook. The lot borders on Town of Quispamsis land at the back and side where a walking trail, following the brook, adjoins Doncaster Dr and Lancelot Dr. This natural treed buffer creates an incredibly private backyard for this property. The homes patio doors lead to a beautiful multilevel deck which overlooks the backyard and the various flowering shrubs and trees added through the years by the owners. Bird watching on this deck is a treat with multiple birds as well as squirrels, chipmunks and of course the deer. Enter through the front door of this home....the Foyer leads to the Family Room immediately to the left. Bright and sunny it extends front to back of house. On this level there is also a ½ bath and the Mudroom Laundry Room. Up a few stairs are the gracious Living Room, Kitchen & Dining Room with doors to Deck. On the Bedroom Level: 3 Bedrooms & the main full Bath of the house. As a bonus, the lower daylight level, accessed off the Mudroom, offers its own outside entry, a bright living area and a bedroom with ensuite bath. With the addition of a kitchenette this area would make an ideal in-law suite. On this level there is also a workshop & a utility room. Out from the entry door there is a convenient fully fenced dog run. Across the street from this house is the entrance to the Alderbrook and Doncaster Drive Walking Trail which leads to the Saunders Brook Walking Trail and ultimately to the QPlex. Come fall in love with this house and property! (id:39198)
Property Details
Interior
Features
Basement Floor
Utility room
5'5'' x 6'9''Workshop
7' x 11'3pc Ensuite bath
Bedroom
9'7'' x 10'10''Property History
 41
41
