11 SITKA LANE, Quispamsis, New Brunswick E2G1W9
Contact us about this property
Highlights
Estimated valueThis is the price Wahi expects this property to sell for.
The calculation is powered by our Instant Home Value Estimate, which uses current market and property price trends to estimate your home’s value with a 90% accuracy rate.Not available
Price/Sqft$151/sqft
Monthly cost
Open Calculator
Description
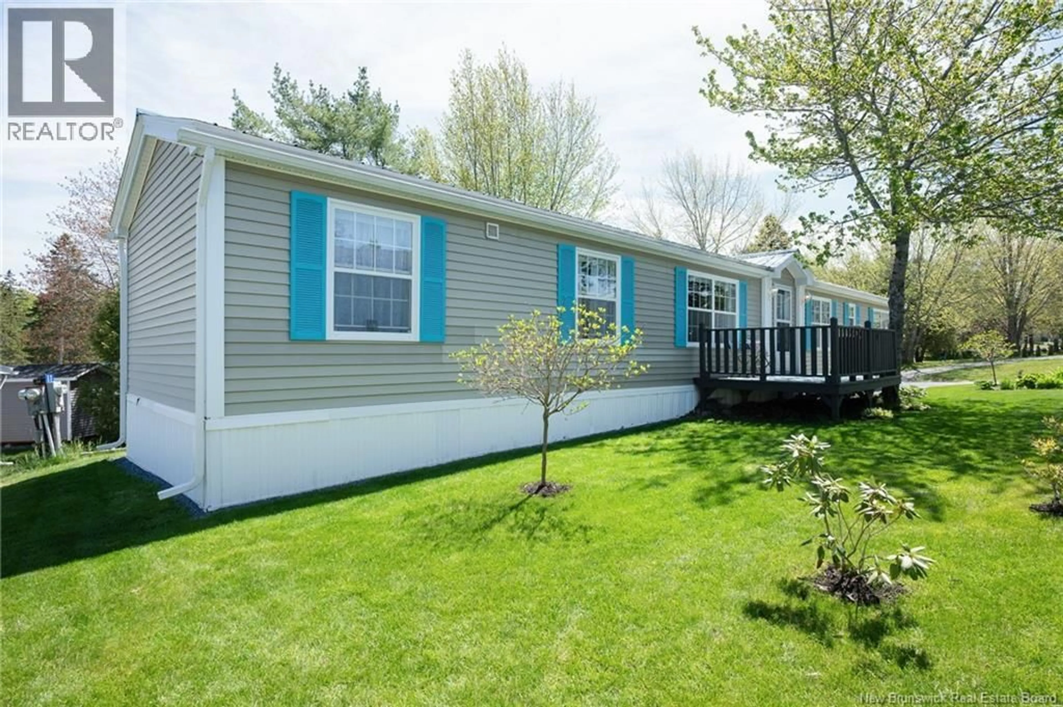
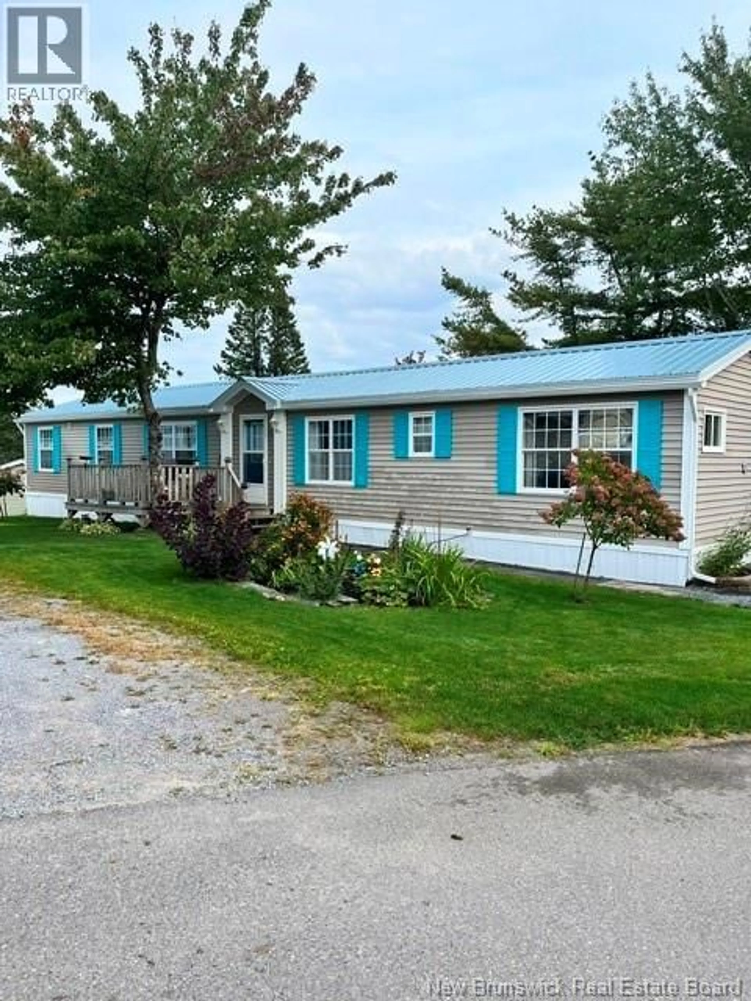
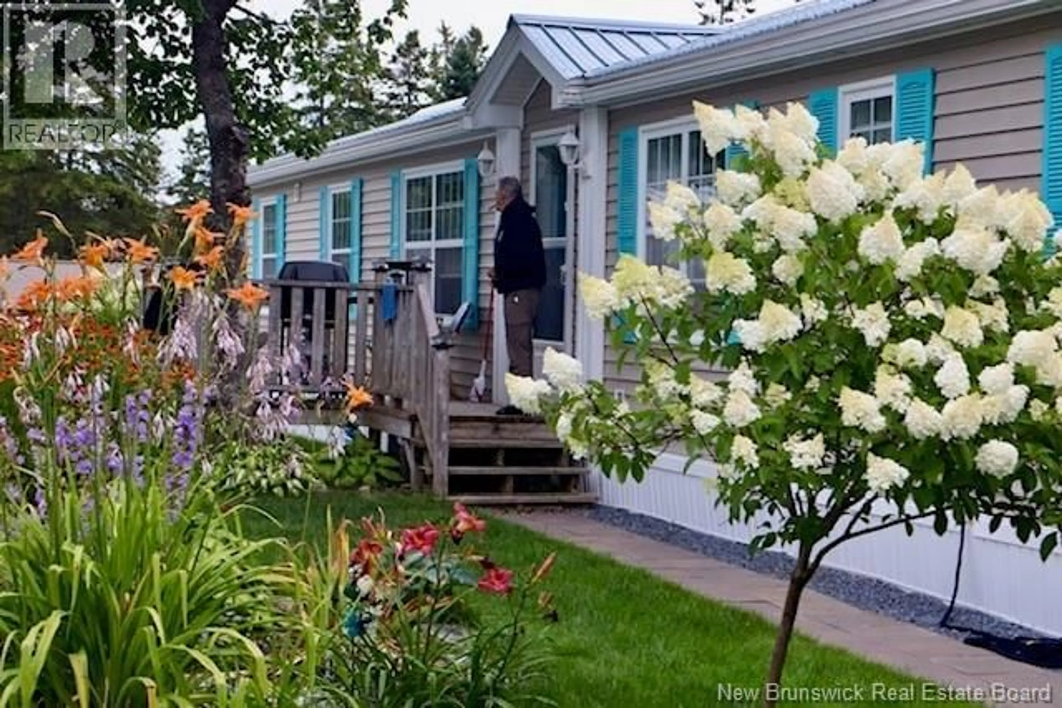
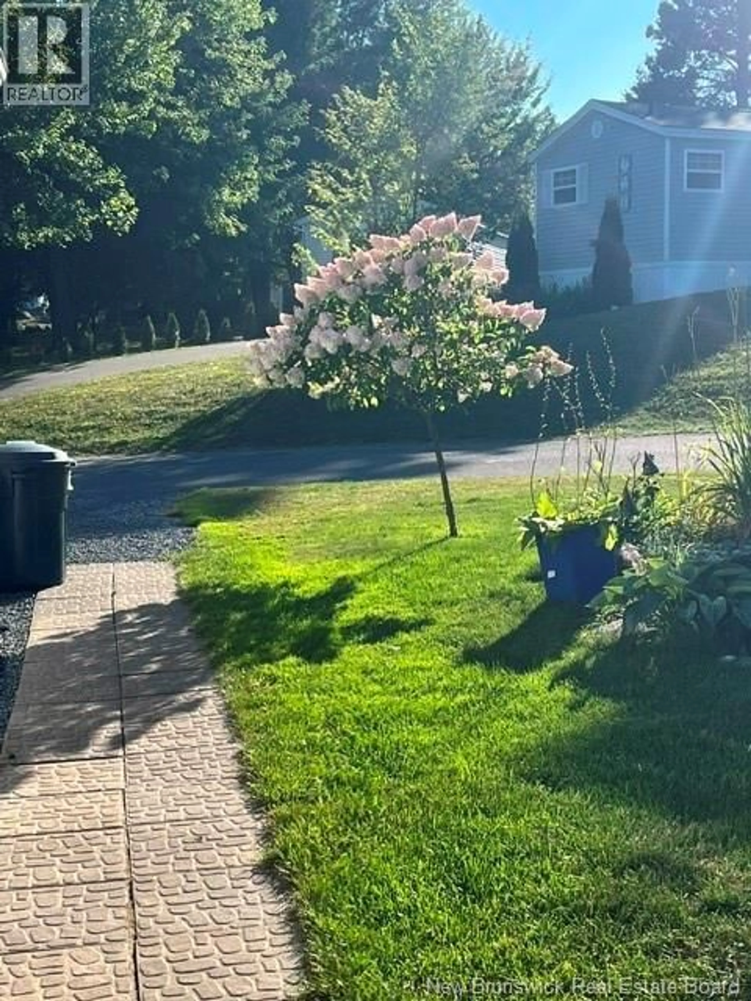
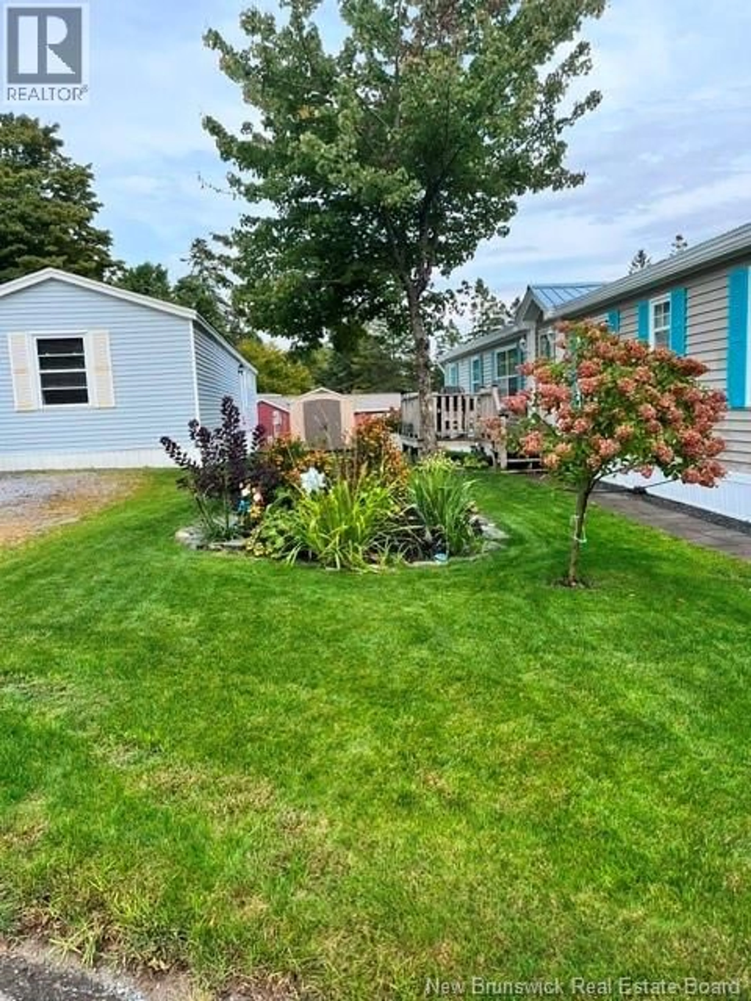
Welcome to this charming and exceptionally well-maintained Maple Leaf mini home, perfectly situated in the heart of Quispamsis one of the areas most desirable communities. From the moment you arrive, youll appreciate the pride of ownership, beautiful landscaping, and inviting curb appeal this lovely property has to offer. Step inside to discover a bright and spacious open-concept layout designed for comfortable everyday living and effortless entertaining. The oversized living room is filled with natural light, creating a warm and welcoming atmosphere throughout the home. The impressive kitchen is truly the heart of the home, featuring an abundance of cabinetry, a huge center island, and plenty of space for family gatherings and entertaining guests. This home offers three generously sized bedrooms and two full bathrooms, providing plenty of room for family or visitors. The spacious primary bedroom serves as a private retreat, complete with a full ensuite featuring a relaxing corner Jacuzzi tub the perfect place to unwind at the end of the day. Loaded with extras, this home includes two heat pumps (one owned and one rented) for year-round comfort and efficiency, as well as a brand-new metal roof for added value and peace of mind. Outside, youll love the beautifully landscaped gardens that create a peaceful and private outdoor setting to enjoy all season long. Move-in ready and meticulously cared for, this property combines comfort, style, and convenience in an unbeatable location close to amenities, schools, and everything Quispamsis has to offer. Lot rent $399.00mth. A wonderful opportunity you wont want to miss! (id:39198)
Property Details
Interior
Features
Main level Floor
Bedroom
8'11'' x 9'5''Bedroom
8'11'' x 10'0''Primary Bedroom
11'0'' x 12'6''Living room
14'10'' x 13'2''Condo Details
Inclusions
Property History
 50
50
