11 GRANITE DRIVE, Quispamsis, New Brunswick E2E0E5
Contact us about this property
Highlights
Estimated valueThis is the price Wahi expects this property to sell for.
The calculation is powered by our Instant Home Value Estimate, which uses current market and property price trends to estimate your home’s value with a 90% accuracy rate.Not available
Price/Sqft$346/sqft
Monthly cost
Open Calculator
Description
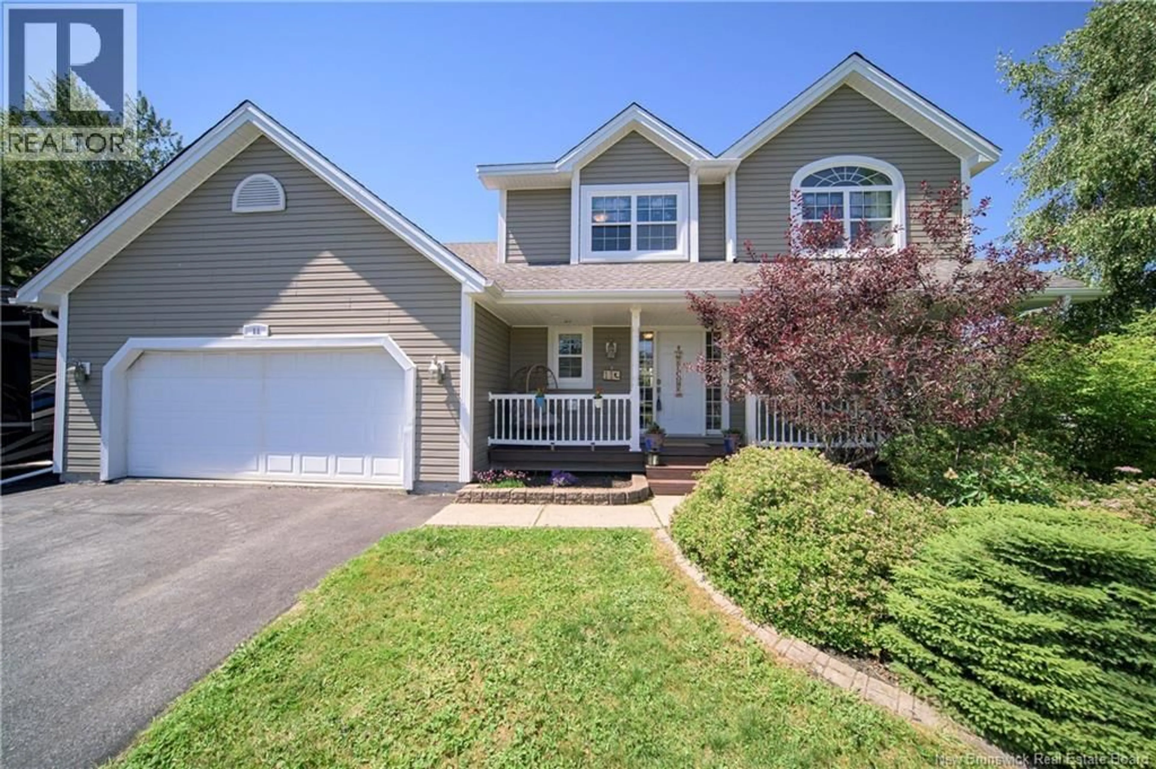
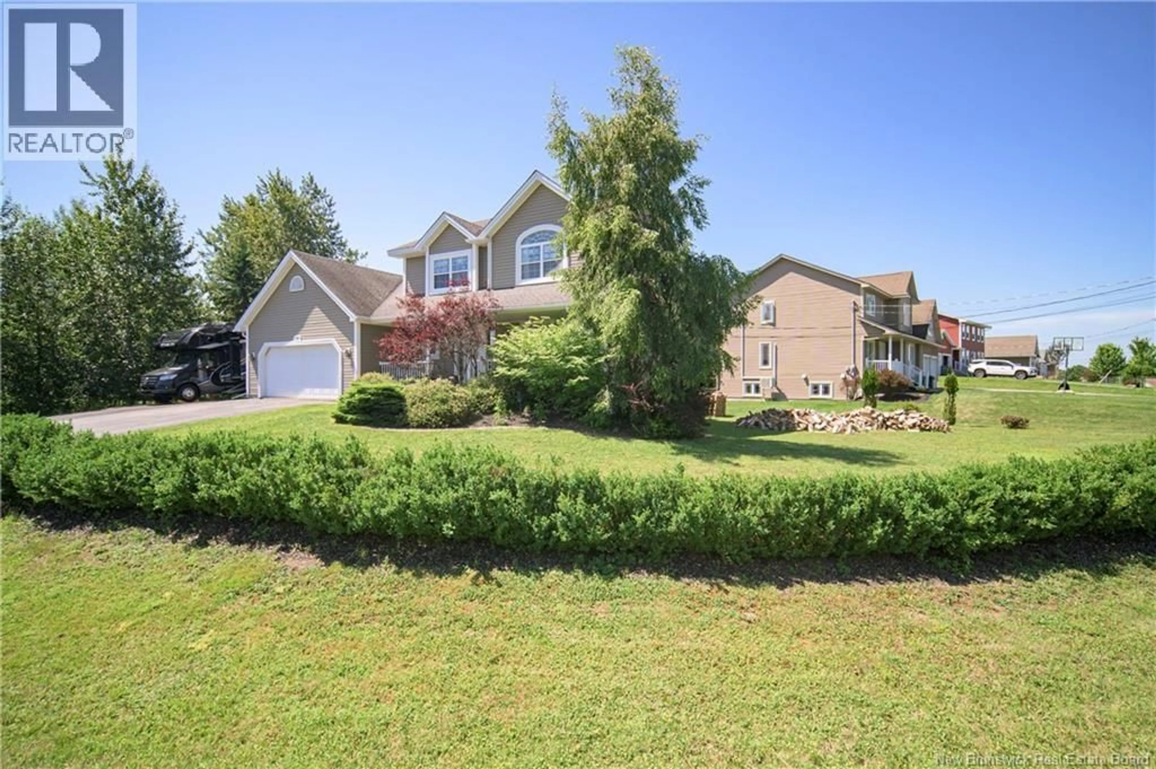
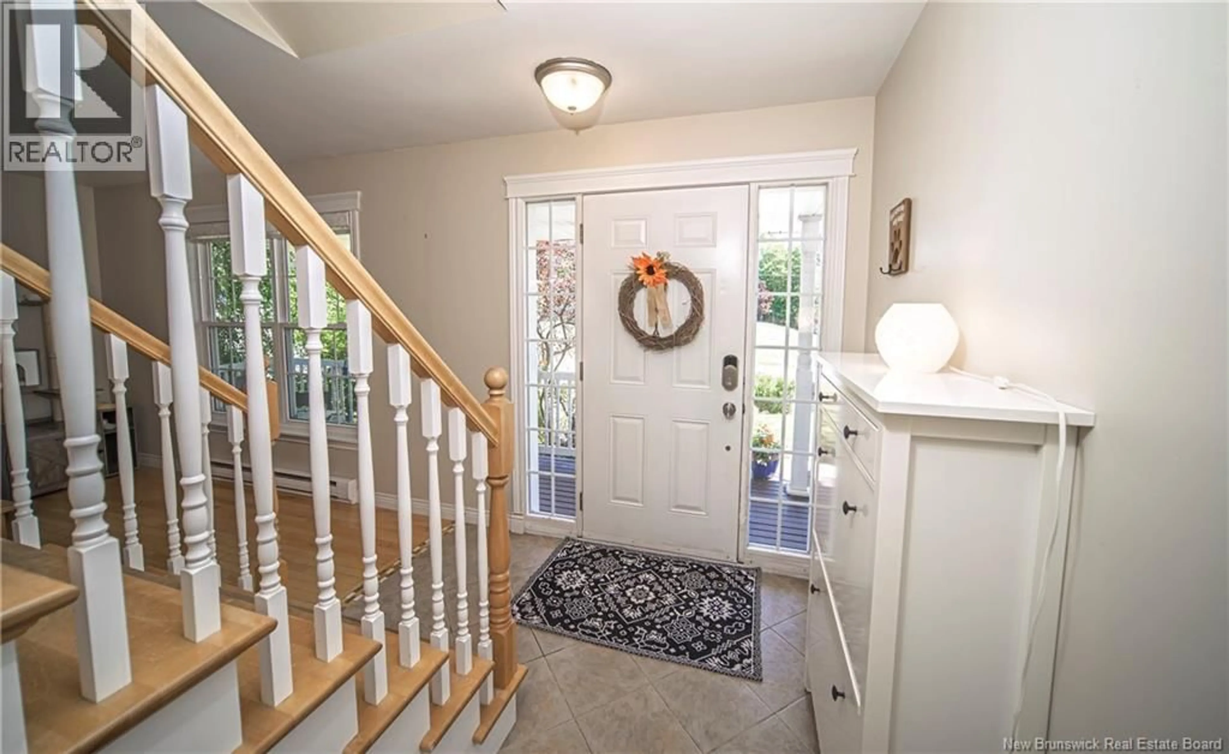
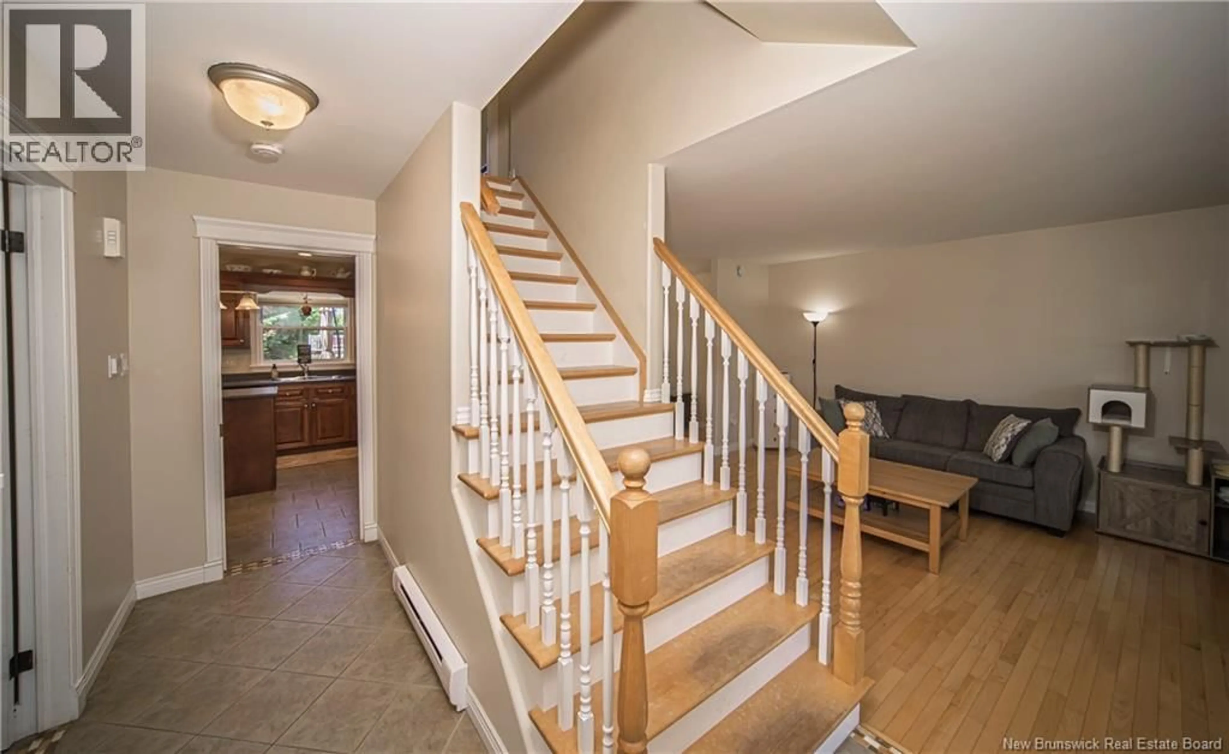
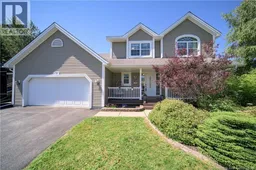
Welcome to this beautiful family home in the highly sought-after community of Central Ridge Park in Quispamsis. Nestled in one of the area's most family friendly subdivisions, this home offers the perfect location for growing families in a beautiful environment. The nearby elementary school is within walking distance, as well as parks, shopping, restaurants, and all essential amenities. Access to Saint John commuting is a breeze! This home is on a large corner lot and features an attached double car garage, 3 generous size bedrooms, 2 1/2 baths, and lots of space for the whole family. Open concept kitchen/eating/family room with propane fireplace, formal dining room, separate living room, plus main floor laundry room. If you are entertaining guests in your lovely backyard or just enjoying everyday living, you will appreciate the functional layout that this home has to offer. (id:39198)
Property Details
Interior
Features
Second level Floor
Bath (# pieces 1-6)
8' x 8'1''Bedroom
12'1'' x 11'9''Bedroom
10'11'' x 10'3''Ensuite
5'1'' x 8'5''Property History
 50
50
