Home with vinyl exterior material, unknown for 11 COLLINGWOOD DRIVE, Quispamsis New Brunswick E2G2C3
7 days on Market

11 COLLINGWOOD DRIVE, Quispamsis, New Brunswick E2G2C3

Detached
2 + 1
2
~2100 sqft
$550,000
Get pre-qualifiedPowered by nesto
Detached
2 + 1
2
~2100 sqft

Contact us about this property

Call

Highlights

Property Estimate

Days on market7 days

Estimated valueNot available

Price/Sqft$261/sqft

Monthly cost

Open Calculator

Description

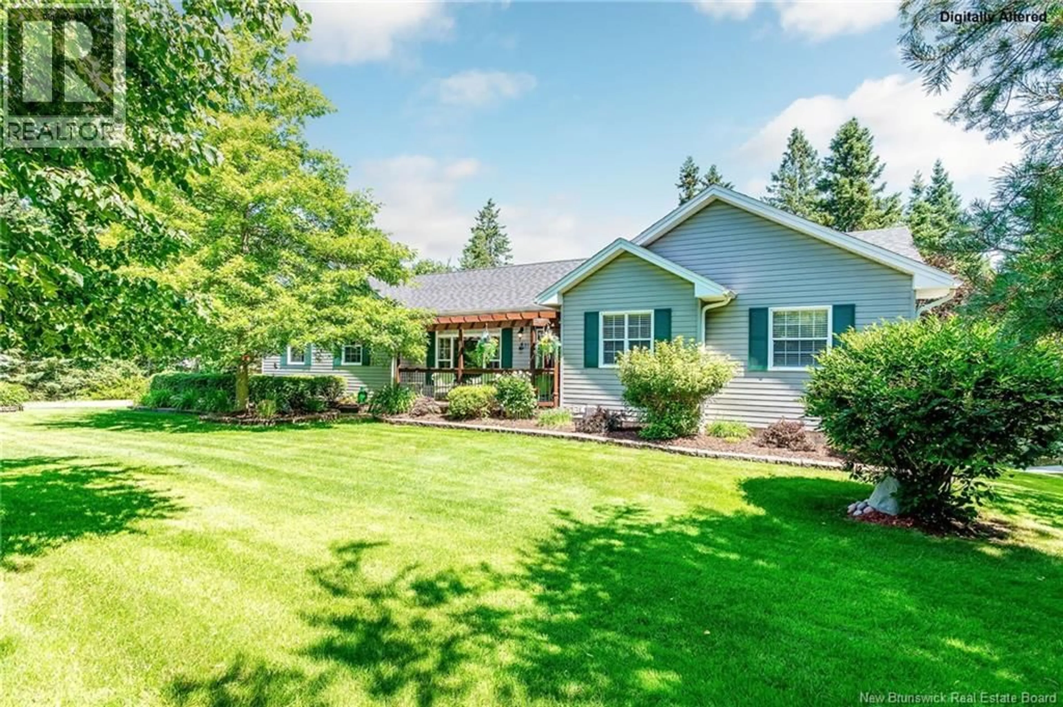
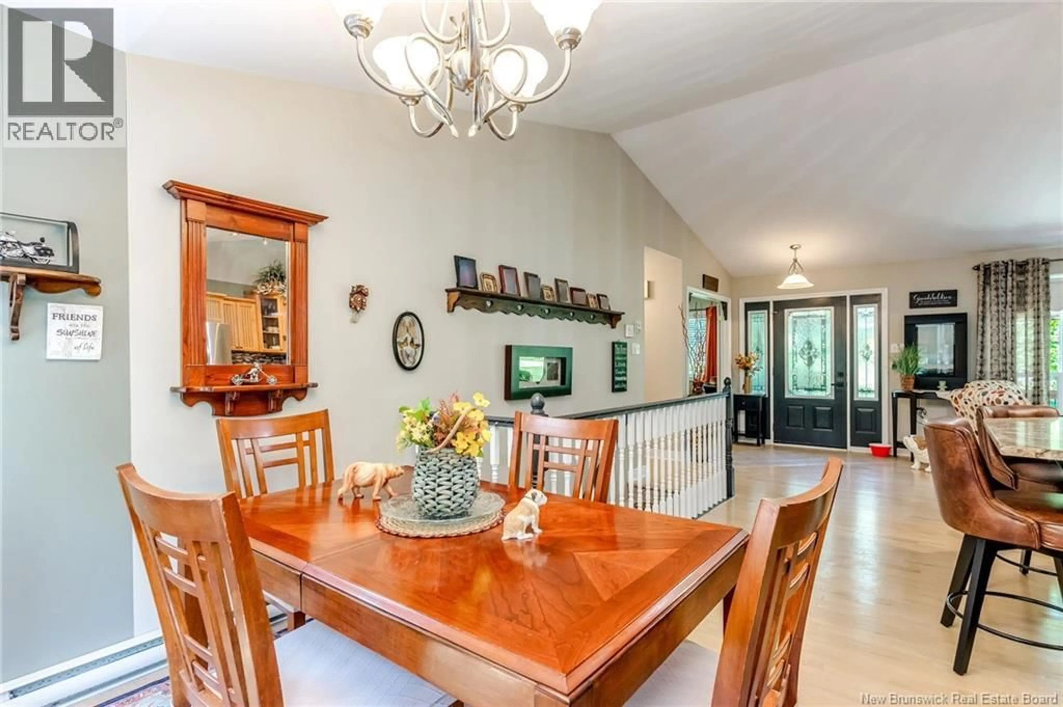
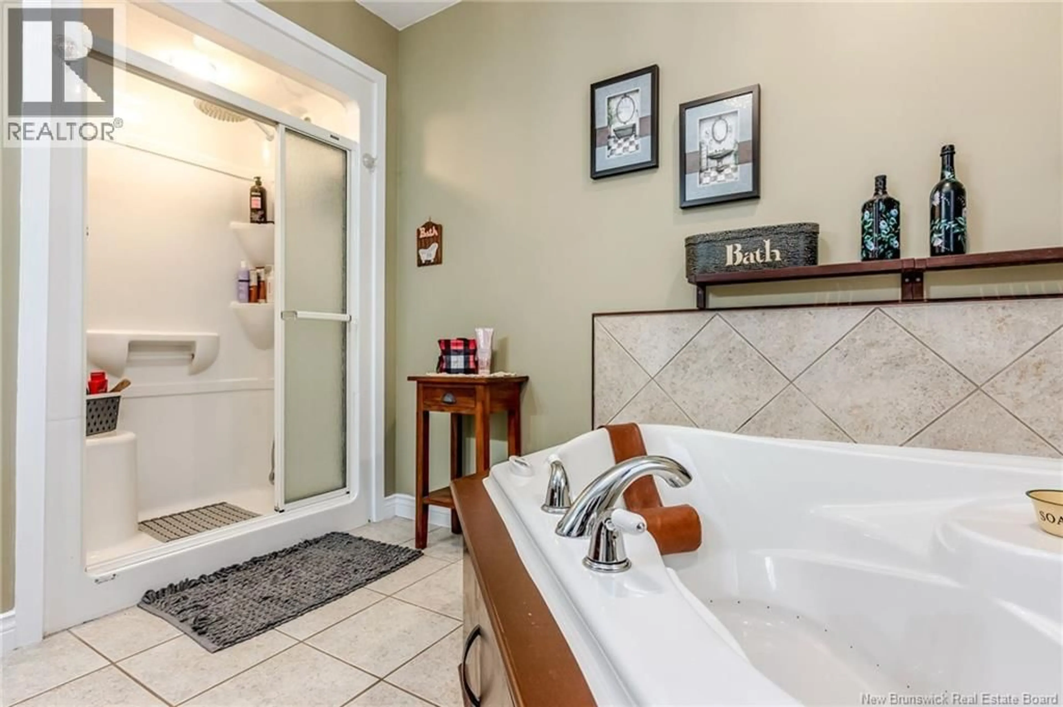
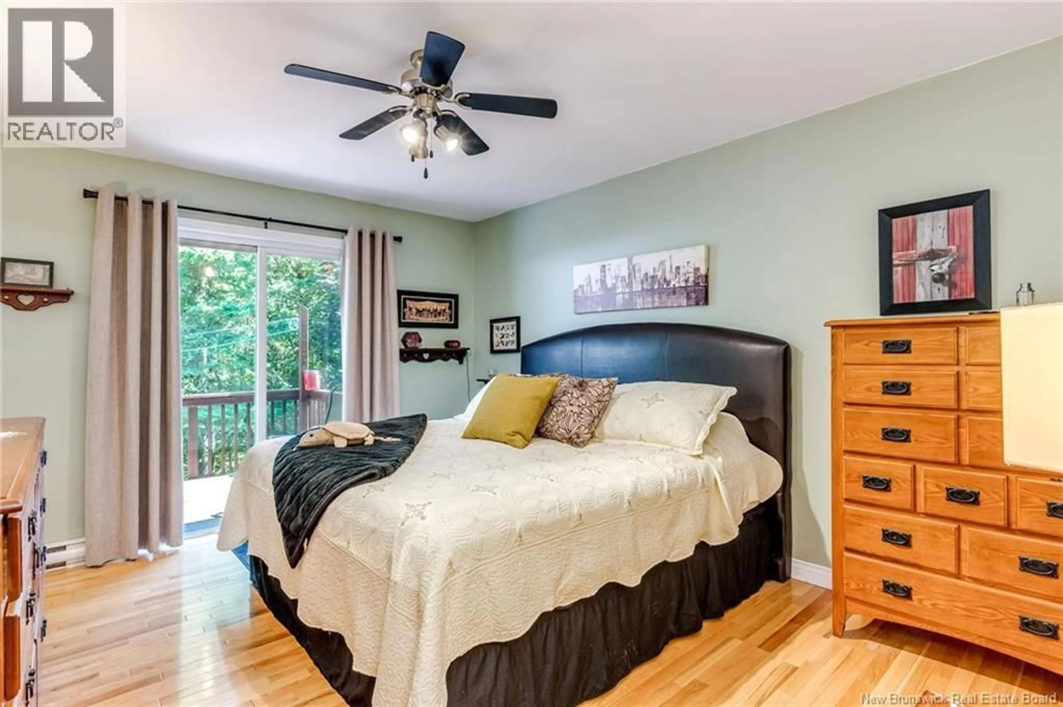
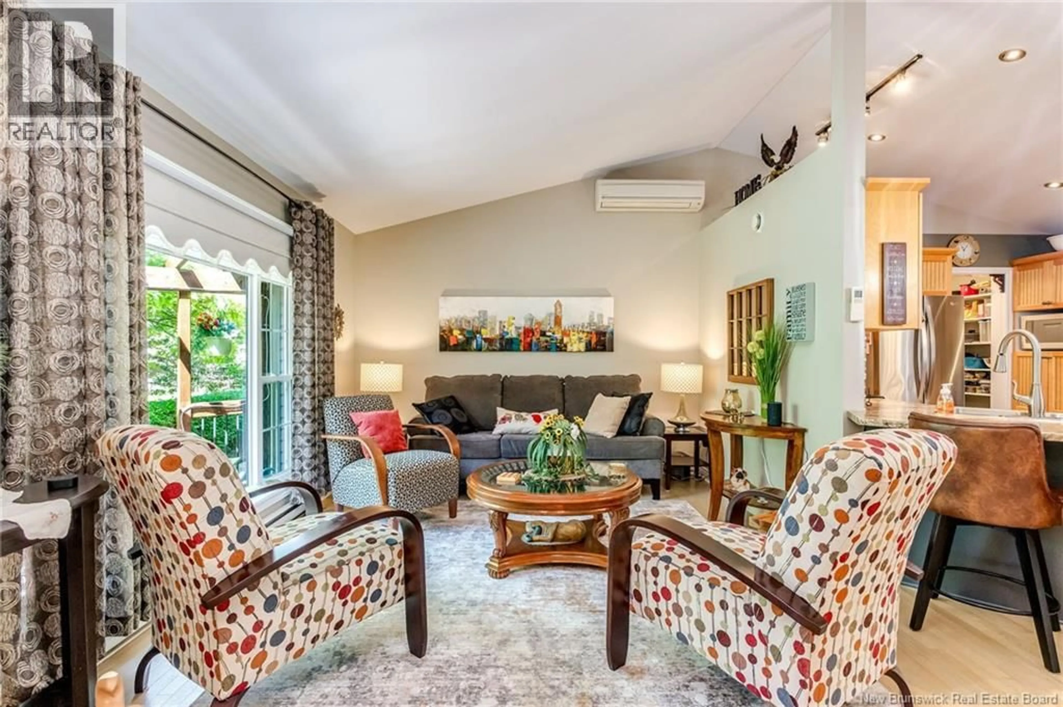
Welcome to 11 Collingwood Drive! With a private 1-acre lot, this lovely bungalow offers a well-built home that has over 2000 square feet of finished living space, possible 3 bedrooms on the main floor, good size rec-room with a propane fireplace, 2 heat pumps (one is owned/ one is leased), a small above-ground pool, a generator panel, a custom-built kitchen with maple cabinets, central vac, partially fenced backyard, is beautifully landscaped, and close to the Q-plex, restaurants and shopping centers. With so much to offer and situated in a great family neighbourhood, this home that is owned by its original owner, comes with all appliances, has tremendous curb appeal and is a great place to call home! Well worth a look! (id:39198)


Property Details

StyleHouse
View-
Age of property2003
SqFt~2100 SqFt
Lot Size-
Parking Spaces-
MLS ®NumberNB143703
Community NameQuispamsis
Data SourceCREA
Listing byRoyal LePage Atlantic

Features

Heating: Heat Pump, Baseboard heaters, Electric, Propane
Cooling: Heat Pump
Basement: Finished, Full, Walk out

Basement Floor

Other

4'0'' x 11'11''

Storage

9'9'' x 10'1''

Bedroom

17'3'' x 23'7''

Utility room

4'6'' x 8'2''


Features

Pool: Above ground pool

Property History

Jul 14, 2026
ListedActive
$550,000
7 days on market
history photo preview44
Listing by crea®
Property listed by Royal LePage Atlantic, Brokerage
Agent Banner Image
Interested in this property?Get in touch to get the inside scoop.

Population and Demographics

Overview

Total population 19387
Average household income $144,431

Age (%)

0 to 19
25%
20 to 34
14%
35 to 49
21%
50 to 64
21%
65 and plus
18%

Household composition (%)

Single family
80%
Single person
19%
Multi person
2%
Multi family
0%

Mother tongue (%)

English
92%
French
4%
Others
3%

House tenancy (%)

Owners
90%
Renters
10%

What’s nearby?Essentials within 5 km

Local Logic

Transportation Scores

Estimated Budget

Powered by:
The trademarks REALTOR®, REALTORS®, and the REALTOR® logo are controlled by The Canadian Real Estate Association (CREA) and identify real estate professionals who are members of CREA. The trademarks MLS®, Multiple Listing Service® and the associated logos are owned by CREA and identify the quality of services provided by real estate professionals who are members of CREA. Used under license.