10 TIMBERLINE CRESCENT, Quispamsis, New Brunswick E2E5B4
Contact us about this property
Highlights
Estimated valueThis is the price Wahi expects this property to sell for.
The calculation is powered by our Instant Home Value Estimate, which uses current market and property price trends to estimate your home’s value with a 90% accuracy rate.Not available
Price/Sqft$195/sqft
Monthly cost
Open Calculator
Description
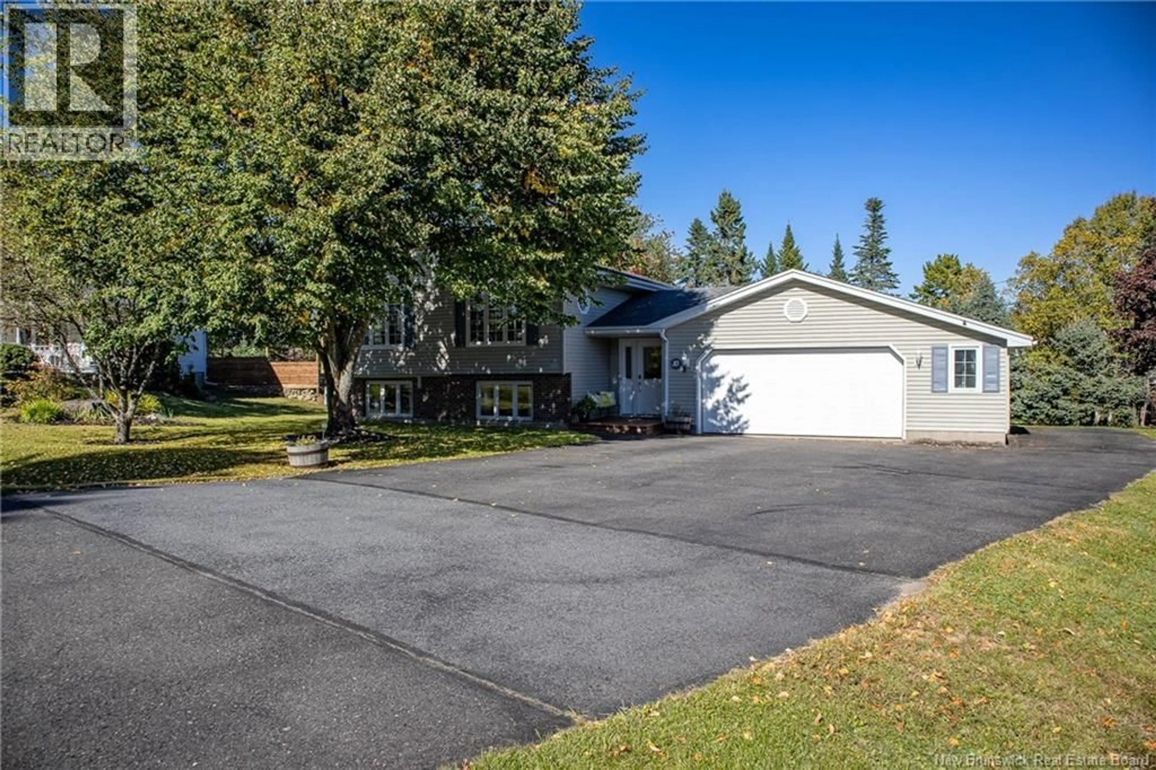
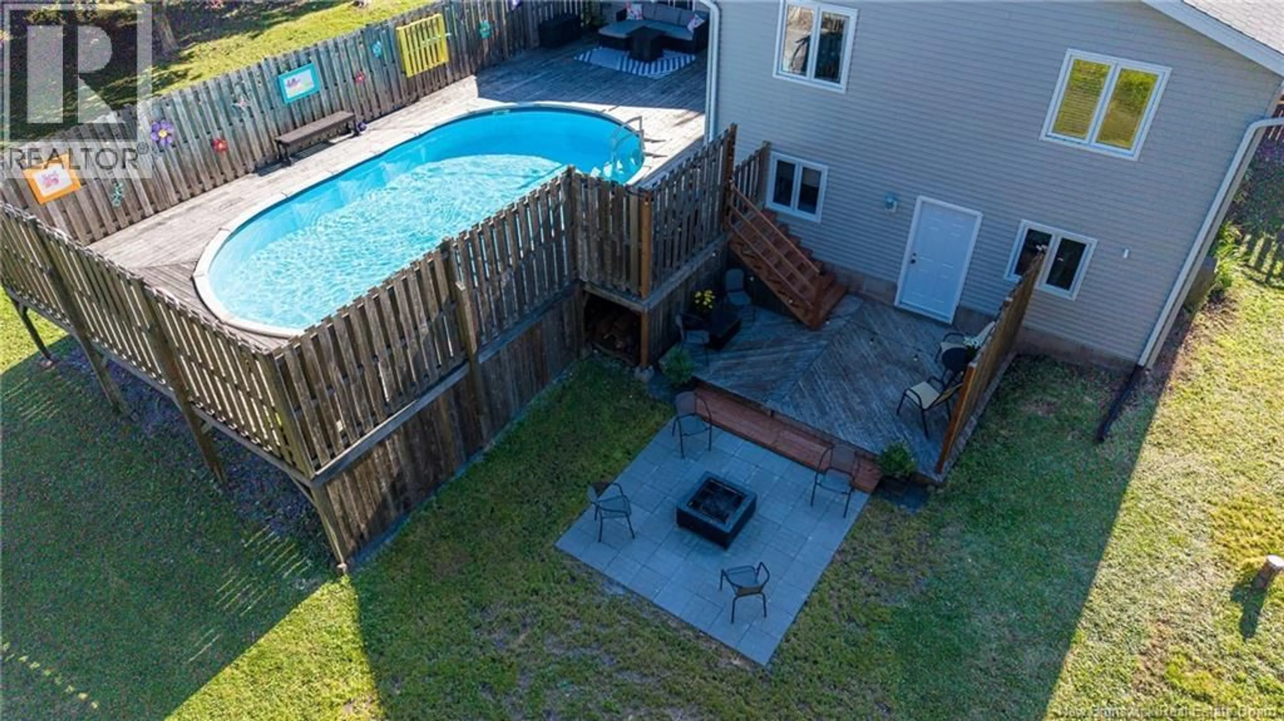
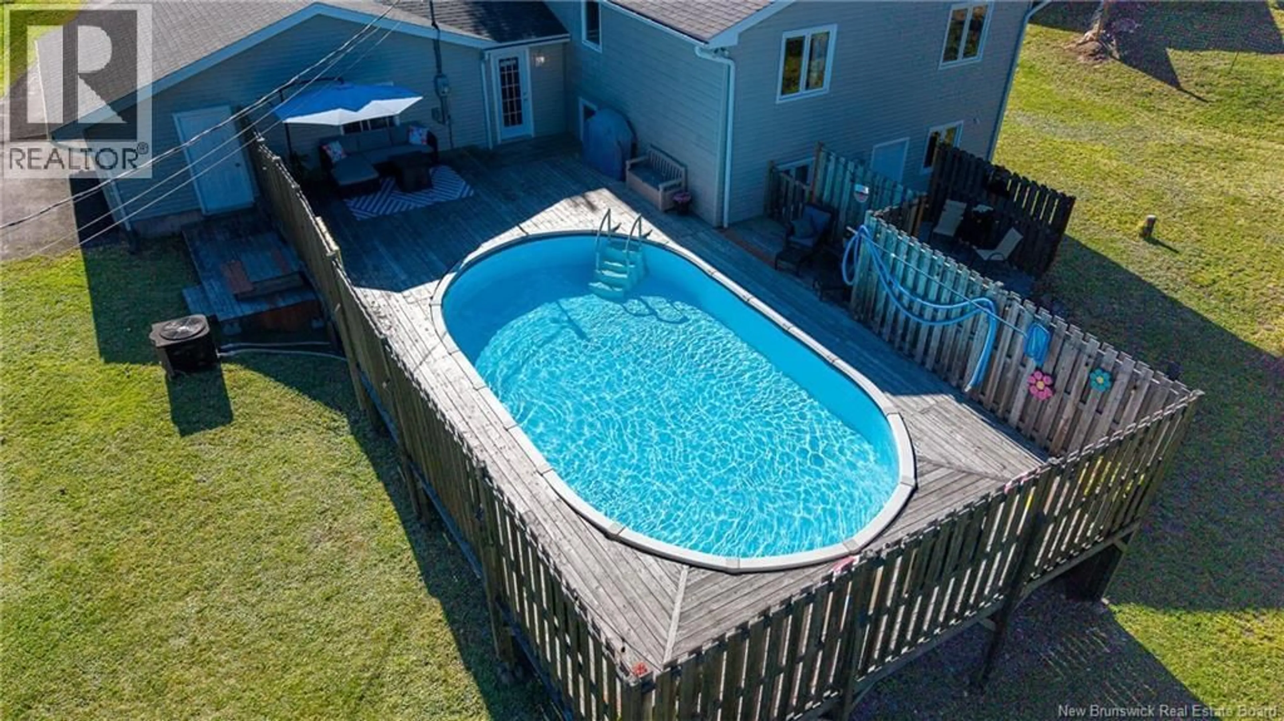
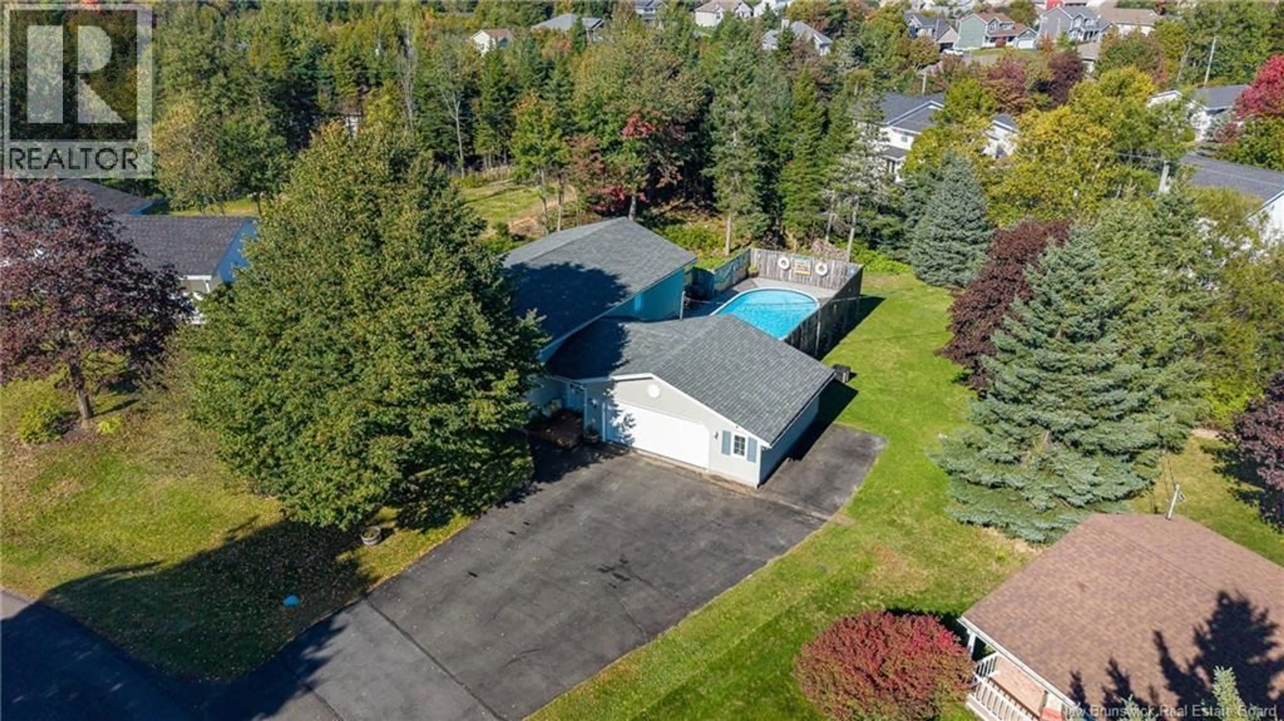
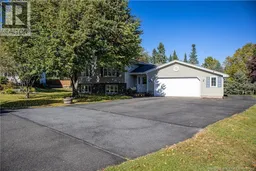
Welcome to 10 Timberline Crescent, a spacious five-bedroom, two-bathroom home located in the highly sought-after Cedar Ridge neighbourhood. Ideally positioned minutes from excellent schools, restaurants, and everyday amenities, this property offers an impressive combination of space, comfort, and outdoor living. Outside, the beautifully maintained property features a paved driveway, landscaped grounds, established gardens, a dedicated fire pit area and an impressive 30-foot oval heated saltwater pool, creating the perfect setting for summer entertaining and relaxing at home. Inside, the generous layout is designed for families. A spacious entryway welcomes you home, while the oversized garage provides ample parking and storage. The main level features a bright, open-concept kitchen and dining area that flows seamlessly into the living room. The updated kitchen stands out, offering a fresh, functional space for everyday living and entertaining. Down the hall are three well-sized bedrooms and a full bathroom. The lower level adds even more versatility with a large family room, two additional spacious bedrooms (note: one bedroom's window is non-egress), a second full bathroom, a laundry room and plenty of storage. A convenient walkout leads directly to the fire pit area, with stairs providing easy access to the deck and pool. With five bedrooms, generous living space and an outdoor setup made for enjoying every season, 10 Timberline Crescent offers everything a growing family could need both inside and out. Dont miss the opportunity to make this Cedar Ridge home your own. (id:39198)
Property Details
Interior
Features
Basement Floor
Laundry room
6'5'' x 9'2''Storage
9'2'' x 13'6''Bedroom
9'4'' x 10'9''Bedroom
10'2'' x 13'Exterior
Features
Property History
 50
50
