10 SUMMER COURT, Quispamsis, New Brunswick E2E4S5
Contact us about this property
Highlights
Estimated valueThis is the price Wahi expects this property to sell for.
The calculation is powered by our Instant Home Value Estimate, which uses current market and property price trends to estimate your home’s value with a 90% accuracy rate.Not available
Price/Sqft$169/sqft
Monthly cost
Open Calculator
Description
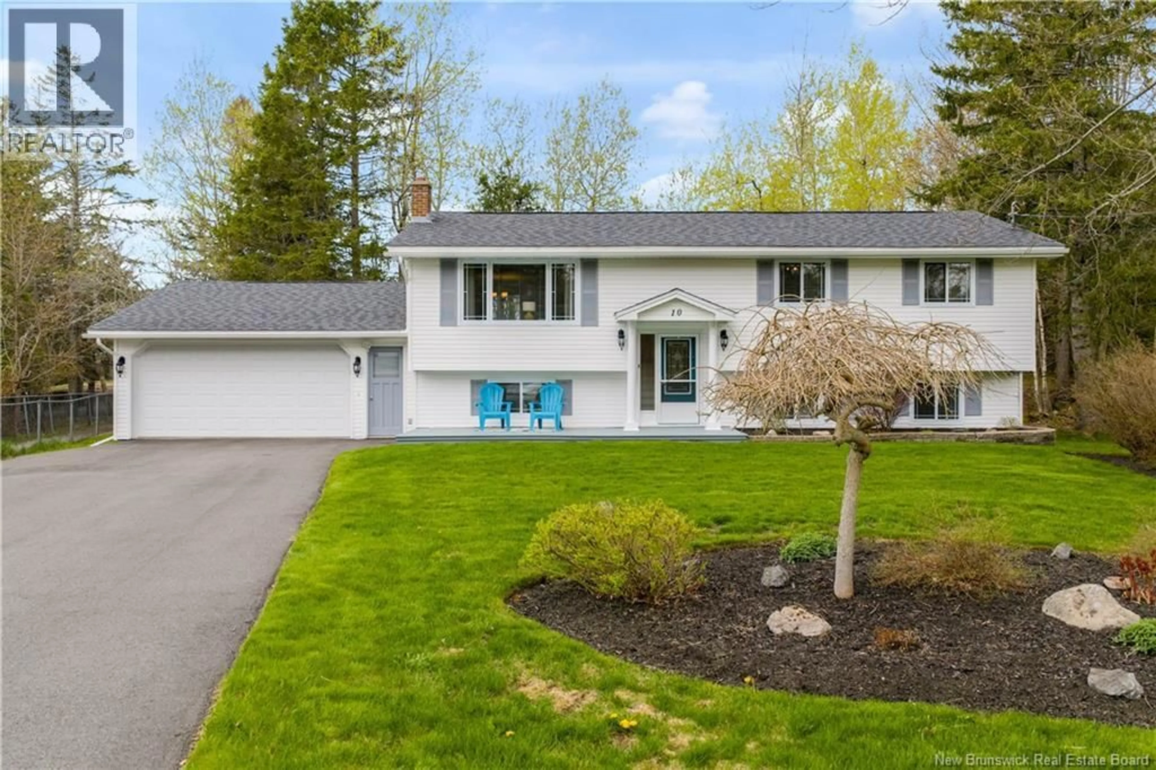
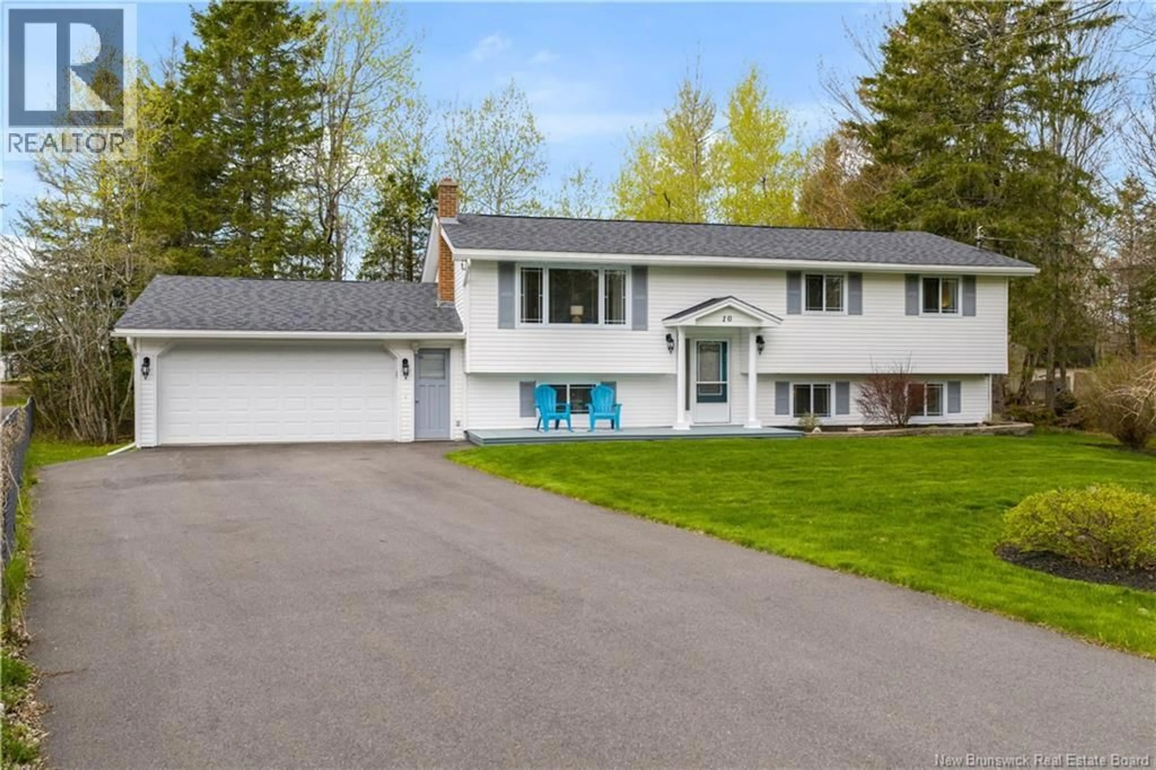
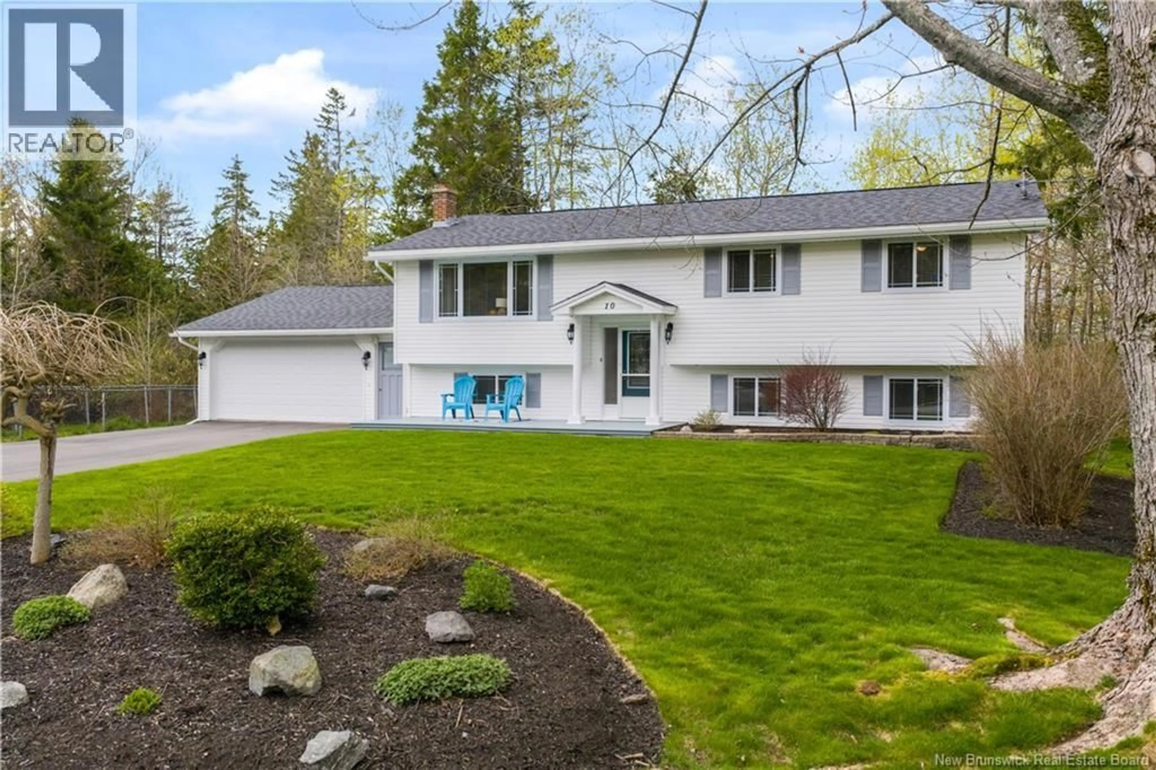
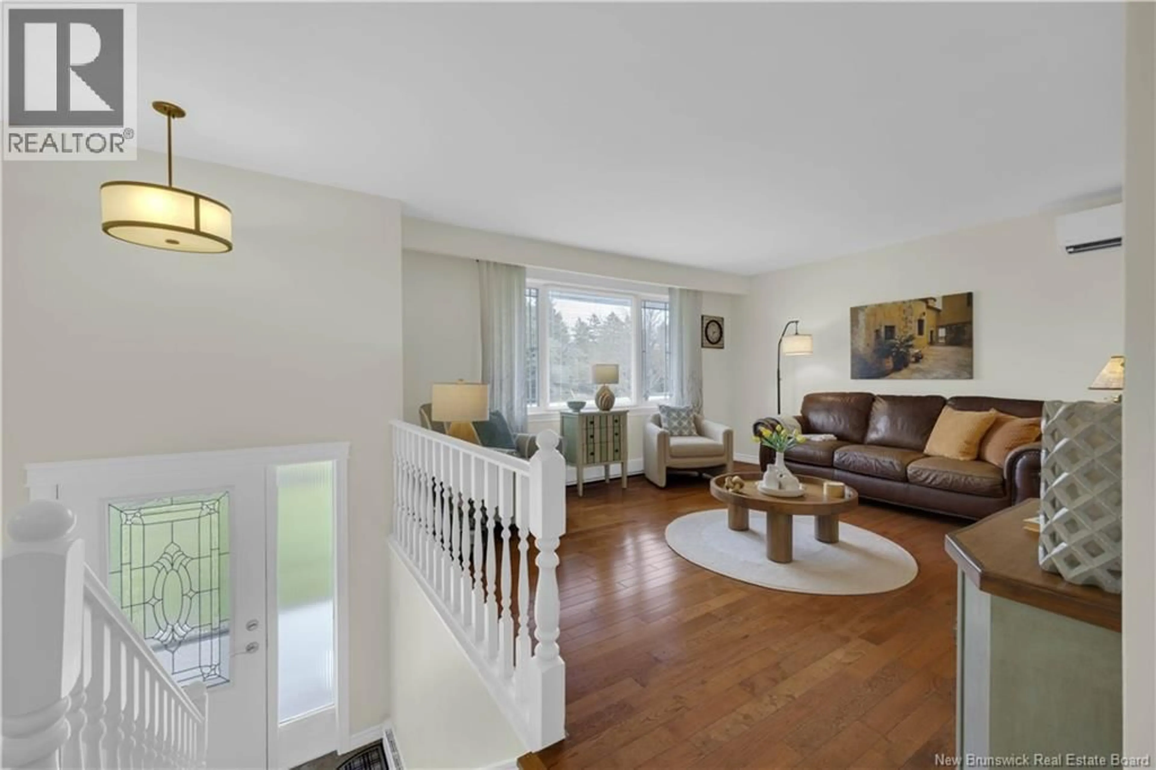
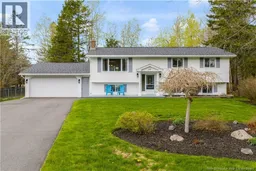
Welcome to 10 Summer Court, a spacious 4 bedroom, 2 full bathroom split entry home tucked away on a quiet court in the heart of Quispamsis. Offering over 2,600 sq ft of finished living space, this home is perfectly suited for growing families looking for comfort, convenience, and a great neighbourhood. The main level features a bright living room, functional kitchen and dining area, three bedrooms, and a full bathroom, while the lower level offers a large rec room, fourth bedroom, second full bathroom, laundry area, storage space, and walkout access to the backyard. The attached oversized double garage provides plenty of room for vehicles and storage, and outside youll find a private yard with space to enjoy. Located within walking distance to Quispamsis Elementary School, restaurants, shops, and other everyday amenities, this home offers a great balance of location and functionality. (id:39198)
Property Details
Interior
Features
Second level Floor
Bedroom
12'7'' x 12'4''Bedroom
10'0'' x 9'3''Bedroom
10'0'' x 11'8''Bath (# pieces 1-6)
11'0'' x 5'1''Property History
 38
38
