10 PRINCETON AVENUE, Quispamsis, New Brunswick E2E3H3
Contact us about this property
Highlights
Estimated valueThis is the price Wahi expects this property to sell for.
The calculation is powered by our Instant Home Value Estimate, which uses current market and property price trends to estimate your home’s value with a 90% accuracy rate.Not available
Price/Sqft$174/sqft
Monthly cost
Open Calculator
Description
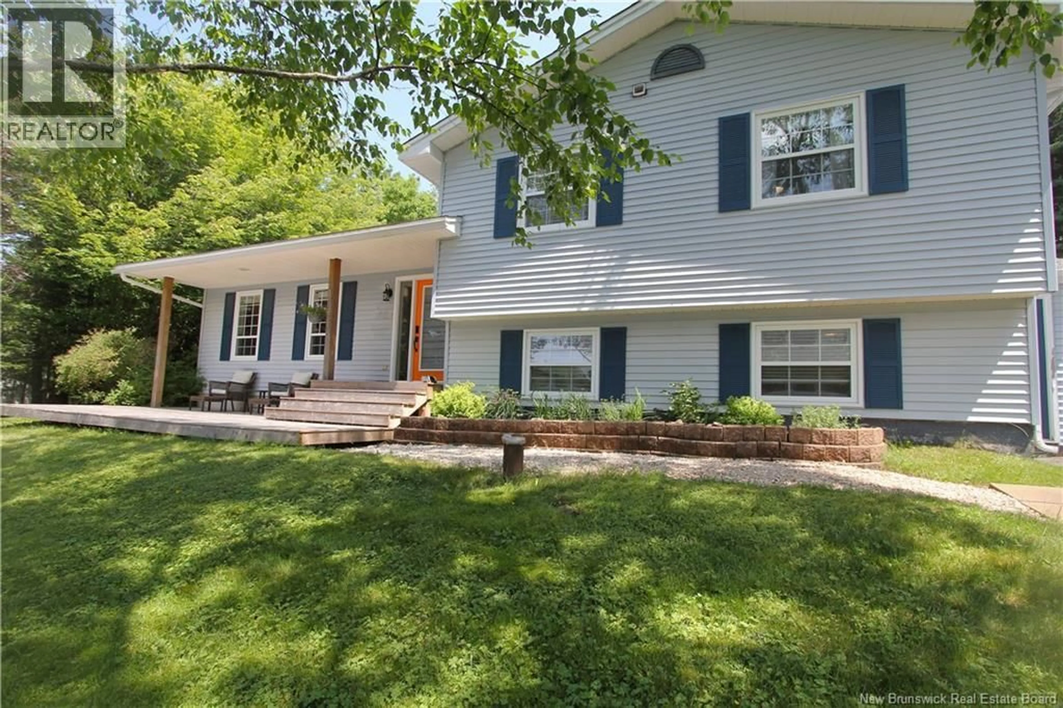
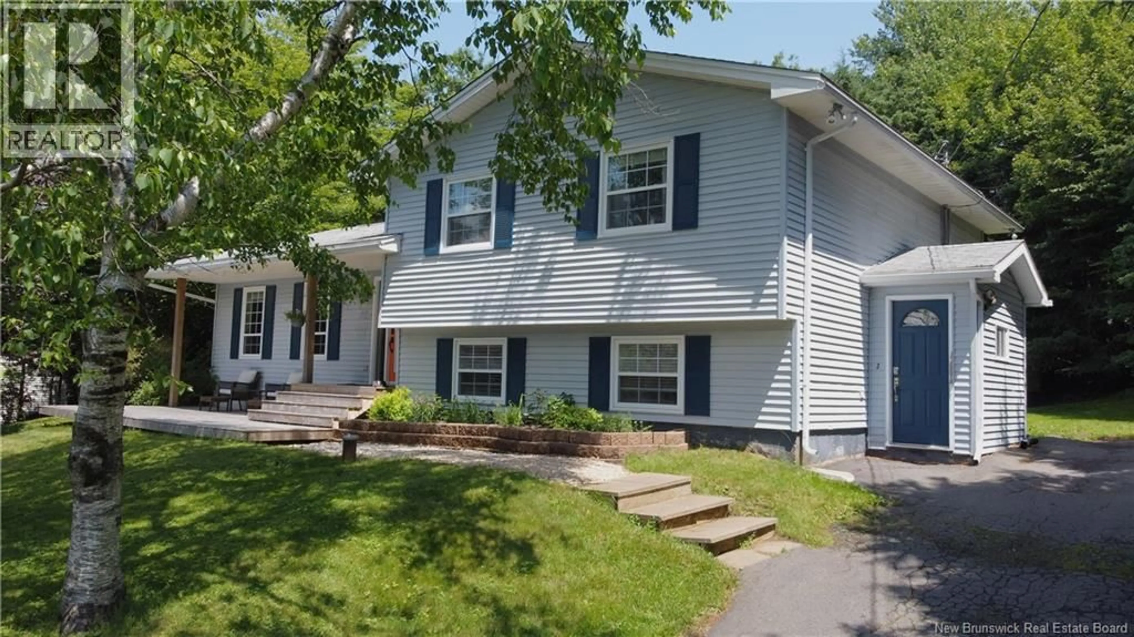
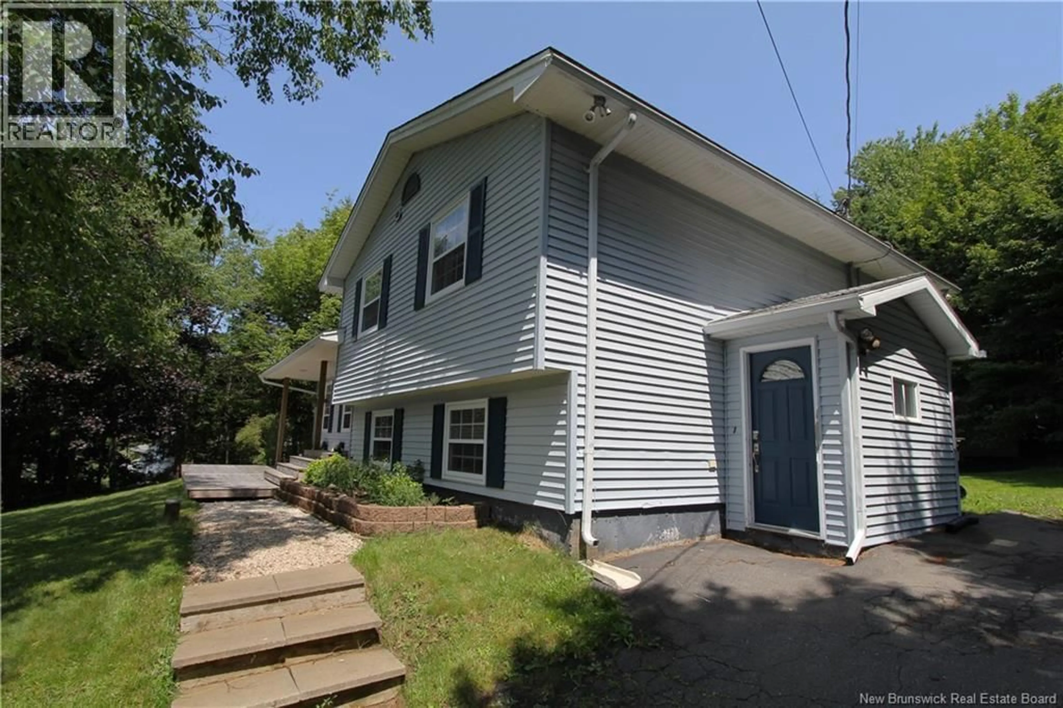
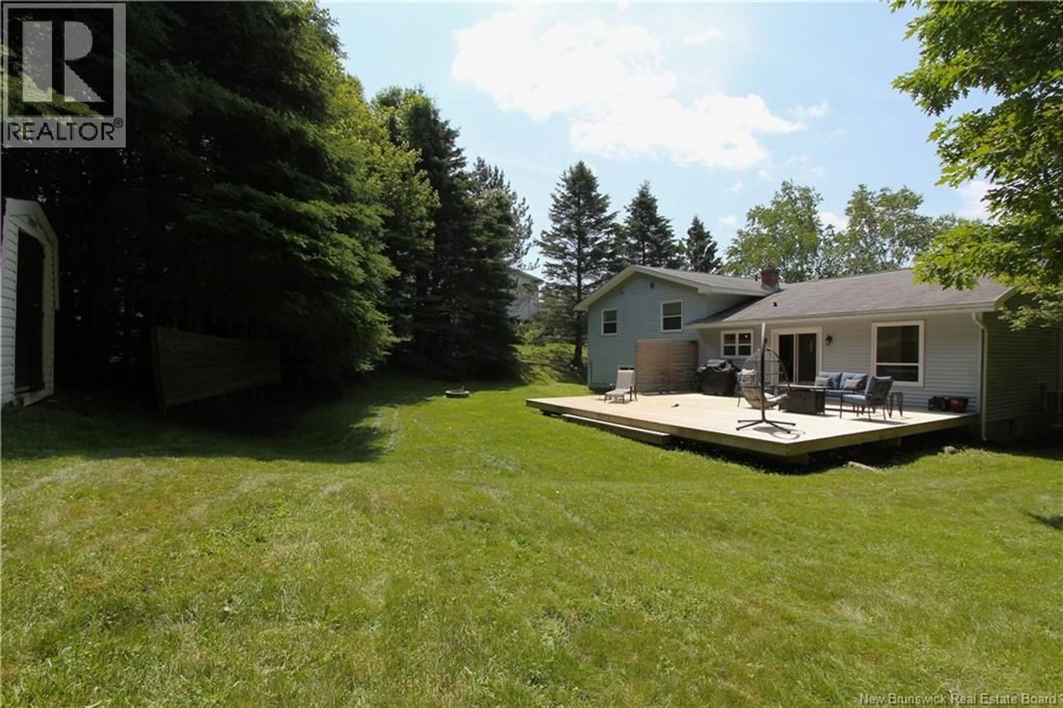
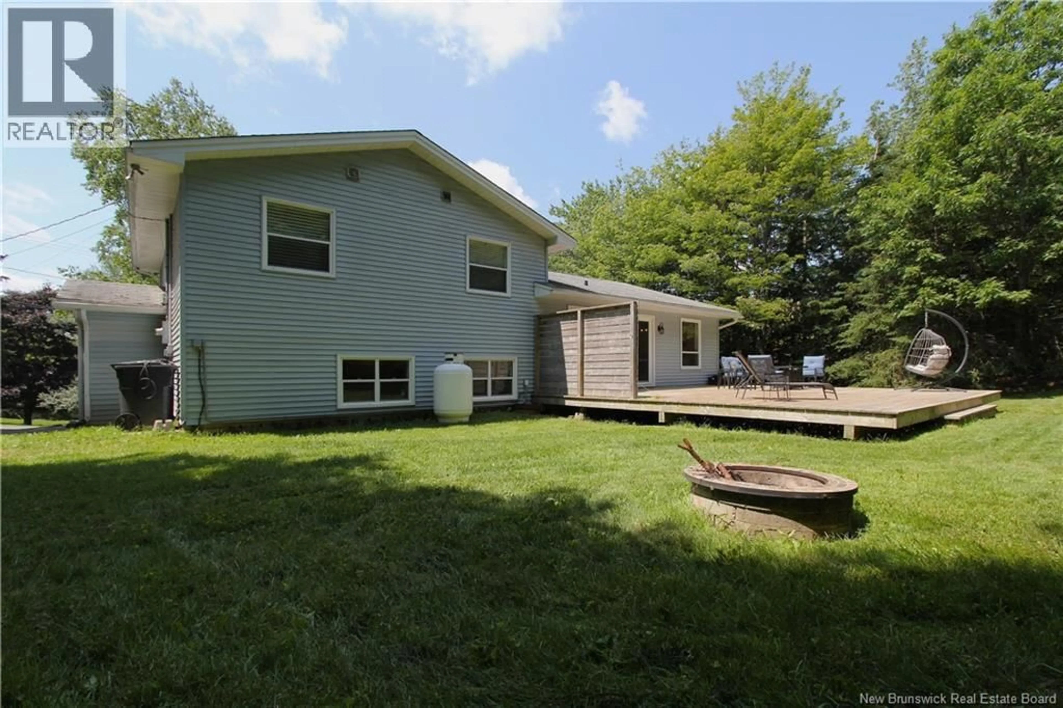
Welcome to 10 Princeton Ave in beautiful Quispamsis. This 4-bedroom, 2-bathroom is located in Woodleigh Park, one of the Valleys most sought-after, family-friendly neighbourhoods. Here you are close to countless amenities like walking trails, beaches, parks, and the main attraction, top-rated schools. As you enter the home you are welcomed by a bright and spacious living room which flows seamlessly into the open concept dining area and kitchen. The beautifully updated kitchen offers plenty of storage and prep space with its island and built-in cabinets. From the kitchen you can walk out to the deck and private backyard surrounded by a mix of mature hardwood and softwood trees, ensuring privacy year-round. Heading up to the second level you will find three bedrooms and a tastefully updated bathroom with shower/tub and double sink, with access to the spacious primary bedroom with double closets. The third level of the home features a modern updated bathroom with a walk-in glass shower and laundry. You will also find a living room with large windows and propane fireplace, a fourth bedroom, and a mud room and storage area leading to the walkout entrance. The finished basement has a large family room that is currently being used as a home gym, a non-conforming fifth bedroom which offers great flexibility in its use, and a storage room with plenty of space and work bench. With so much to offer in a prime Quispamsis location, this home is a must-see. (id:39198)
Property Details
Interior
Features
Basement Floor
Bedroom
11'6'' x 11'1''Family room
12'4'' x 16'3''Storage
11'3'' x 6'9''Mud room
4'10'' x 11'1''Property History
 50
50
