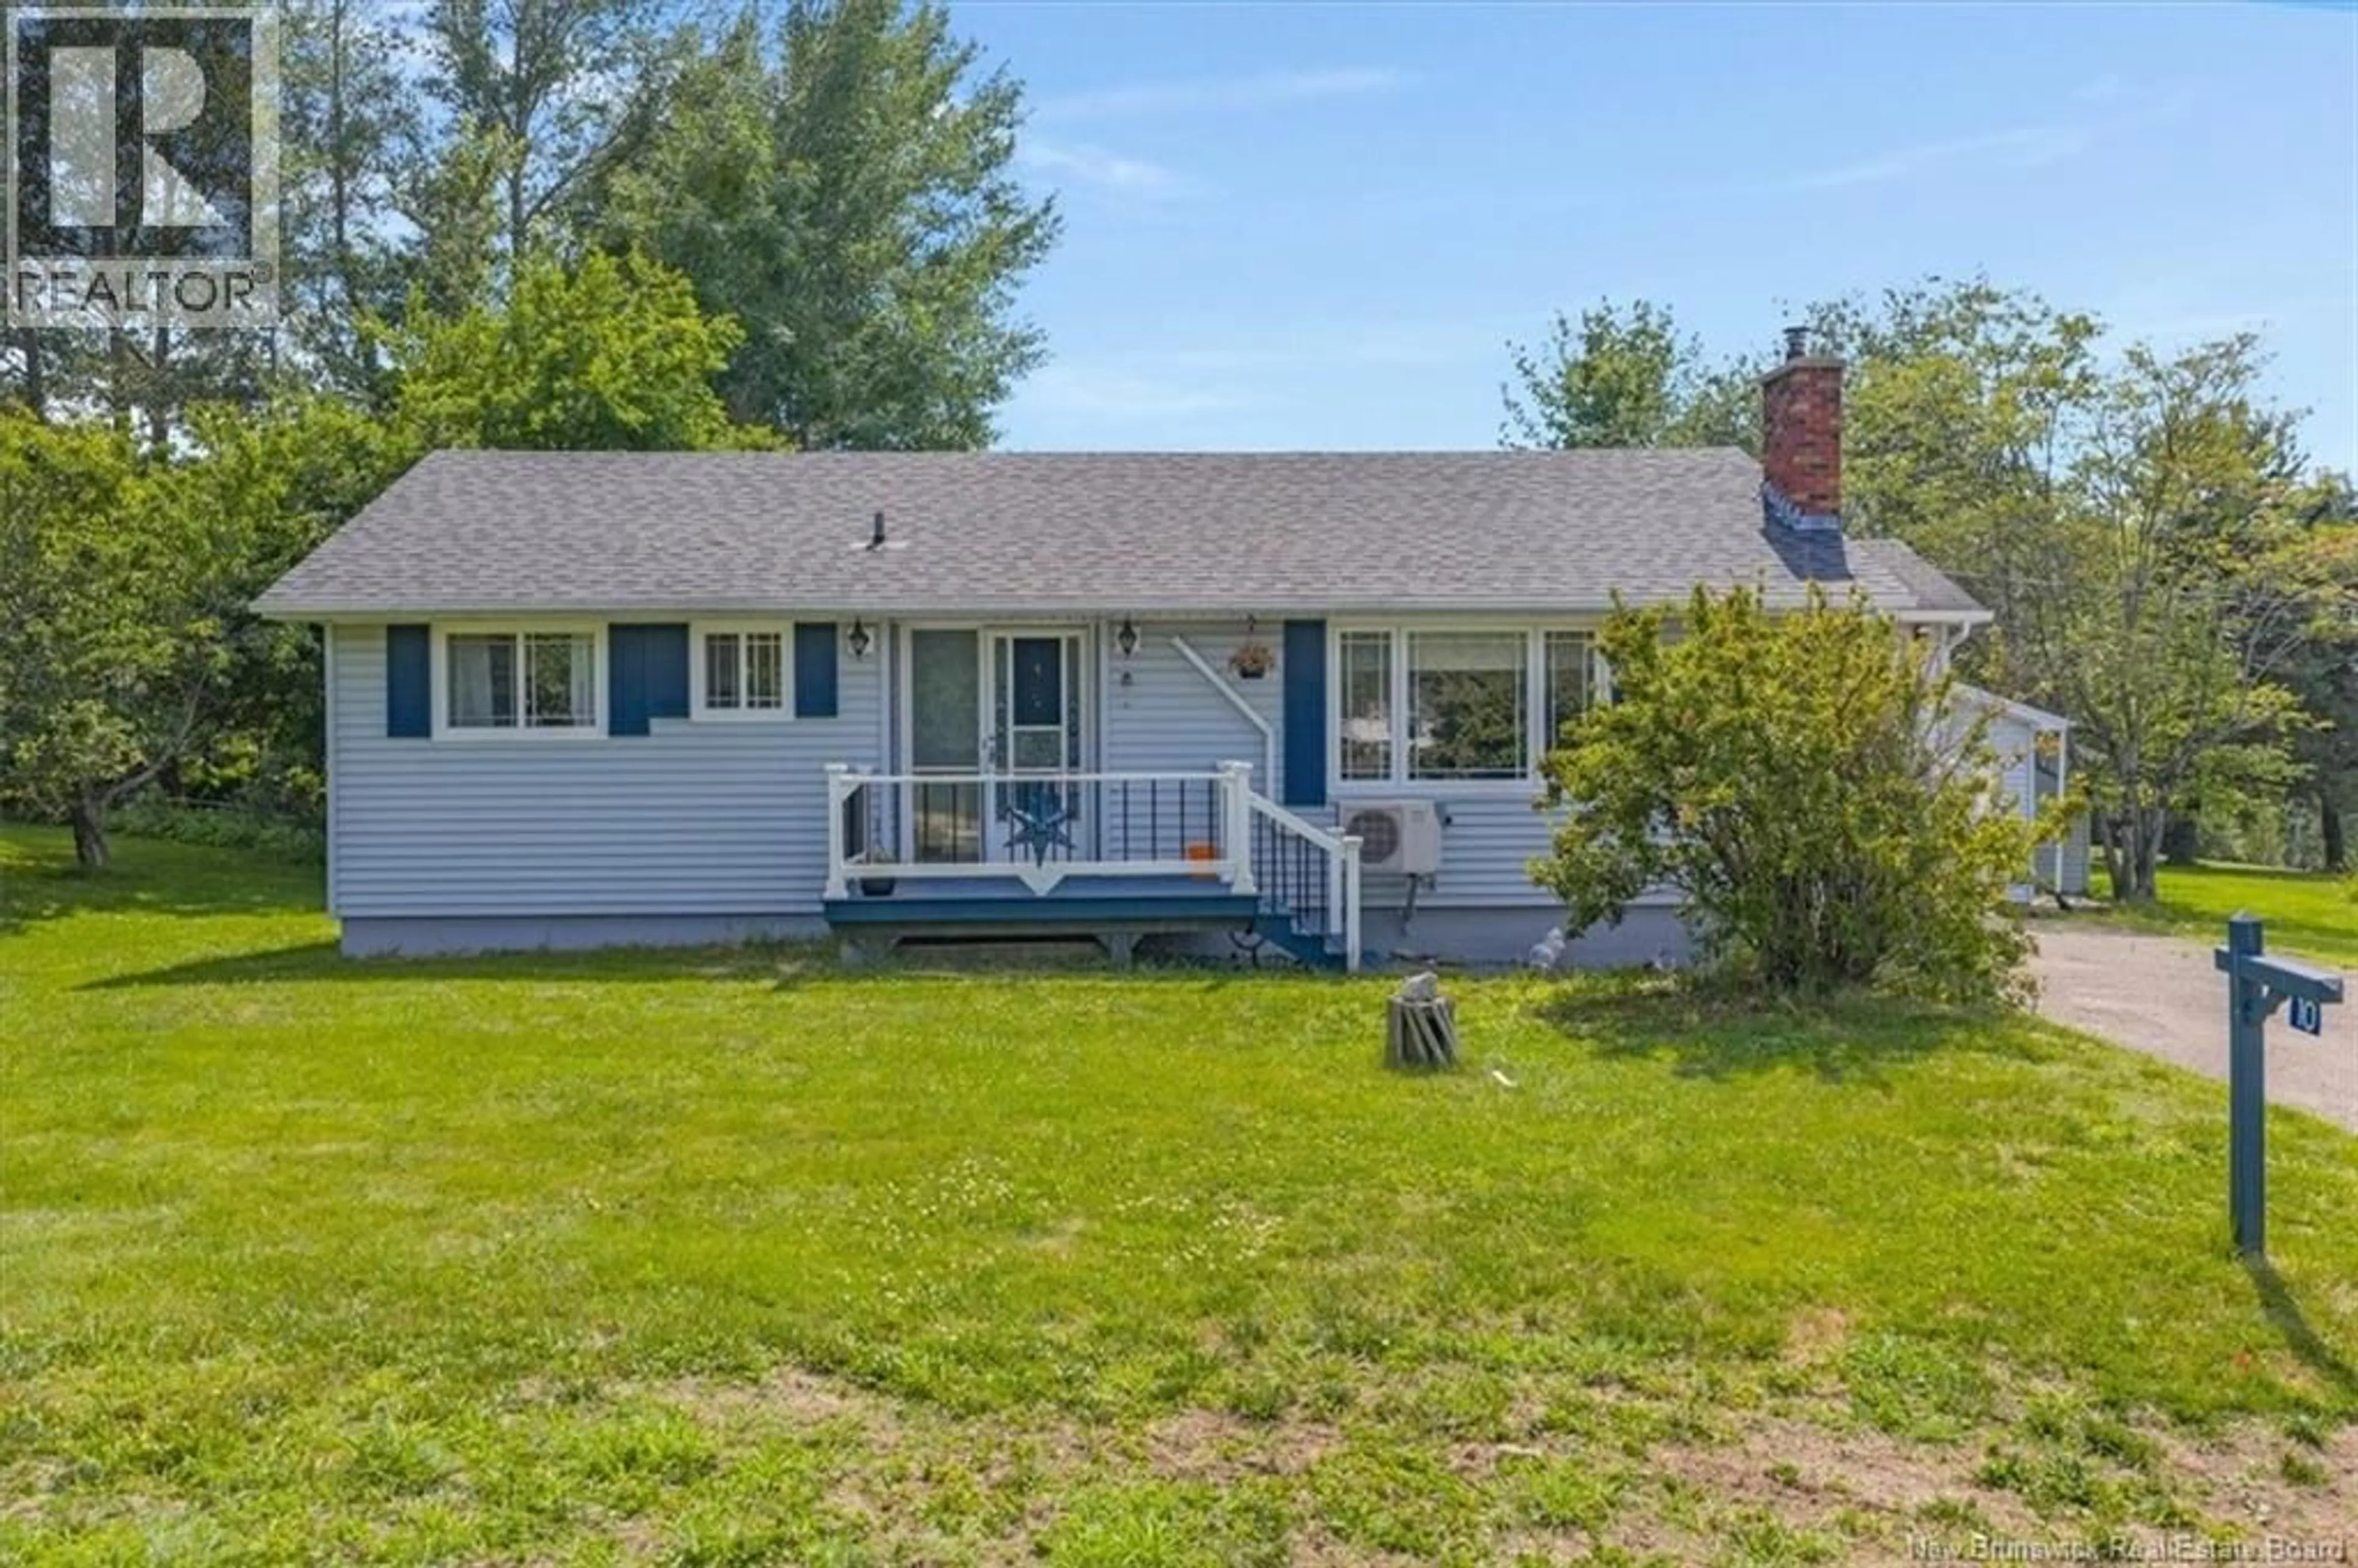
10 DONLYN DRIVE, Quispamsis, New Brunswick E2E4J7
Contact us about this property
Highlights
Estimated valueThis is the price Wahi expects this property to sell for.
The calculation is powered by our Instant Home Value Estimate, which uses current market and property price trends to estimate your home’s value with a 90% accuracy rate.Not available
Price/Sqft$237/sqft
Monthly cost
Open Calculator
Description
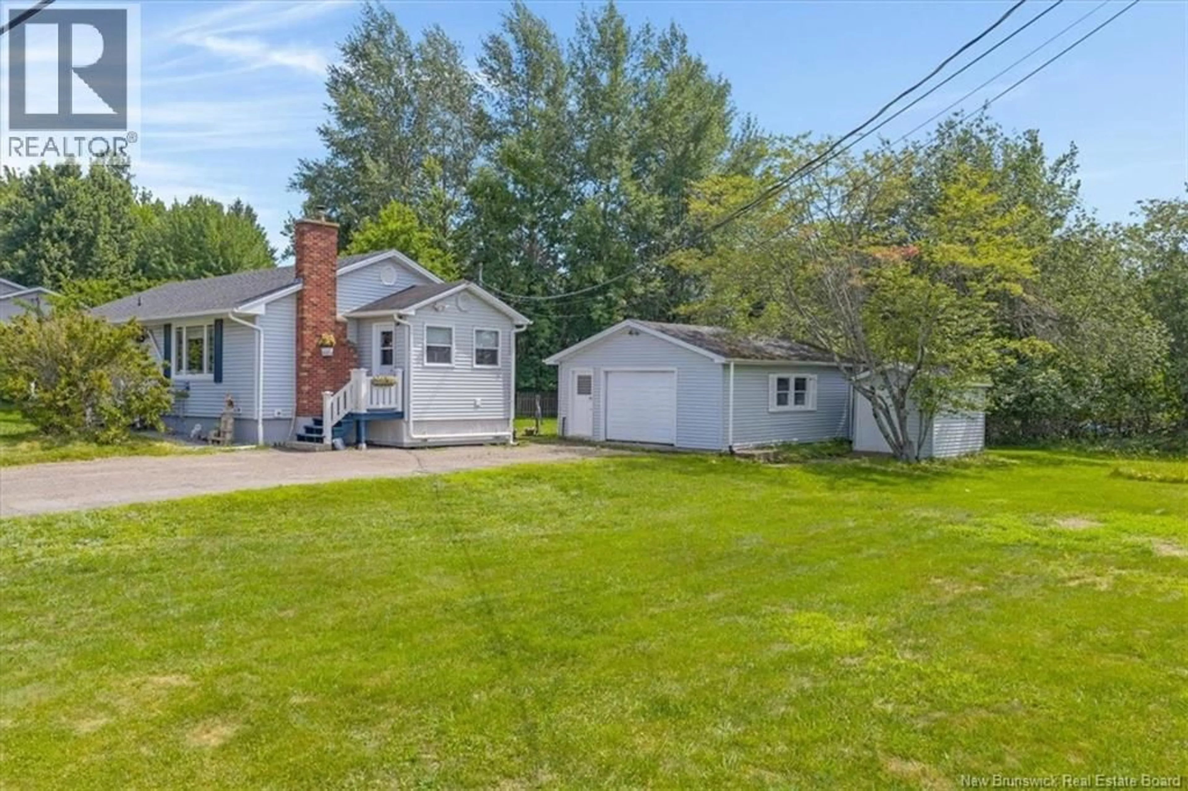
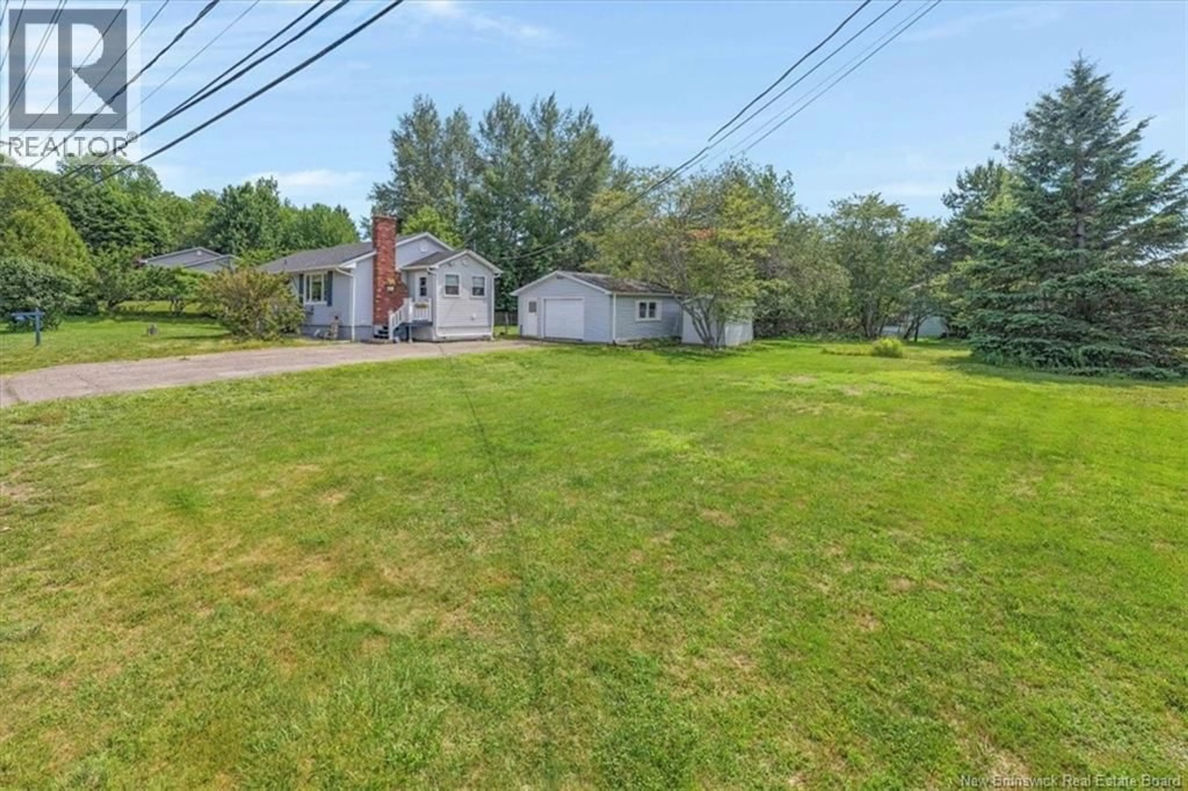
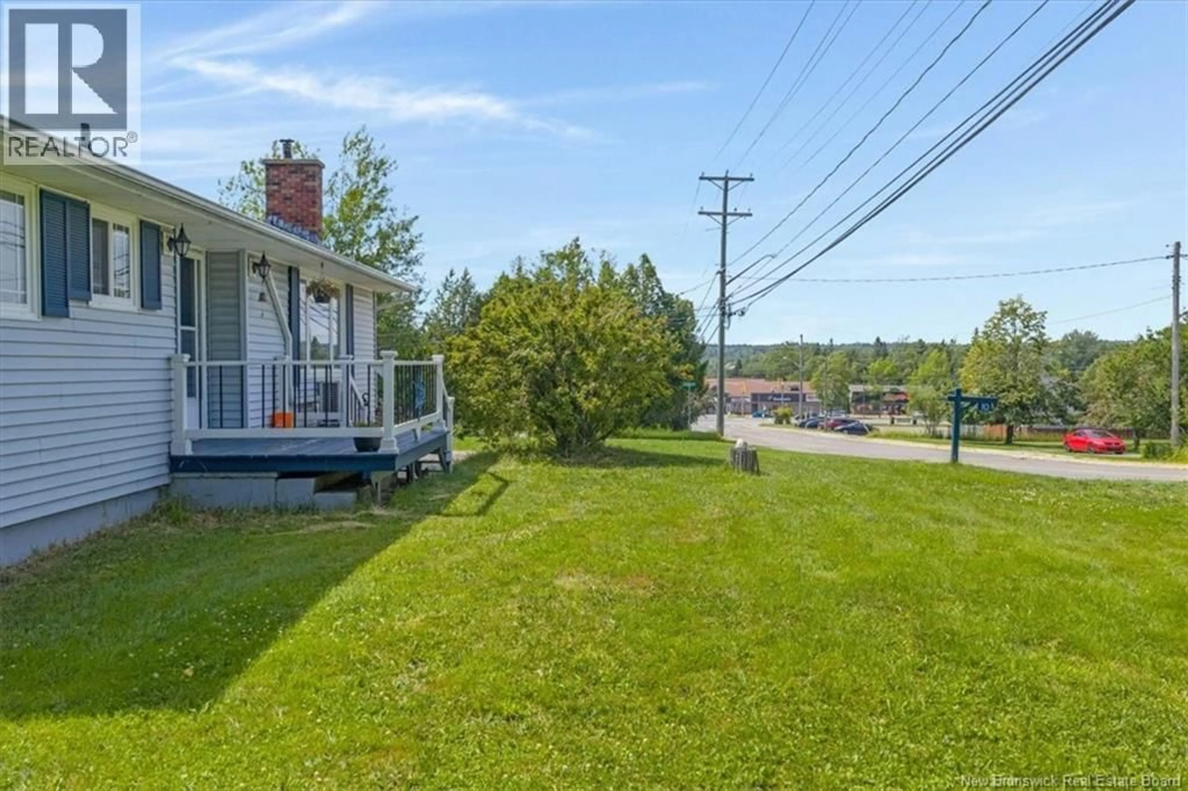
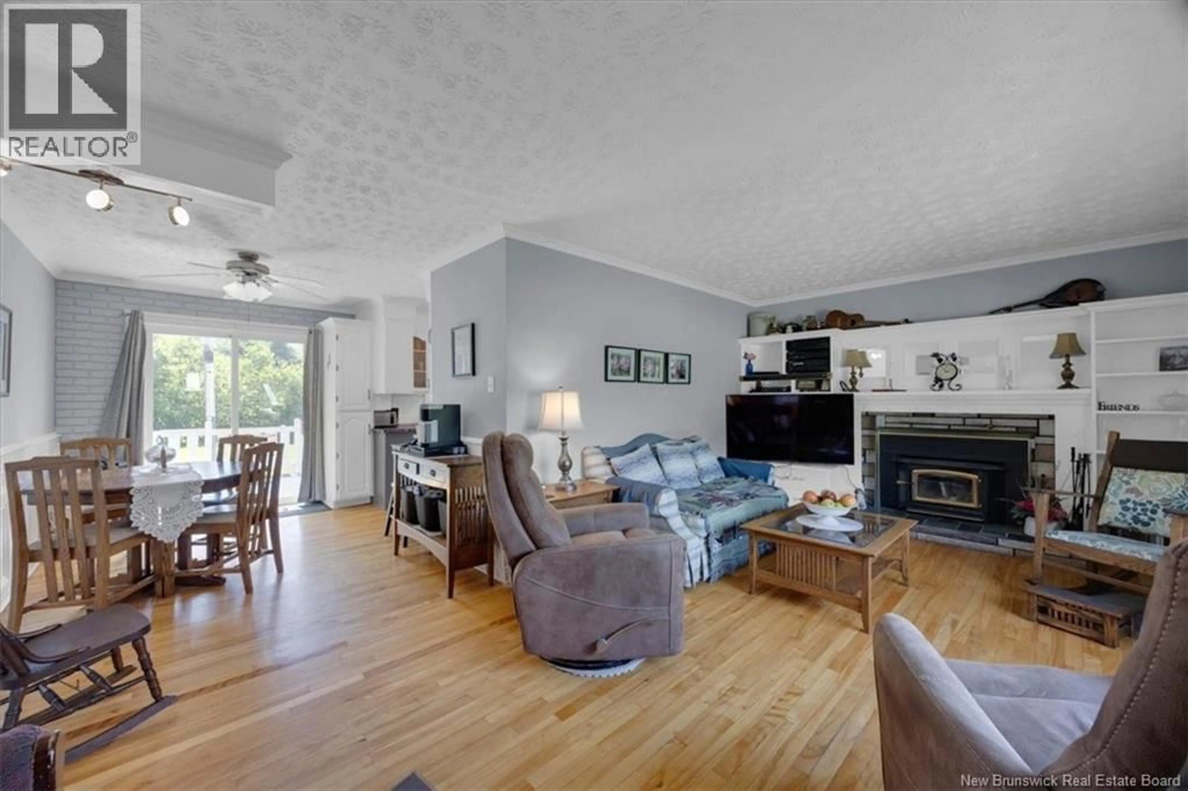
Timeless quality, unbeatable location, and pride of ownership you'll feel the moment you arrive. Welcome to 10 Donlyn Drive, a charming bungalow in the heart of Quispamsis that has been lovingly maintained by its original owners for nearly 60 years. Built to last and meticulously cared for by a contractor owner, this home offers peace of mind with major updates already completed, including the roof, windows, plumbing, and electrical within the past 10 years. Designed for easy one-level living, you'll find 3 bedrooms, 1.5 bathrooms, main-floor laundry, beautiful hardwood floors, a cozy wood stove, and an energy-efficient heat pump. The lower level features two finished rooms, offering flexible space for a family room, 4th bedroom, home office, or playroom. Outside, the insulated, detached garage is perfect for hobbies or projects year-round, while the storage shed provides plenty of additional storage. Situated on a large, private corner lot, the backyard is a quiet retreat ideal for families, pets, or anyone looking to relax outdoors. All this, just a short walk to schools, shopping, restaurants, public transit, and everyday amenities. Whether you're buying your first home or looking to downsize, this move-in-ready home offers the perfect combination of comfort, quality, and convenience. (id:39198)
Property Details
Interior
Features
Basement Floor
Office
7'7'' x 14'2''Family room
11'0'' x 22'0''Property History
 38
38
