65 KELTI AVENUE, Hampton, New Brunswick E6N0B6
Contact us about this property
Highlights
Estimated valueThis is the price Wahi expects this property to sell for.
The calculation is powered by our Instant Home Value Estimate, which uses current market and property price trends to estimate your home’s value with a 90% accuracy rate.Not available
Price/Sqft$205/sqft
Monthly cost
Open Calculator
Description
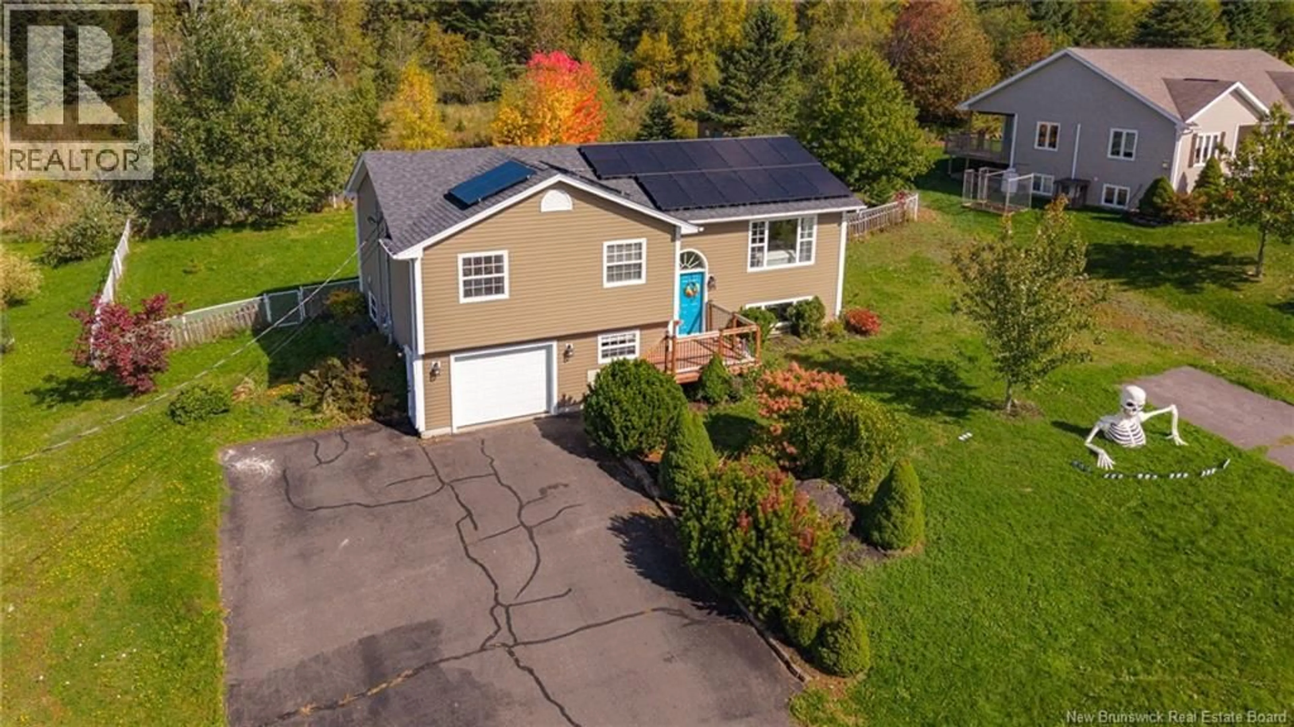
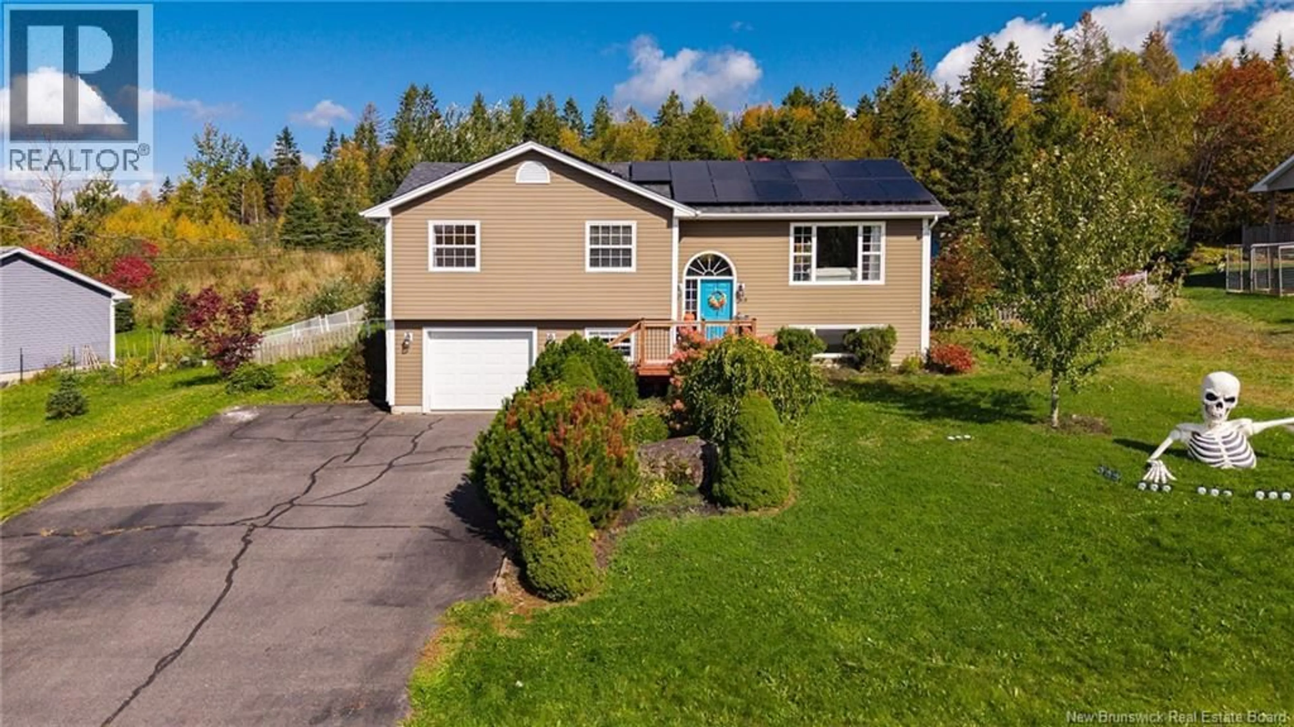
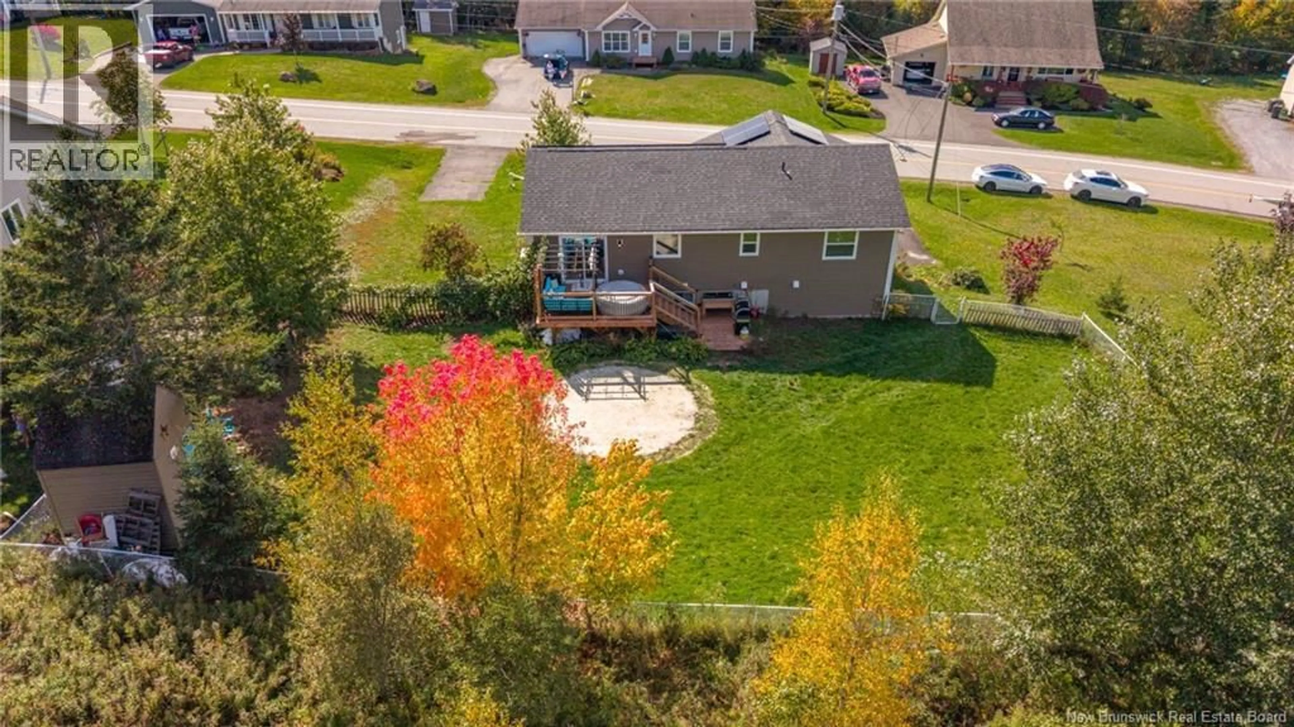
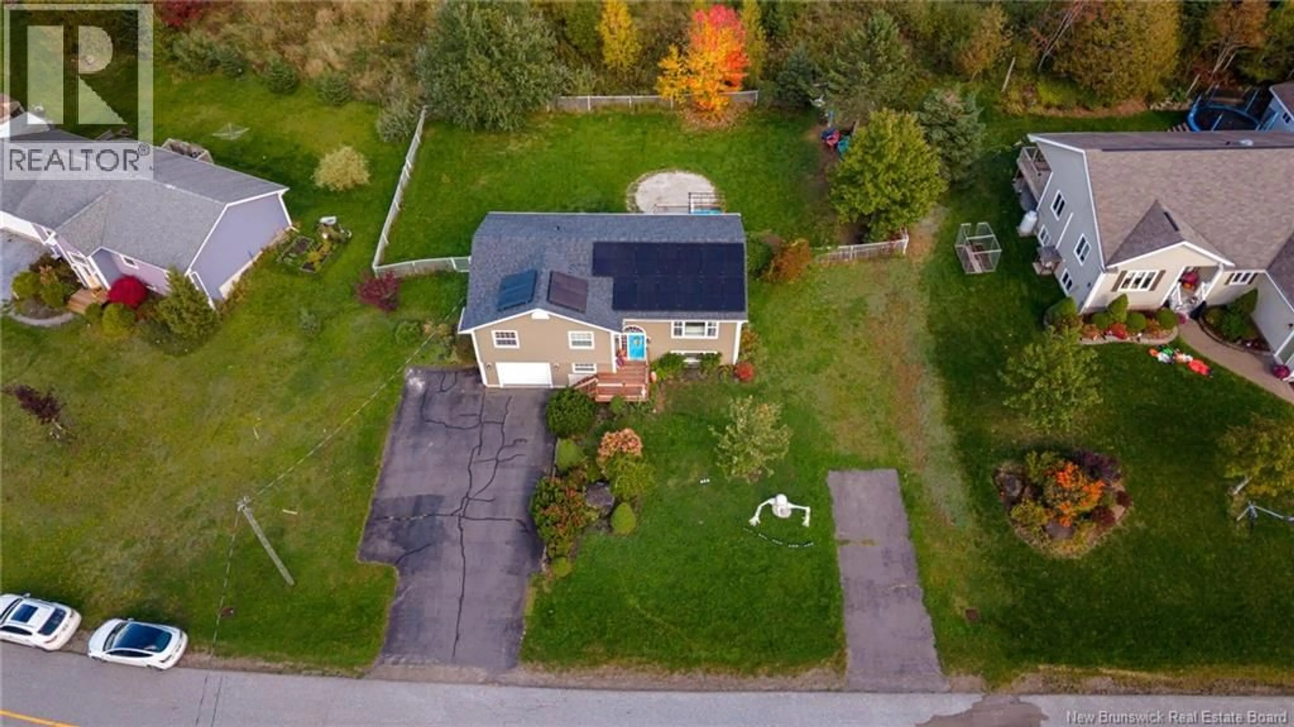
Turn-key family living in one of Hamptons most sought-after communities! Welcome to 65 Kelti Avenue, a lovingly maintained home that has been proudly owned by the same owner and thoughtfully updated over the years. Set on a large lot with a double driveway, this property offers the space, convenience, and lifestyle that todays families are looking for. Energy efficiency and modern convenience are standout features here, with new solar panels, a Tesla / universal EV charger, new heat pumps, and a new roof valuable upgrades that offer both comfort and peace of mind. The updated decks provide inviting outdoor spaces for morning coffee, family gatherings, or summer entertaining, while the spacious garage offers excellent room for vehicles, storage, hobbies, or recreational equipment. Outside, the generous lot gives families plenty of room to play, garden, entertain, or simply enjoy the privacy of their own outdoor space. Located in a highly desirable family-friendly Hampton neighbourhood, youll be close to schools, recreation, parks, trails, and the everyday amenities that make Hampton such a wonderful place to call home. With its impressive list of updates, generous property, excellent parking, garage, and desirable location, 65 Kelti Avenue is the kind of home that checks all the boxes and is ready for its next family to enjoy. Come see why this one deserves a spot at the top of your list! Open House Sunday October 11 from 1-3 (id:39198)
Property Details
Interior
Features
Basement Floor
Family room
22'11'' x 13'9''Bedroom
12'1'' x 8'2''Utility room
11'1'' x 9'5''Bath (# pieces 1-6)
11'1'' x 8'6''Property History
 42
42
