60 WALKER CRESCENT, Hampton, New Brunswick E5N5Z8
Contact us about this property
Highlights
Estimated valueThis is the price Wahi expects this property to sell for.
The calculation is powered by our Instant Home Value Estimate, which uses current market and property price trends to estimate your home’s value with a 90% accuracy rate.Not available
Price/Sqft$212/sqft
Monthly cost
Open Calculator
Description
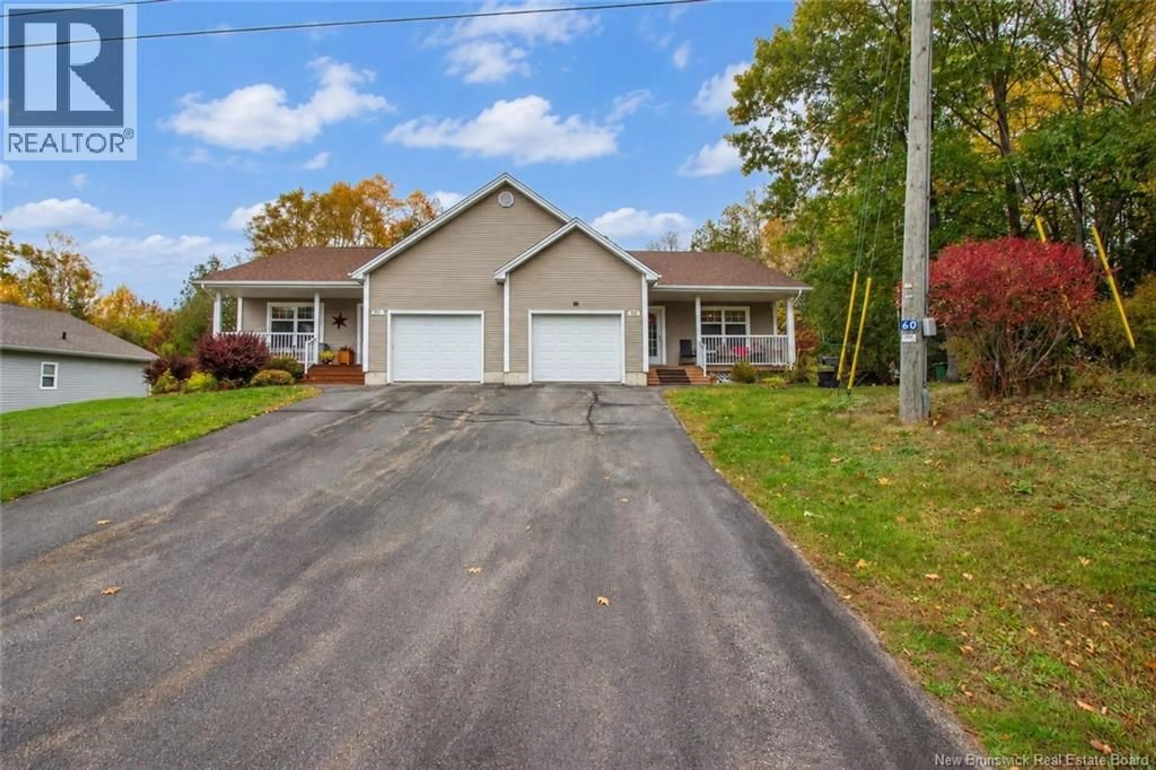
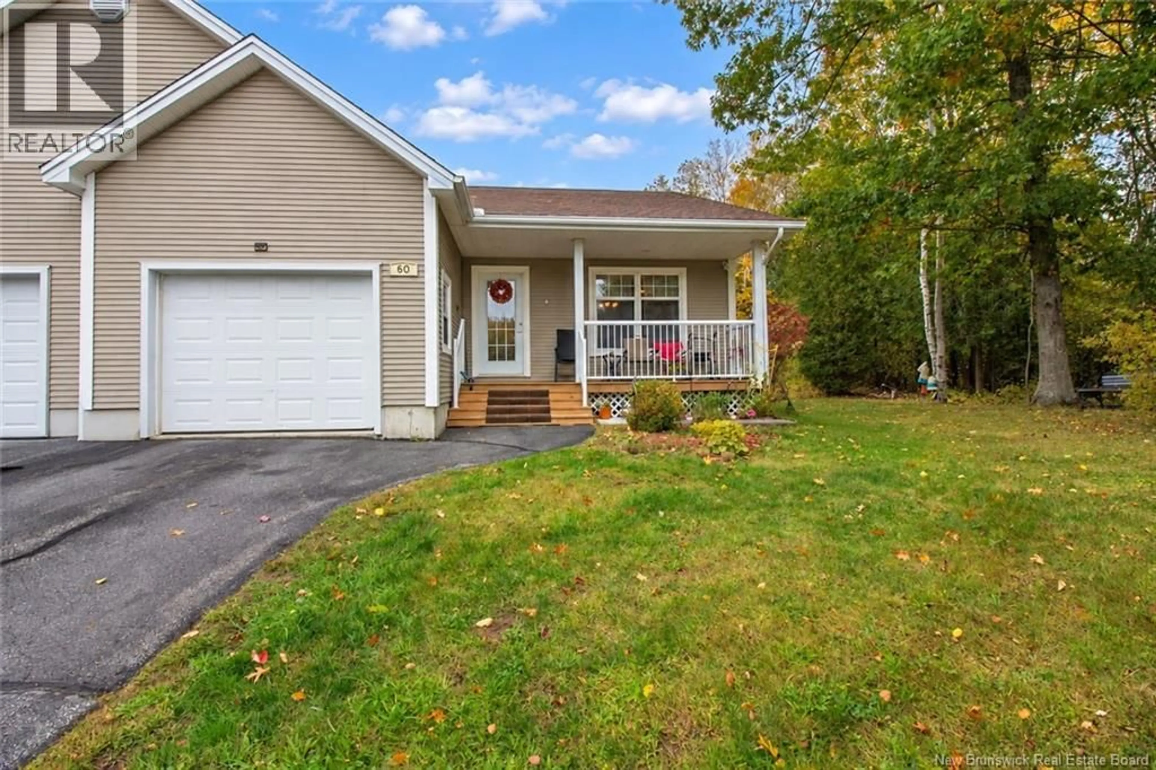
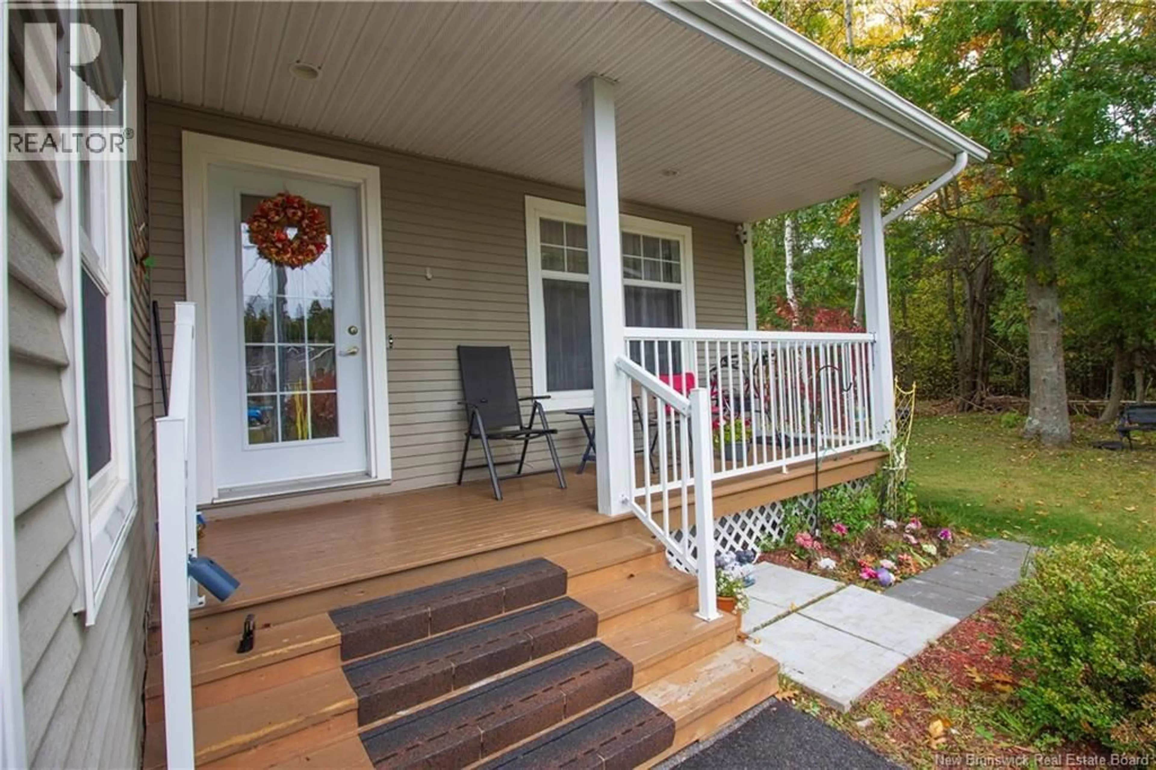
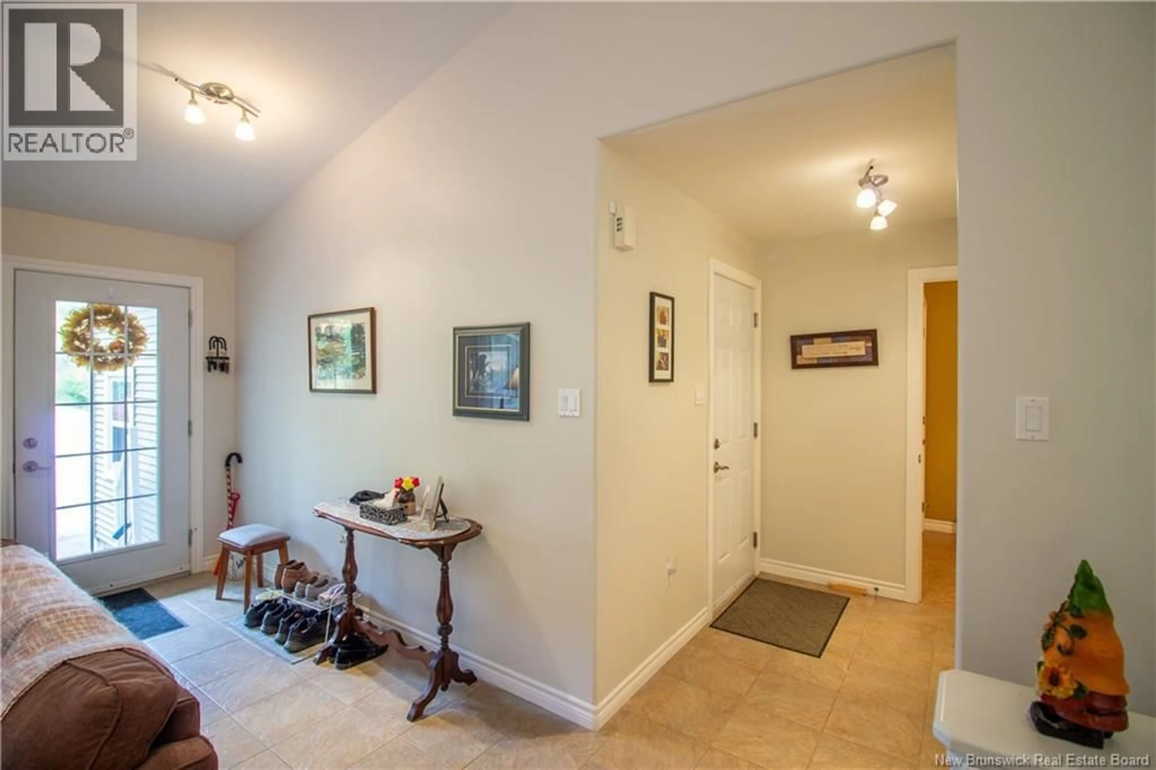
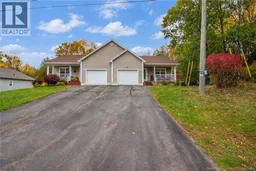
Welcome to 60 Walker Cres. Paved driveway and private side and back yard. Covered verandah leads you to the open concept, spacious living room and dining room with hardwood floors and heat pump. Kitchen features an island and plenty of cabinets. 2 bedrooms including a large primary, a full bath and access to back deck. Garage entry features a half bath with laundry. Basement features a family room with large window, 3rd bedroom with 3/4 ensuite a mechanical room/kitchenette as well as a larage storage area with generator panel. Public River access through Randall Park. Owner is responsible for lawn mowing and snow removal and there are no monthly association fees. Dutch Point Park and walking trails close by. New roof shingles. No showings until Thursday October 15 (id:39198)
Property Details
Interior
Features
Basement Floor
Other
13'1'' x 8'5''3pc Ensuite bath
4'8'' x 8'6''Bedroom
13'9'' x 12'10''Family room
14'6'' x 12'10''Property History
 45
45
