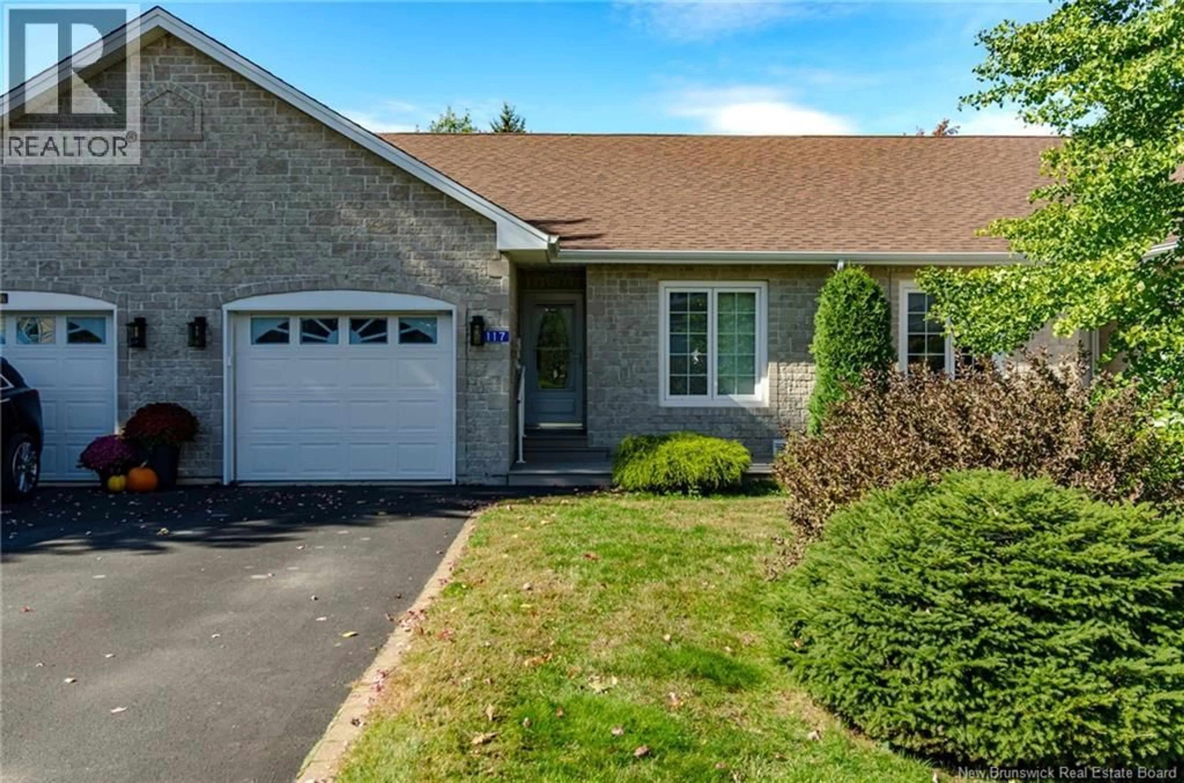
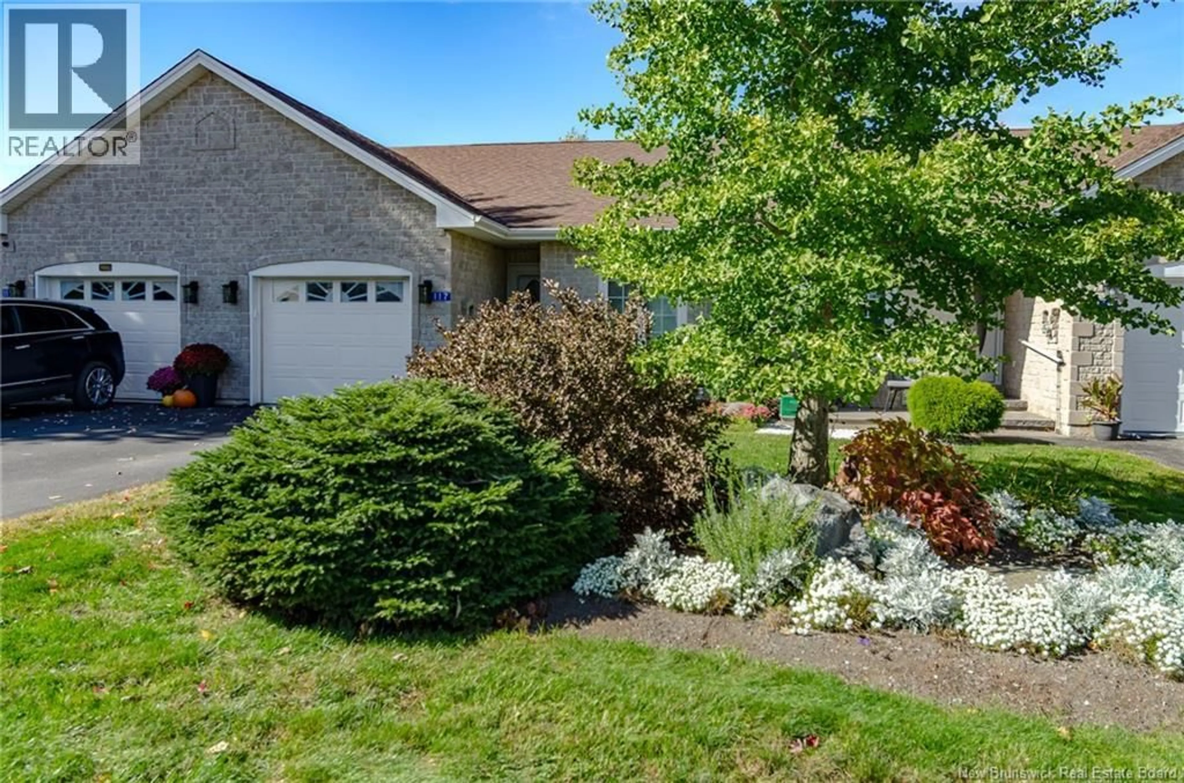
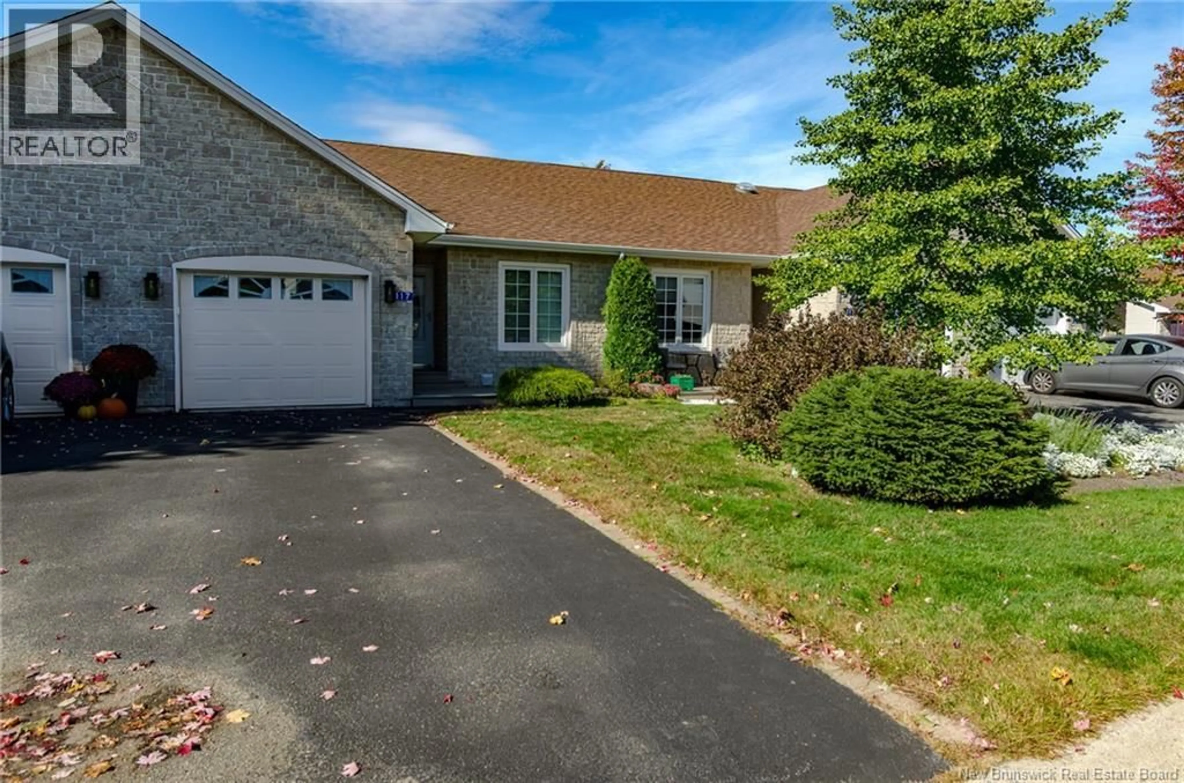
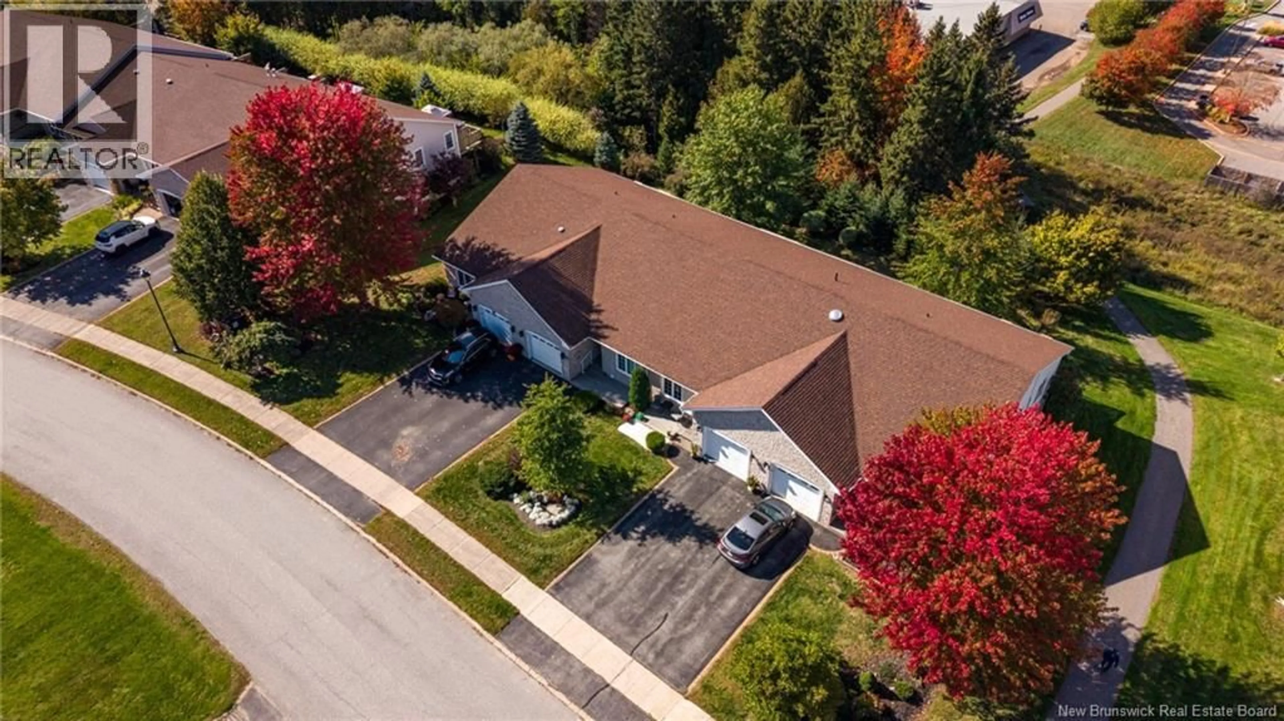
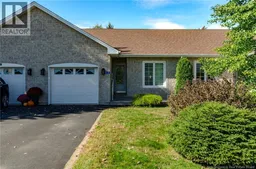
117 DEMILLE COURT, Hampton, New Brunswick E5N2E5
Contact us about this property
Highlights
Estimated valueThis is the price Wahi expects this property to sell for.
The calculation is powered by our Instant Home Value Estimate, which uses current market and property price trends to estimate your home’s value with a 90% accuracy rate.Not available
Price/Sqft$179/sqft
Monthly cost
Open Calculator
Description
Easy Living Starts Here! Welcome to 117 Demille Court, located in the sought-after Pleasantview Estates community in the heart of Hampton! Whether you're downsizing, rightsizing, or simply looking for a low-maintenance lifestyle, this beautifully designed 3-bedroom, 2-bathroom home offers the perfect blend of comfort, convenience, and functionality. The bright, open-concept main level features a welcoming kitchen with stainless steel appliances, dining area, and spacious living room, ideal for everyday living and entertaining. The primary bedroom offers convenient direct access to the main-floor bathroom, complete with a walk-in shower. A second main-floor bedroom provides flexibility for guests, a home office, or a cozy den. Need a little extra space? The fully finished lower level delivers! Enjoy a generous family room, third bedroom, full bathroom, and plenty of storage. Patio doors lead directly to the lower patio and backyard, providing a wonderful extension of your living space. With two heat pumps, one on each level, you'll enjoy year-round comfort. And here's where easy living gets even better! Monthly HOA fees of just $160 include lawn care, snow removal, and water, giving you more time to enjoy the things you love and less time worrying about maintenance. Conveniently located close to everything Hampton has to offer, including shops, restaurants, walking trails, recreational facilities, and easy highway access for commuters. Less maintenance, more living! Welcome home to Pleasantview Estates, where comfort meets convenience and lifestyle comes first! (id:39198)
Property Details
Interior
Features
Main level Floor
Dining room
9'6'' x 14'1''Laundry room
5'9'' x 12'7''Living room
12'5'' x 13'5''Kitchen
9'4'' x 14'2''Property History
 37
37
