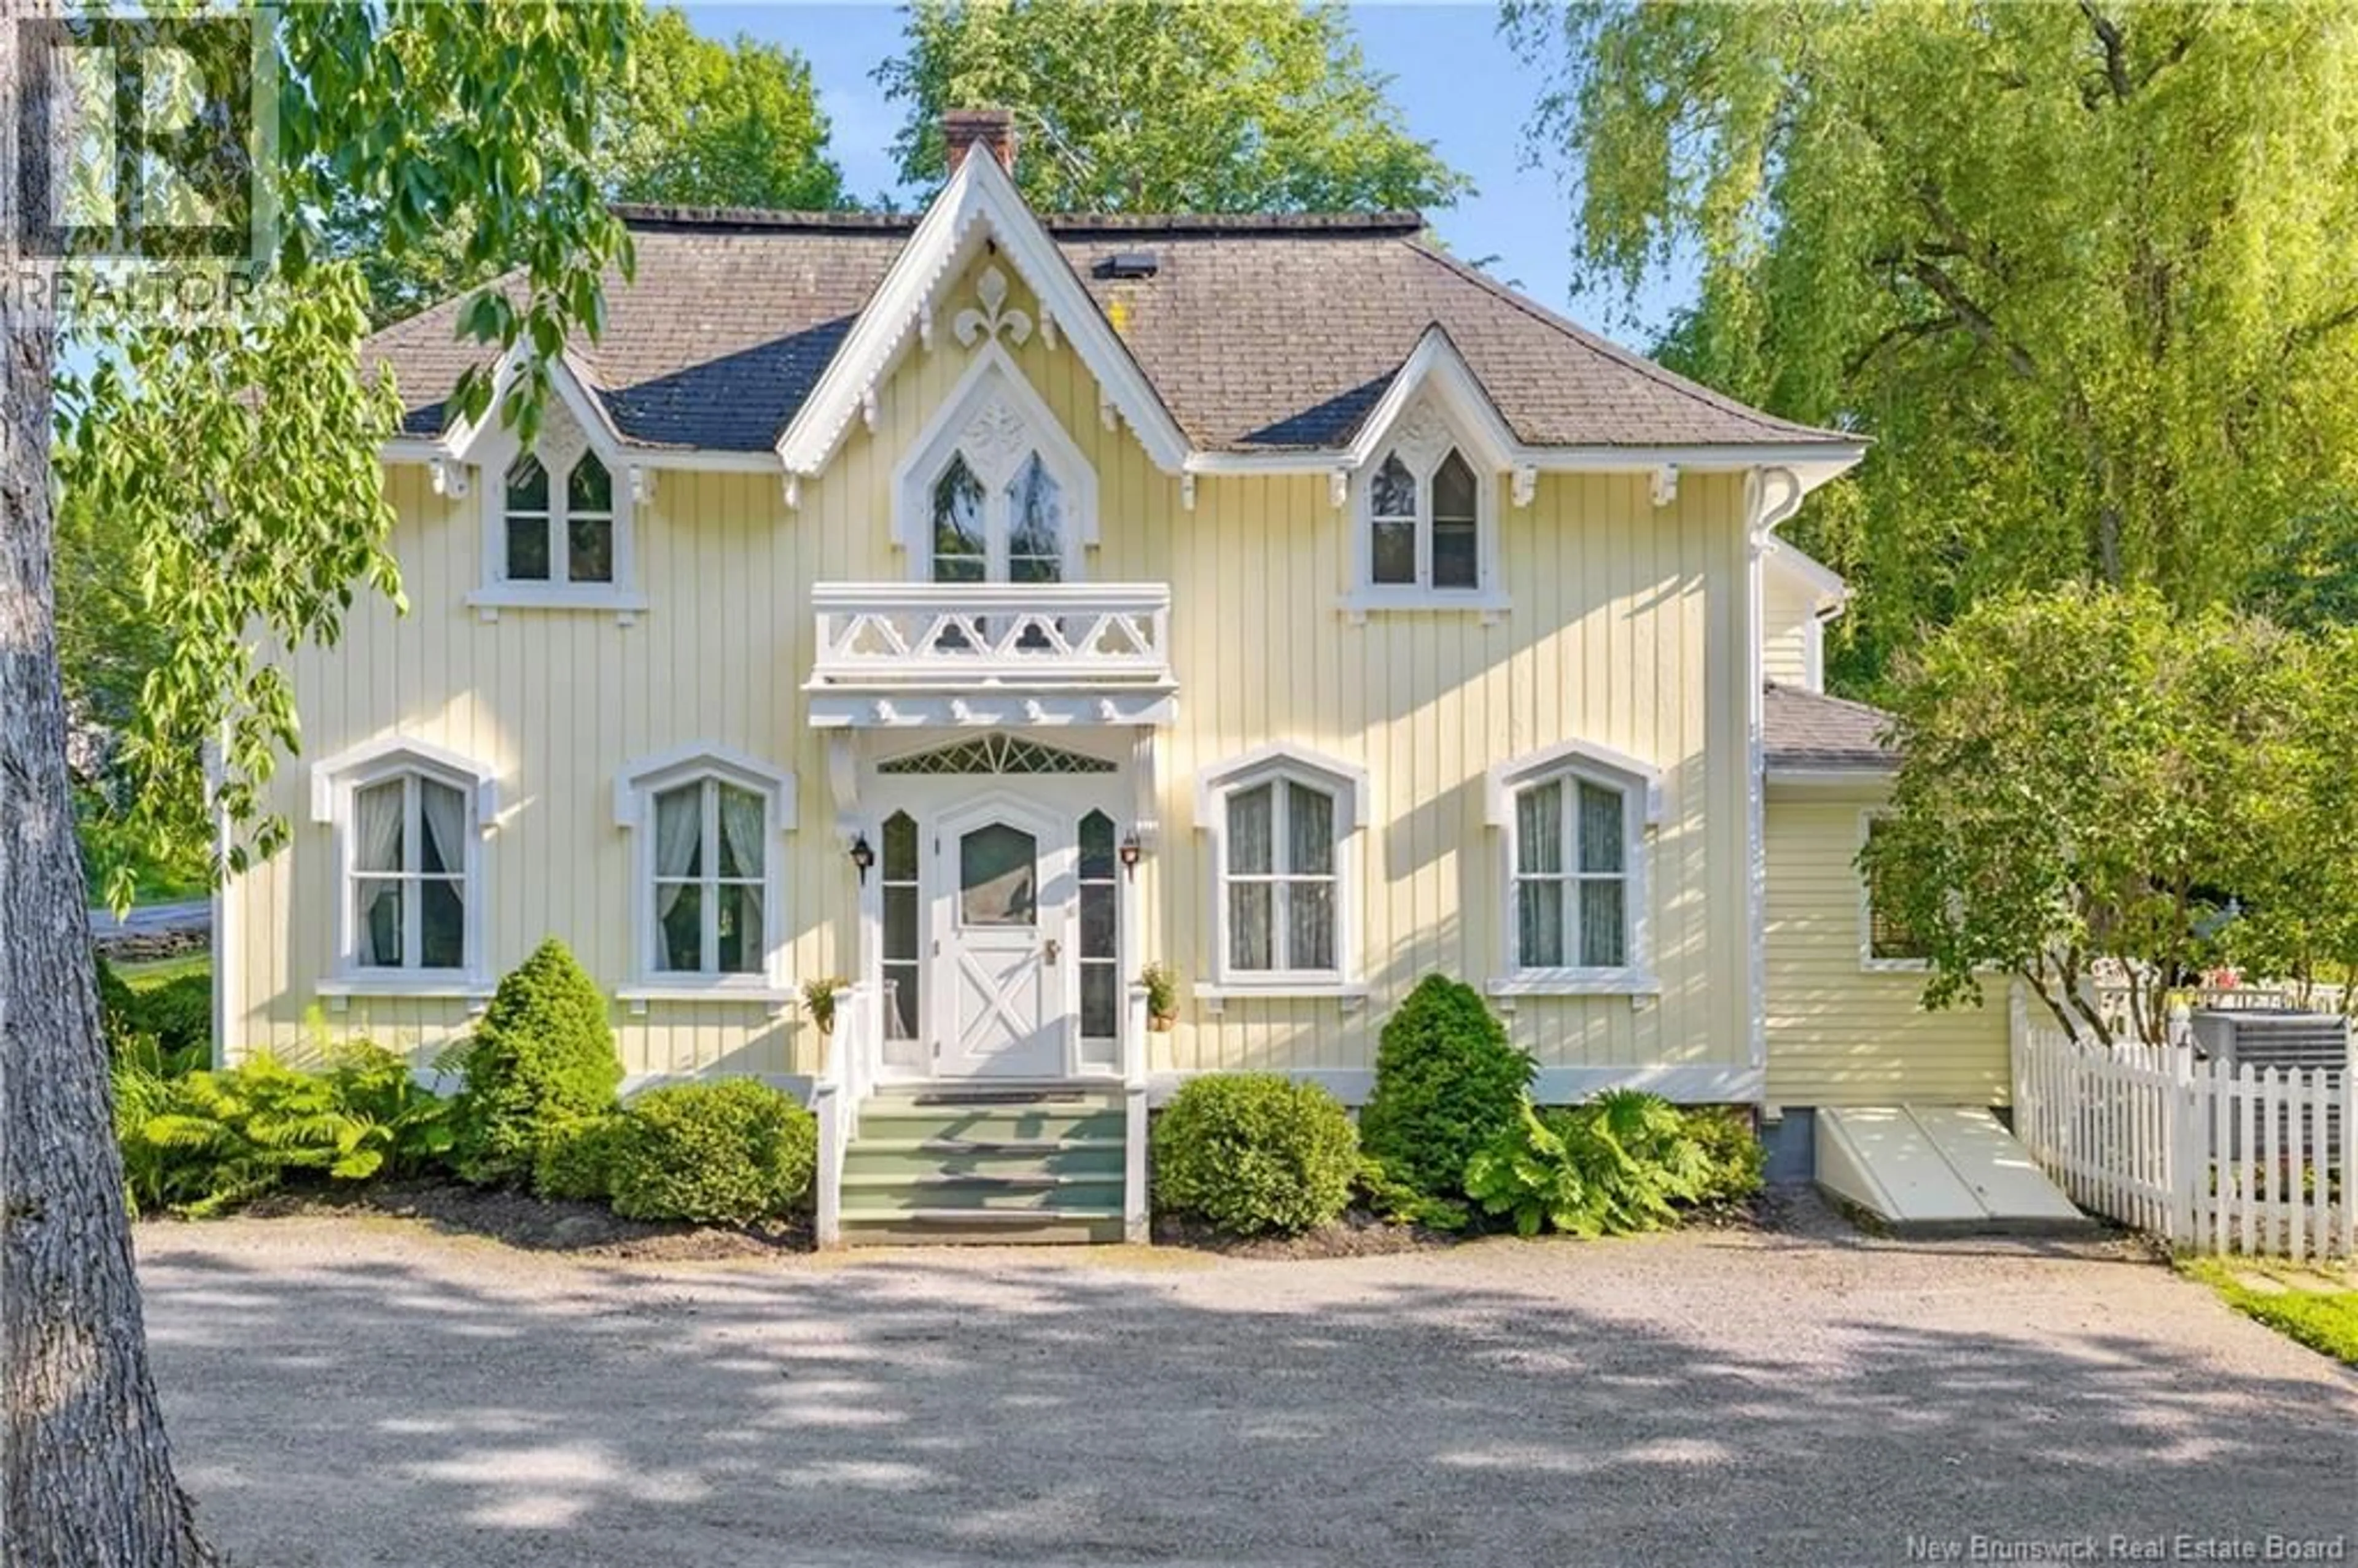
103 ST. ANDREWS STREET, Hampton, New Brunswick E5N5W7
Contact us about this property
Highlights
Estimated valueThis is the price Wahi expects this property to sell for.
The calculation is powered by our Instant Home Value Estimate, which uses current market and property price trends to estimate your home’s value with a 90% accuracy rate.Not available
Price/Sqft$304/sqft
Monthly cost
Open Calculator
Description
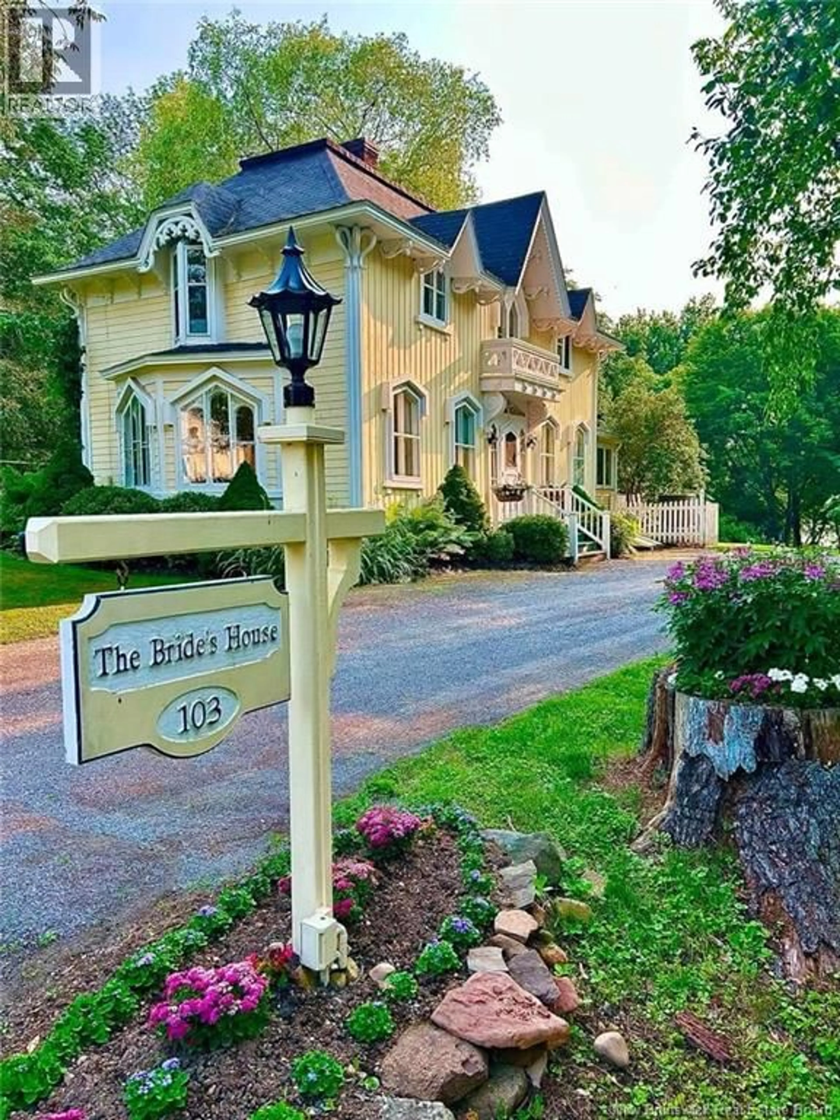
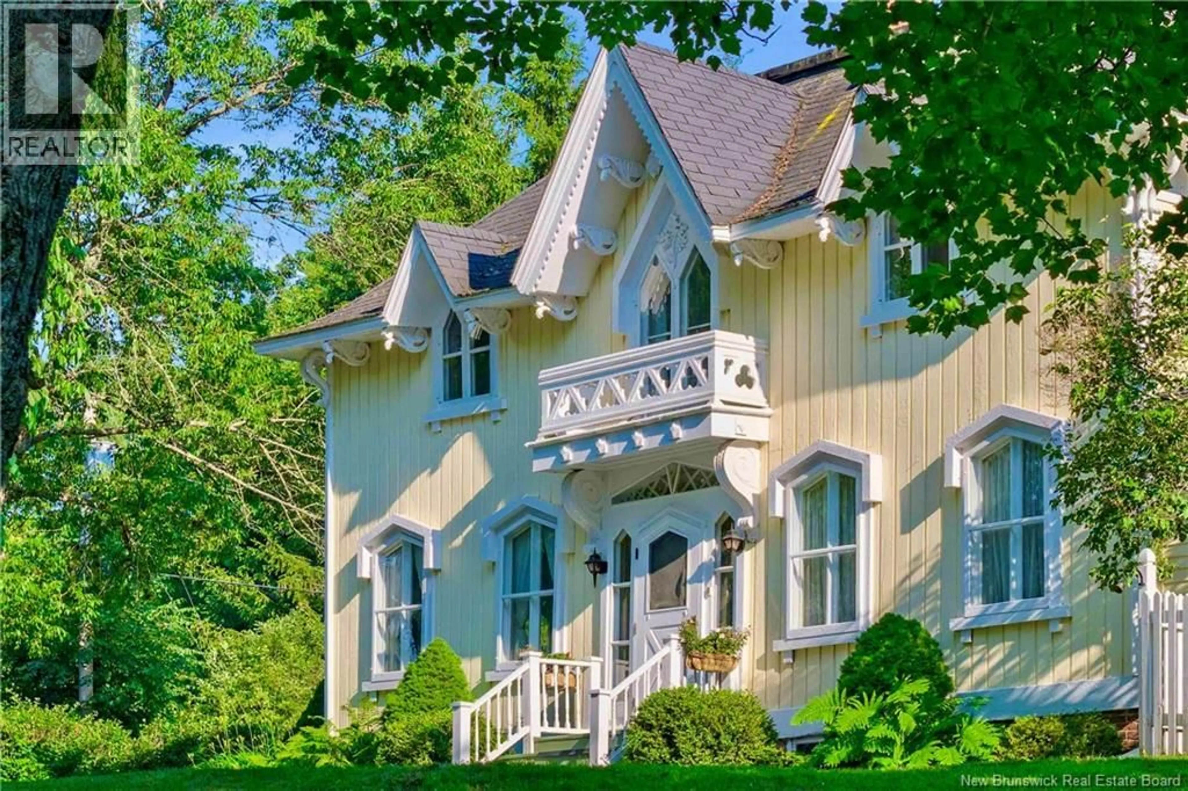
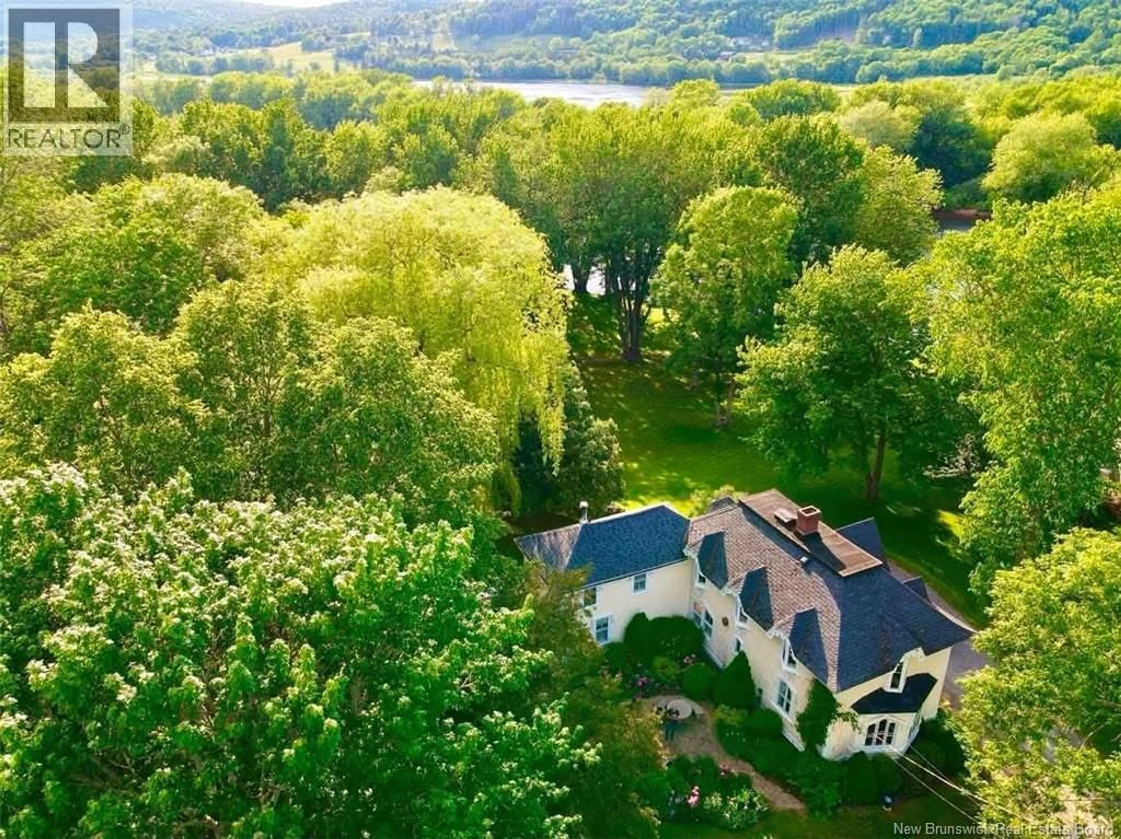
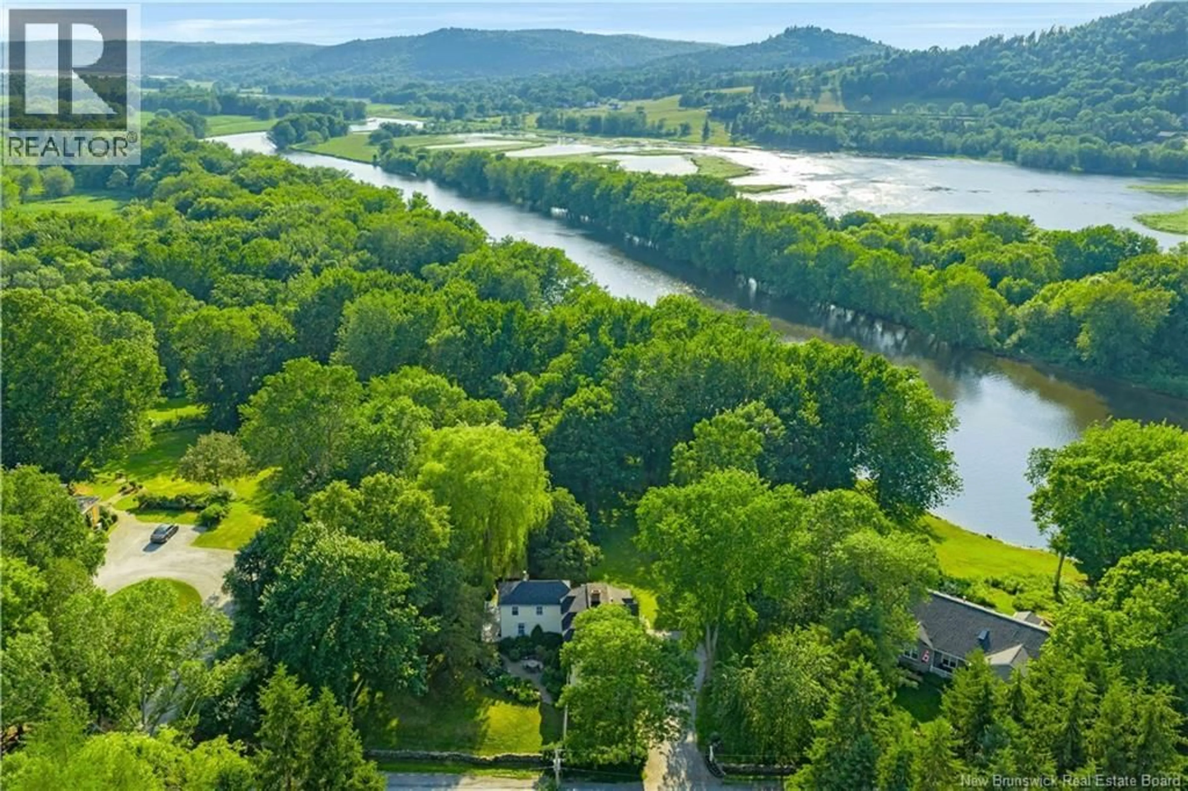
How do you assign a value to something that could never be built again? How do you put a price on a gift that has endured for more than 175 years? In 1850, before electricity and running water, an extraordinary home was hand-hewn from the forests along the Kennebecasis River in Hampton, New Brunswick. Every pointed arch, window and door, every bargeboard, corbel, intricate trim detail, as well as the iconic octagonal tower in the primary bedroom, was crafted not by machines, but by the skilled hands of master craftsmen. Hampton would come to know the home as, The Bride's House, since its construction was motivated by love for a sister preparing to marry the town's modest pastor. The brothers drew upon architectural influences carried home through the family's shipbuilding enterprise, helping establish the Gothic Revival style in Hampton while leaving behind a beloved historic landmark. Today, nearly two acres of beautifully landscaped waterfront surround the home, where breathtaking sunsets naturally draw you to the shoreline each evening. This is not an older home to be intimidated by; it is a historic home that has been lovingly restored. The current owners have poured their hearts into preserving its beauty while thoughtfully introducing the comforts of modern living. A ducted heat pump provides year-round comfort, the custom kitchen has been beautifully redesigned, original floors have been restored, electrical and plumbing have been updated, and insulation has been added to the walls and attic. The Bride's House is timeless, irreplaceable, and, therefore, truly invaluable. At last, this extraordinary gift is ready to be entrusted to its next steward. (id:39198)
Property Details
Interior
Features
Second level Floor
Bedroom
8' x 12'2''Bedroom
11'10'' x 13'7''Primary Bedroom
14'2'' x 18'10''Property History
 50
50
