150 RIVER VALLEY DRIVE, Grand Bay-Westfield, New Brunswick E5K1A4
Contact us about this property
Highlights
Estimated valueThis is the price Wahi expects this property to sell for.
The calculation is powered by our Instant Home Value Estimate, which uses current market and property price trends to estimate your home’s value with a 90% accuracy rate.Not available
Price/Sqft$236/sqft
Monthly cost
Open Calculator
Description
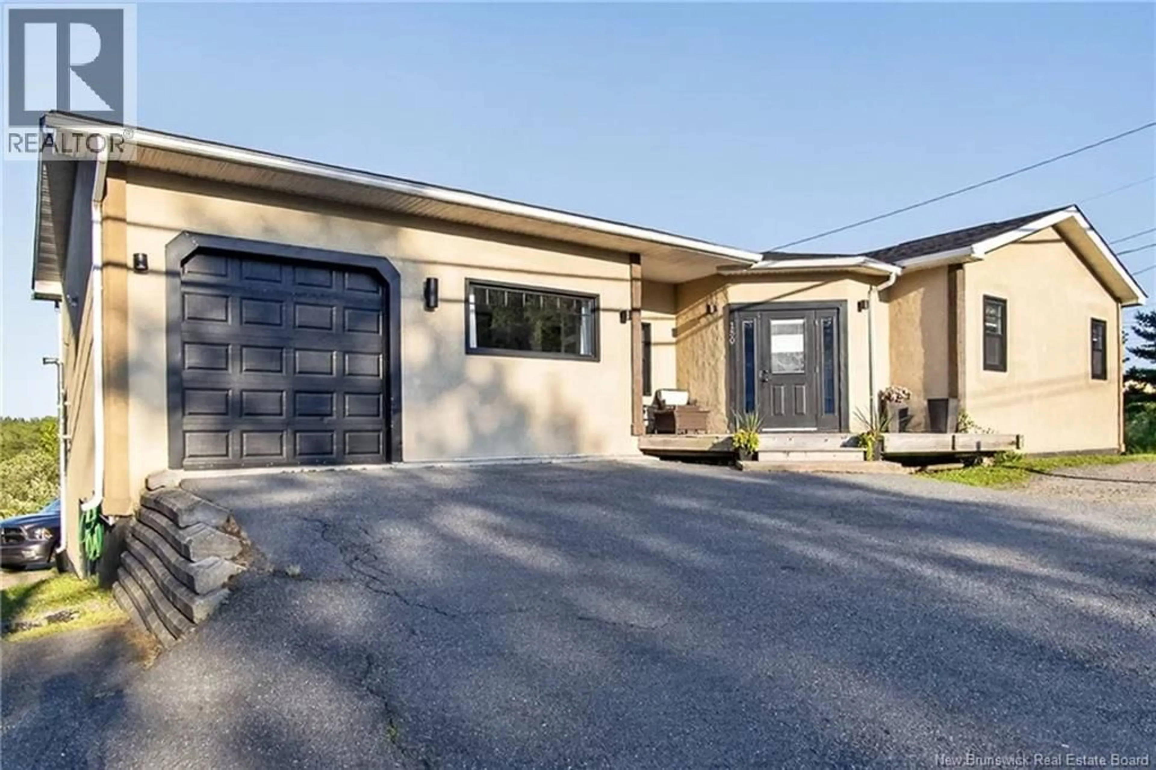
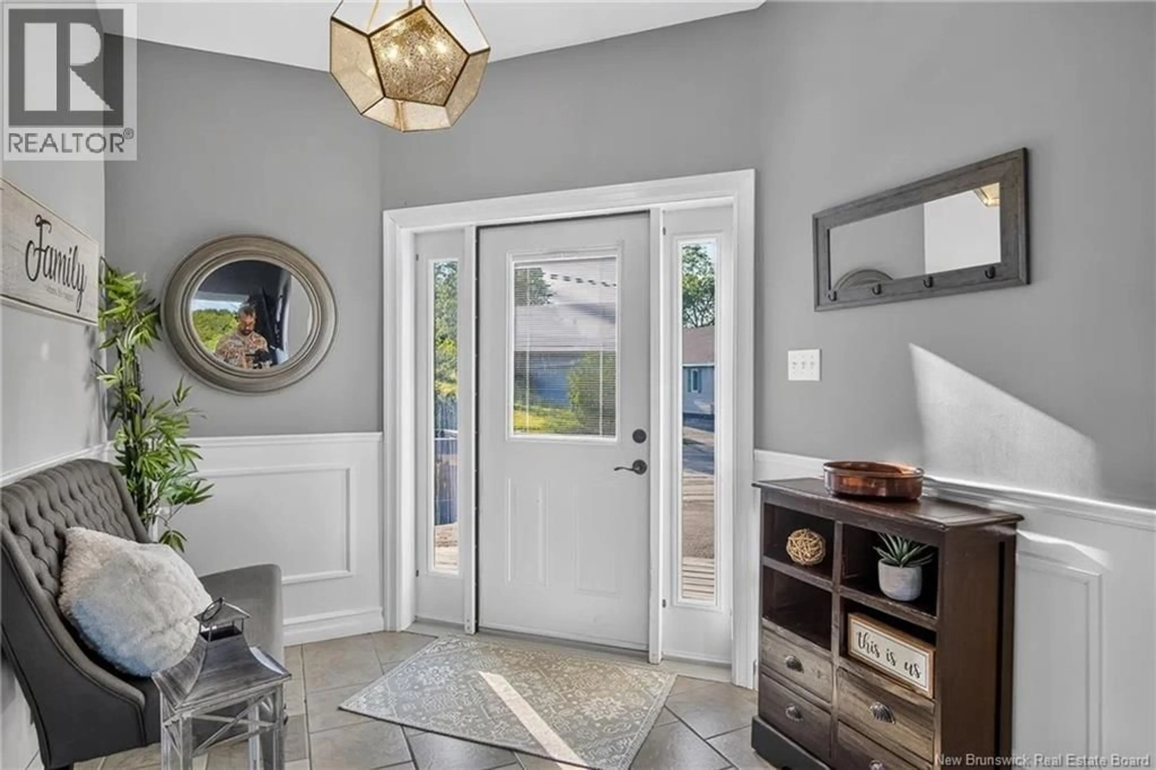
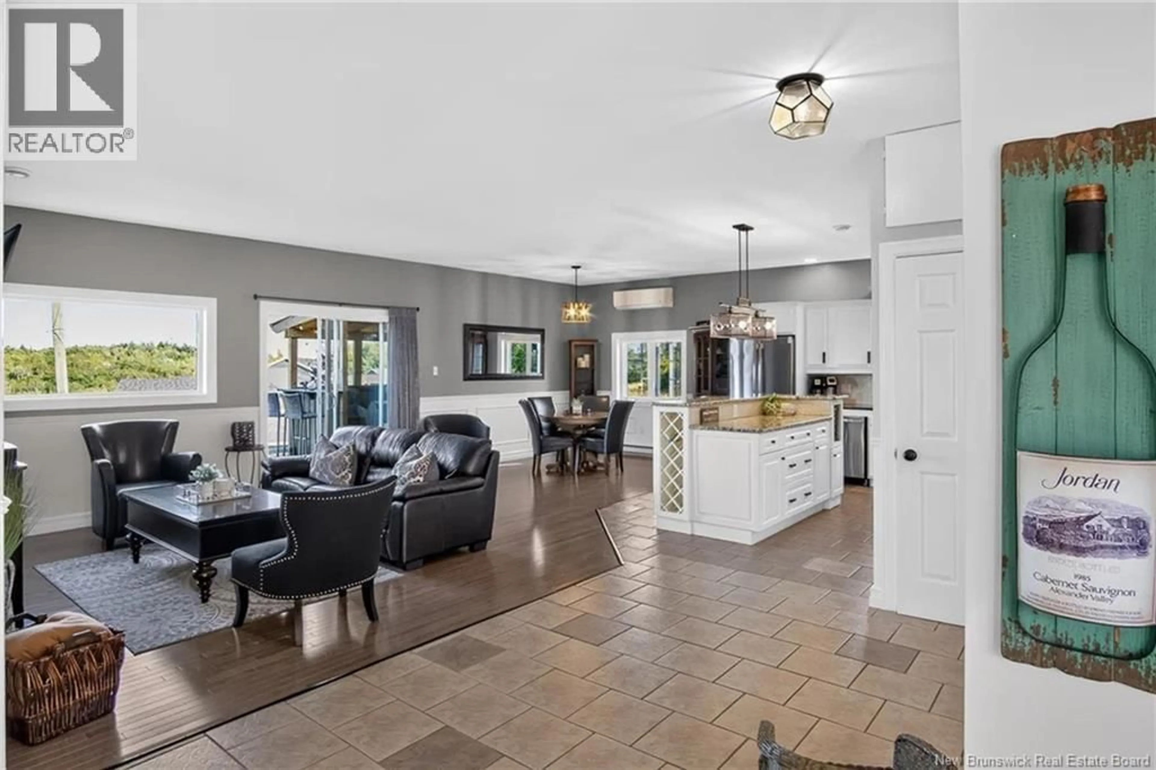
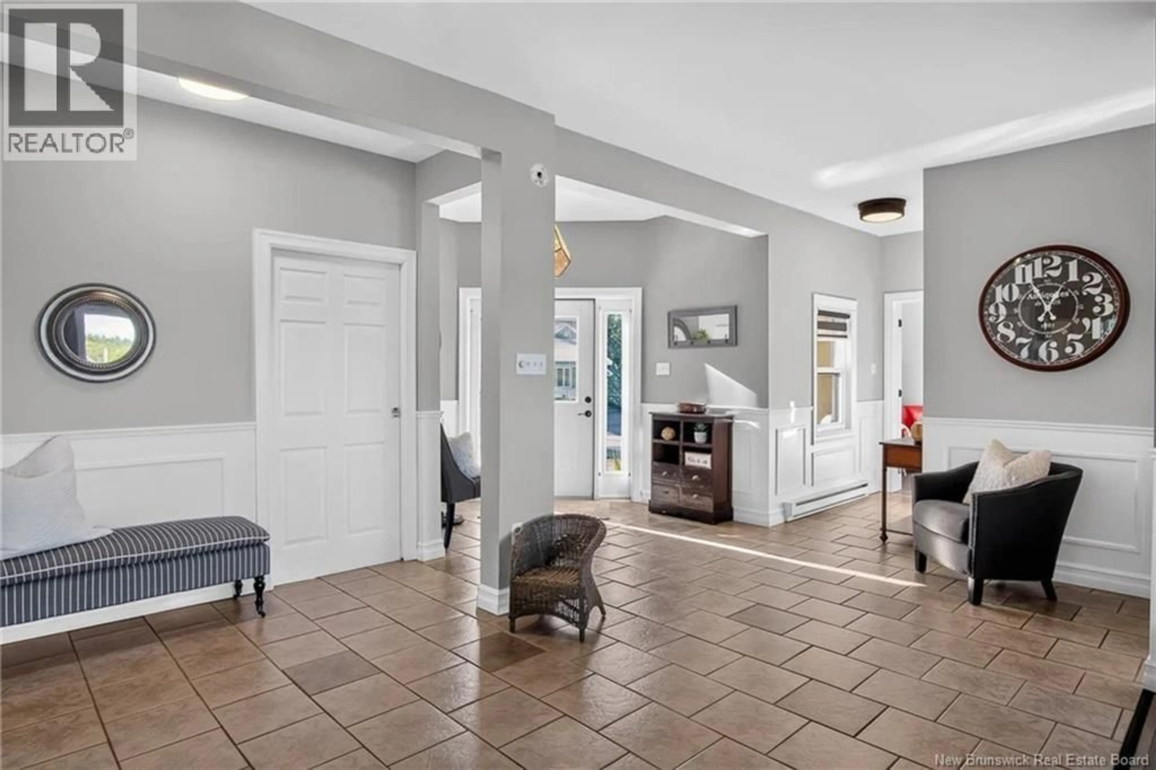
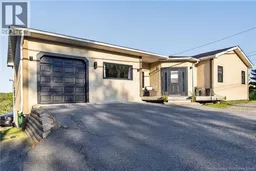
Accepted offer. Conditions due October 9th. Enjoy spectacular water views and breathtaking sunrises from this beautifully updated home in one of Grand Bay-Westfield's most desirable locations. Step inside to a welcoming foyer that opens into a bright, open-concept living, dining, and fully renovated kitchen. Soaring 10-foot ceilings create an impressive sense of space, while the kitchen is perfectly positioned to take in the stunning water views. The spacious primary suite features a newly added ensuite and walk-in closet, creating a comfortable private retreat. A second bedroom and a full bathroom complete the main level, making this an ideal home for convenient one-level living. You'll also appreciate the abundant storage, an attached garage with a dedicated man cave or workshop, and an unfinished walkout basement that's ready for your vision. Separate wrap around driveway provides plenty of parking and easy access. Complete with its own garage and separate walkout entrance, the lower level offers endless possibilities for additional living space, a home gym, workshop, hobby area, or potential in-law suite (subject to any required approvals). As an added bonus, an additional lot on Elsie is included, providing extra space, privacy, and future potential. Additional highlights include a brand-new roof installed last year, new windows and large deck to take in those amazing water views and enjoy the Tuesday night yacht races. With stunning water views, quality updates, and incredible potential to expand, this is a rare opportunity to own a truly special property in a prime Grand Bay-Westfield location. (id:39198)
Property Details
Interior
Features
Main level Floor
Foyer
10'5'' x 8'1''Office
10'3'' x 11'11''Other
4'10'' x 6'4''3pc Ensuite bath
10'9'' x 6'4''Property History
 48
48
