15 TILSLEY PLACE, Grand Bay-Westfield, New Brunswick E5K2K5
Contact us about this property
Highlights
Estimated valueThis is the price Wahi expects this property to sell for.
The calculation is powered by our Instant Home Value Estimate, which uses current market and property price trends to estimate your home’s value with a 90% accuracy rate.Not available
Price/Sqft$285/sqft
Monthly cost
Open Calculator
Description
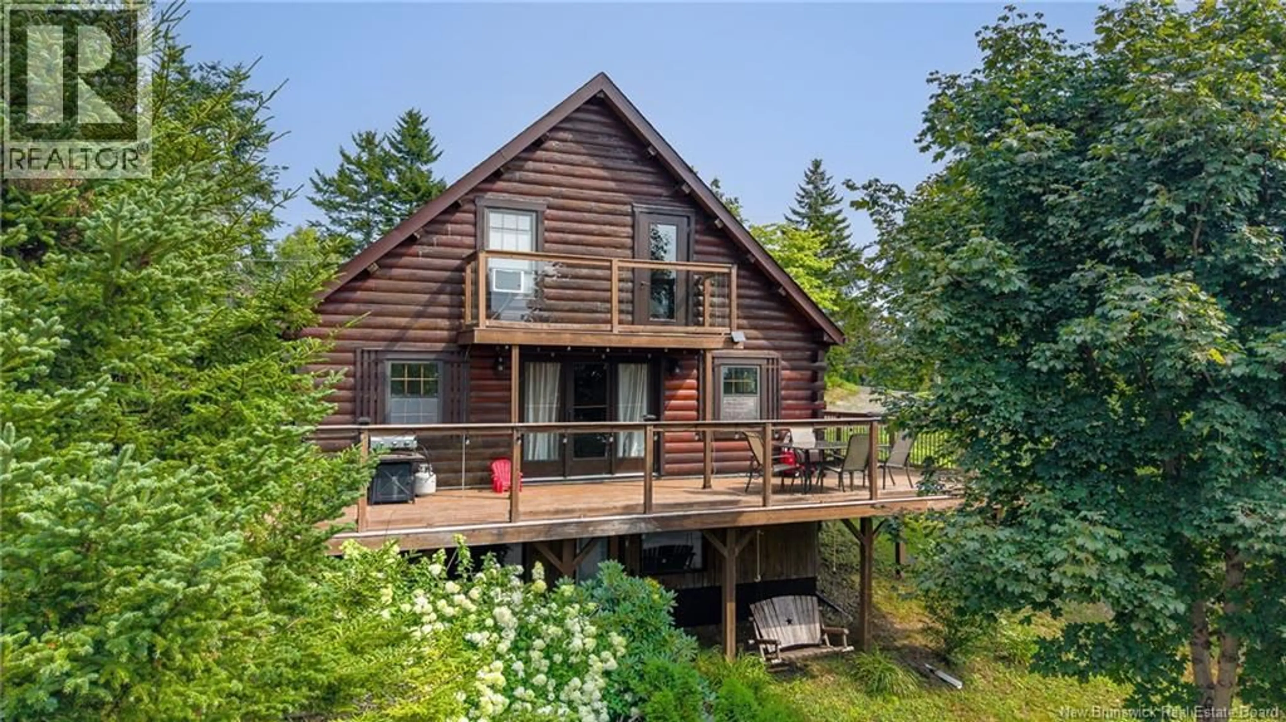
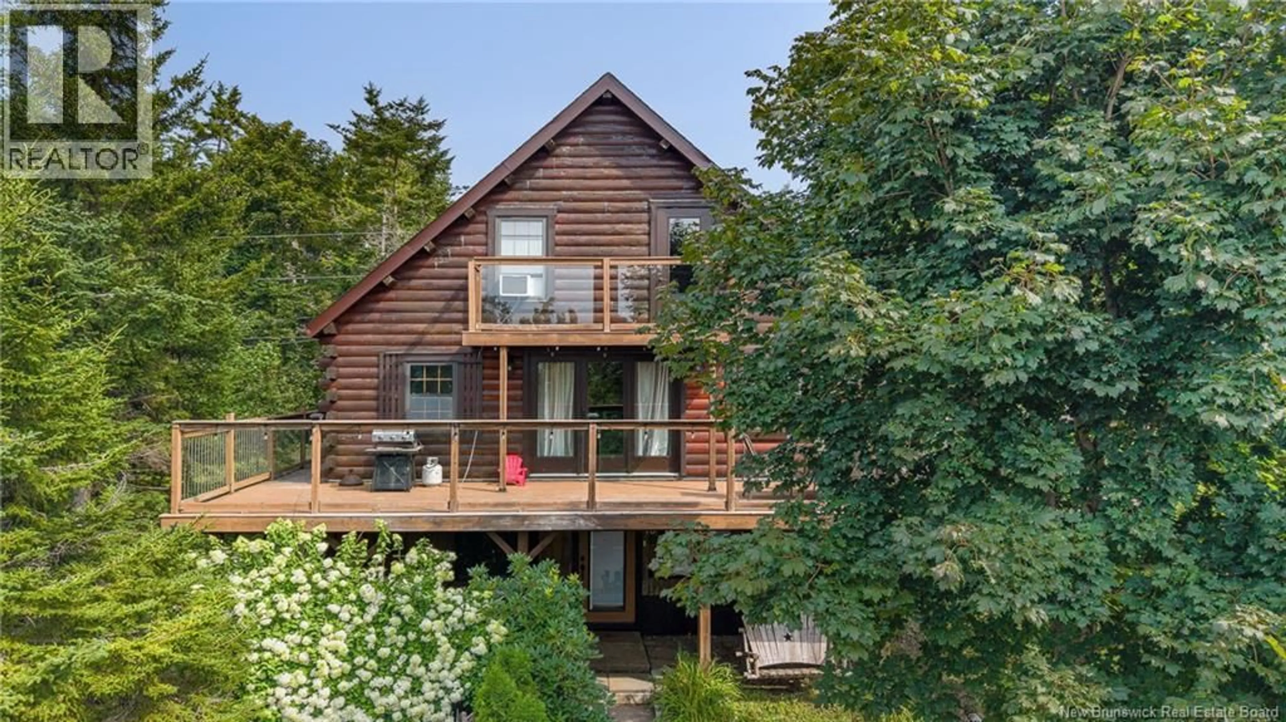
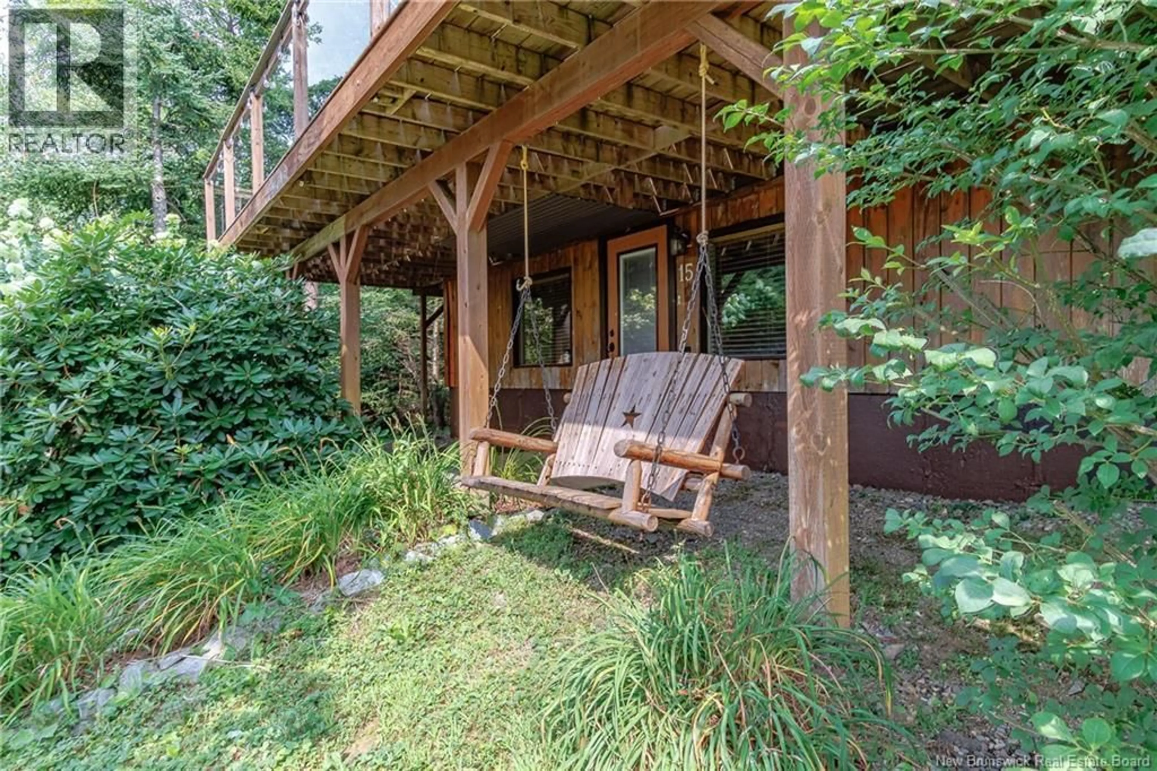
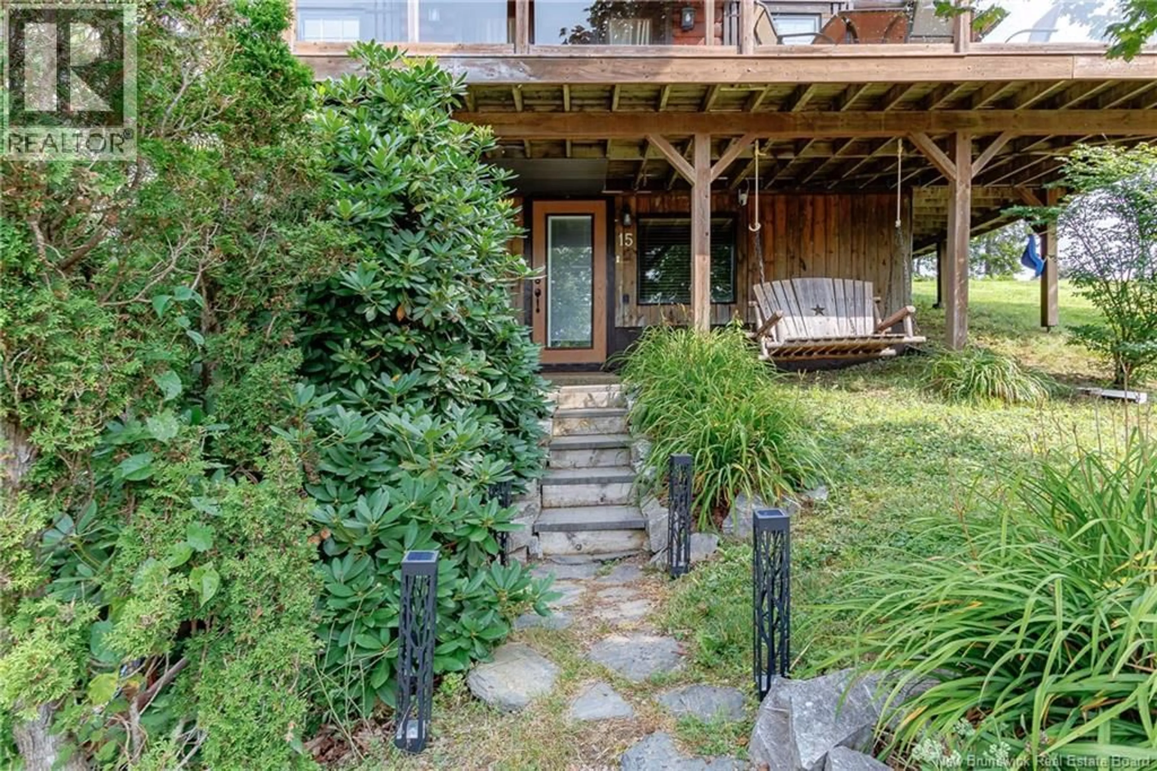
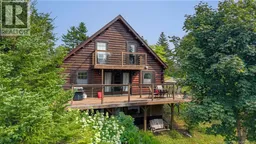
Custom Built Chalet Style log Home with Seasonal Waterview's and is situated on cul de sac. Please click on virtual tour above!Open House Saturday August 15 & Sunday August 16th 12PM-1:00 PM This lovely well maintained home is move in ready! Lets start with the main floor. The open concept kitchen to dining area has a horseshoe shape countertop with a built-in Stainless steel stove/oven facing the 4 stool breakfast bar plus a separate dining area. You will love the large living area with garden doors to a massive wrap around sundeck which offer seasonal Waterview's and access to a very private backyard and a storage shed. The convenient main floor laundryroom and half bathroom is adjacent to an large foyer and rear door to the second driveway. Lets go upstairs where the 3 bedrooms are located with the primary bedroom having it very own garden door to a private sundeck with glass railing and seasonal Waterview's for those morning coffees The full updated bathroom has a convenient laundry chute as well. The walkout basement is approx 70% finished with familyroom area and is ready to add a third bathroom if wanted and your final touch .This walk out basement will lead you to outside walkway, front yard parking and side yards! Please open virtual tour and drone footage above.Enjoy the music! (id:39198)
Property Details
Interior
Features
Basement Floor
Family room
14' x 28'Property History
 50
50
