99 BONNEY ROAD, Nauwigewauk, New Brunswick E5N7A4
Contact us about this property
Highlights
Estimated valueThis is the price Wahi expects this property to sell for.
The calculation is powered by our Instant Home Value Estimate, which uses current market and property price trends to estimate your home’s value with a 90% accuracy rate.Not available
Price/Sqft$237/sqft
Monthly cost
Open Calculator
Description
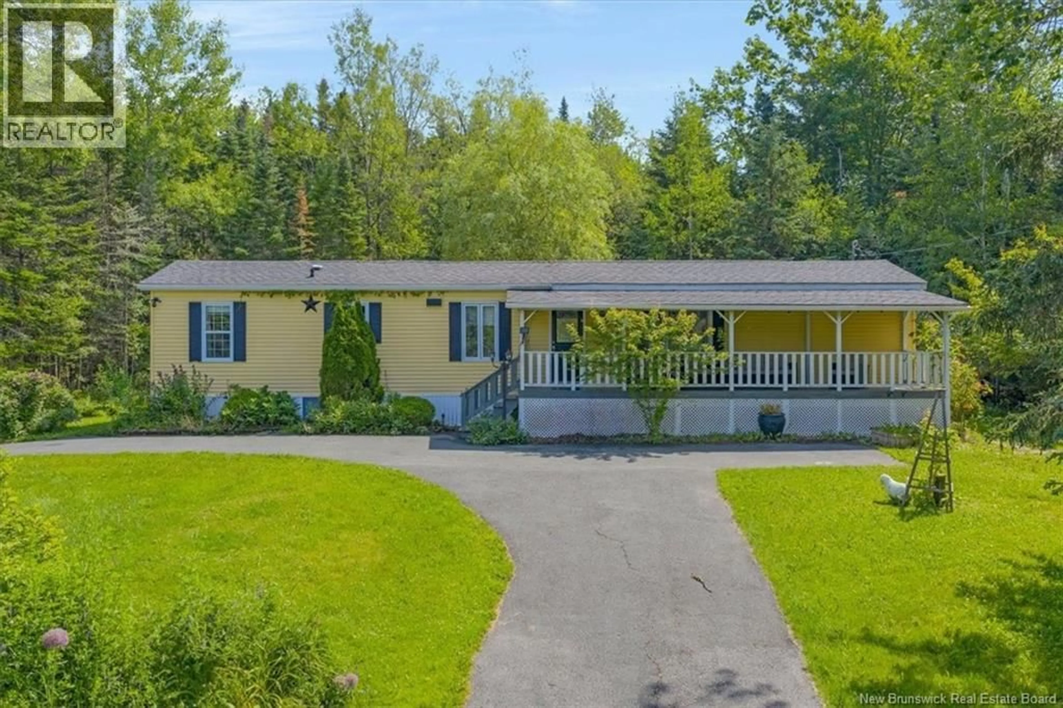
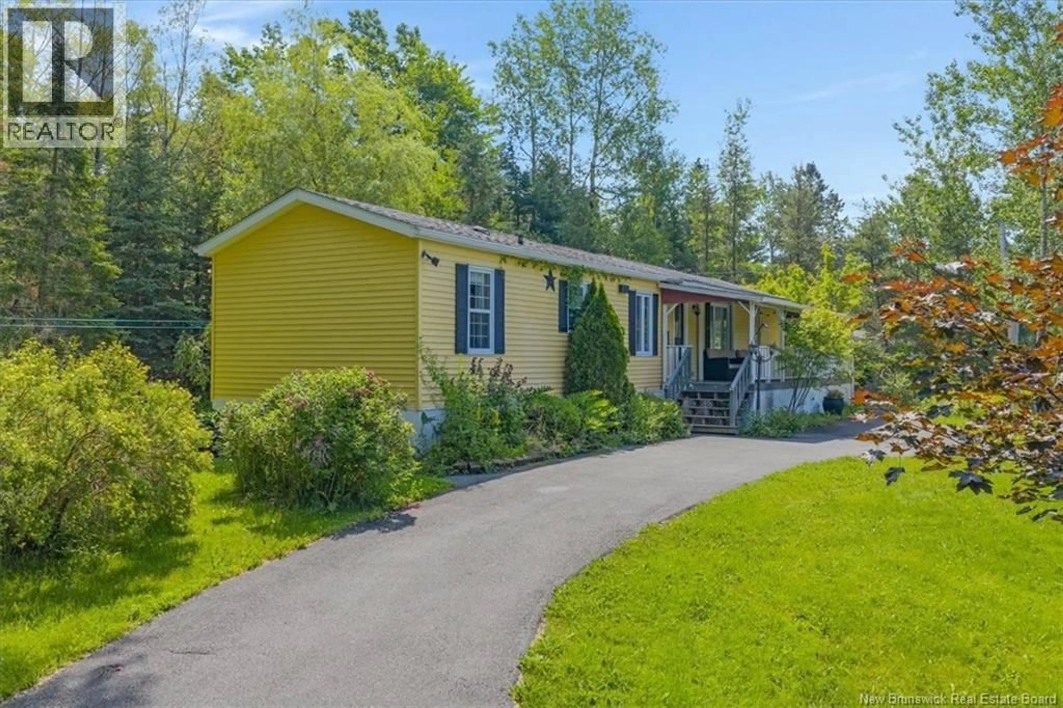
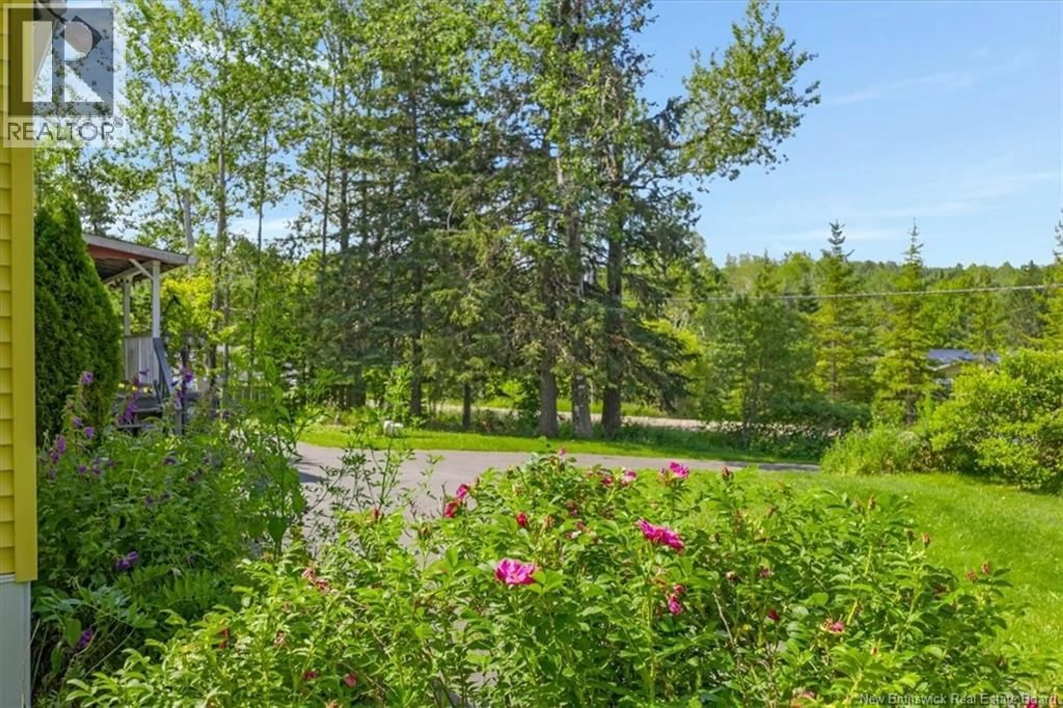
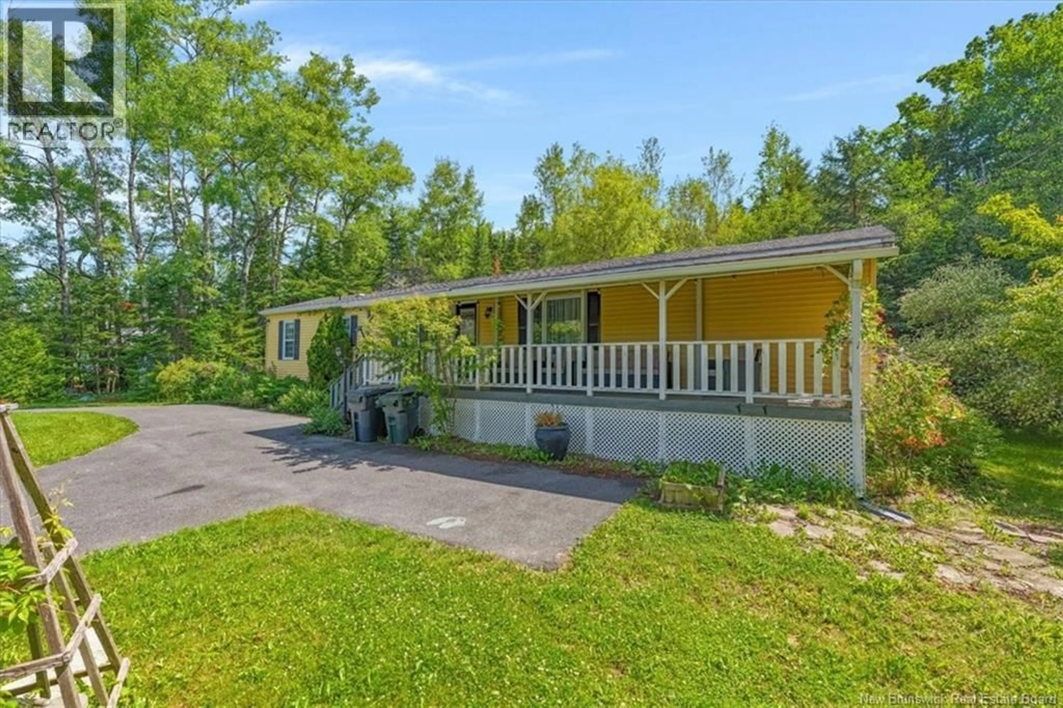
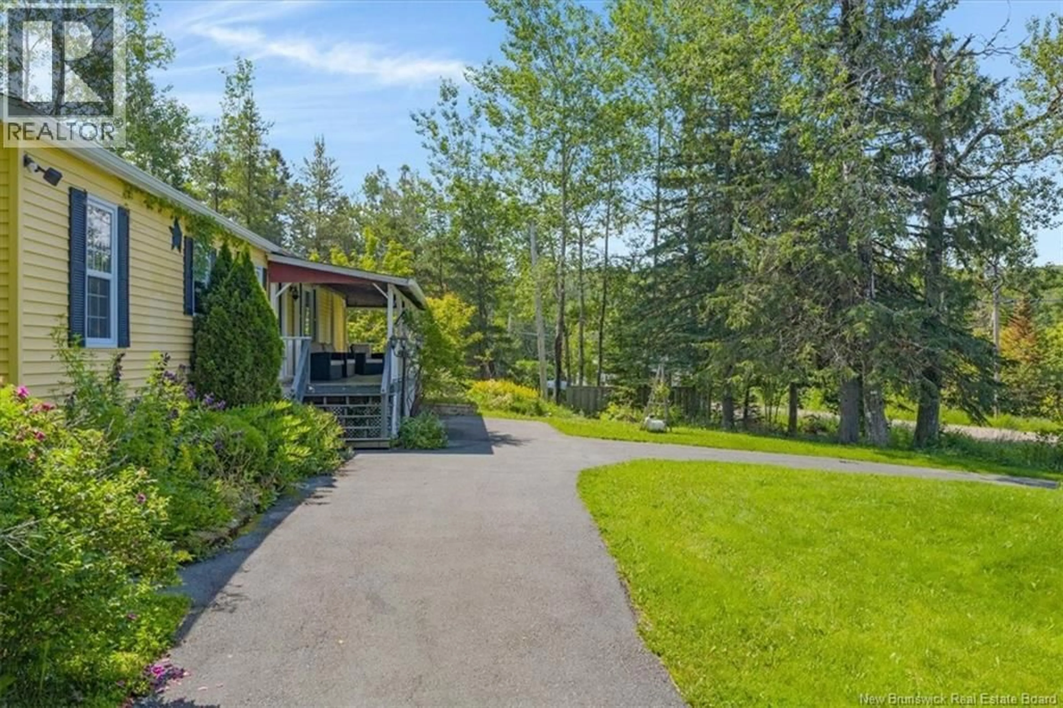
Welcome to this charming 1989 mini home, nestled on a beautifully landscaped and treed 1 acre lot that offers privacy, peaceful surroundings, and the feeling of country living, yet just minutes from the conveniences of Hampton. Enjoy your morning coffee or unwind at the end of the day on the covered front deck, where you can take in the mature gardens, trees, and the sights and sounds of nature. The property also features a paved circular driveway, providing easy access and ample parking, along with two storage sheds for your gardening tools, seasonal items, or outdoor equipment. Inside, you'll find a bright, functional layout designed for comfortable one level living. The spacious kitchen offers plenty of cabinetry and workspace, opening to a generous living room that creates a warm and inviting gathering space. Two well proportioned bedrooms, one at each end of the house, and a full bathroom complete the interior. Anchored on a slab, this home offers affordable living in a peaceful setting. Located just a few minutes from the heart of Hampton, you'll enjoy convenient access to local shops, restaurants, schools, recreation facilities, and everyday amenities, while Quispamsis is only 15 minutes away. It's an ideal location for those seeking the tranquility of a rural setting without sacrificing convenience. Whether you're a first time home buyer, looking to downsize, or searching for an affordable property with room to enjoy the outdoors, this home presents a wonderful opportunity. With its attractive setting, mature landscaping, paved circular driveway, and practical outbuildings, this property offers plenty of potential to make it your own. All furniture is included, with the exception of the tall glass cabinet in the living room and Bedframe/mattress in Primary Bedroom. Don't miss out on this opportunity, book your showing today! (id:39198)
Property Details
Interior
Features
Main level Floor
3pc Bathroom
6'6'' x 7'7''Bedroom
11'3'' x 12'9''Primary Bedroom
11'8'' x 15'0''Living room
14'5'' x 15'0''Property History
 29
29
