96 MENZIE SETTLEMENT ROAD, Central Greenwich, New Brunswick E5M2L2
Contact us about this property
Highlights
Estimated valueThis is the price Wahi expects this property to sell for.
The calculation is powered by our Instant Home Value Estimate, which uses current market and property price trends to estimate your home’s value with a 90% accuracy rate.Not available
Price/Sqft$202/sqft
Monthly cost
Open Calculator
Description
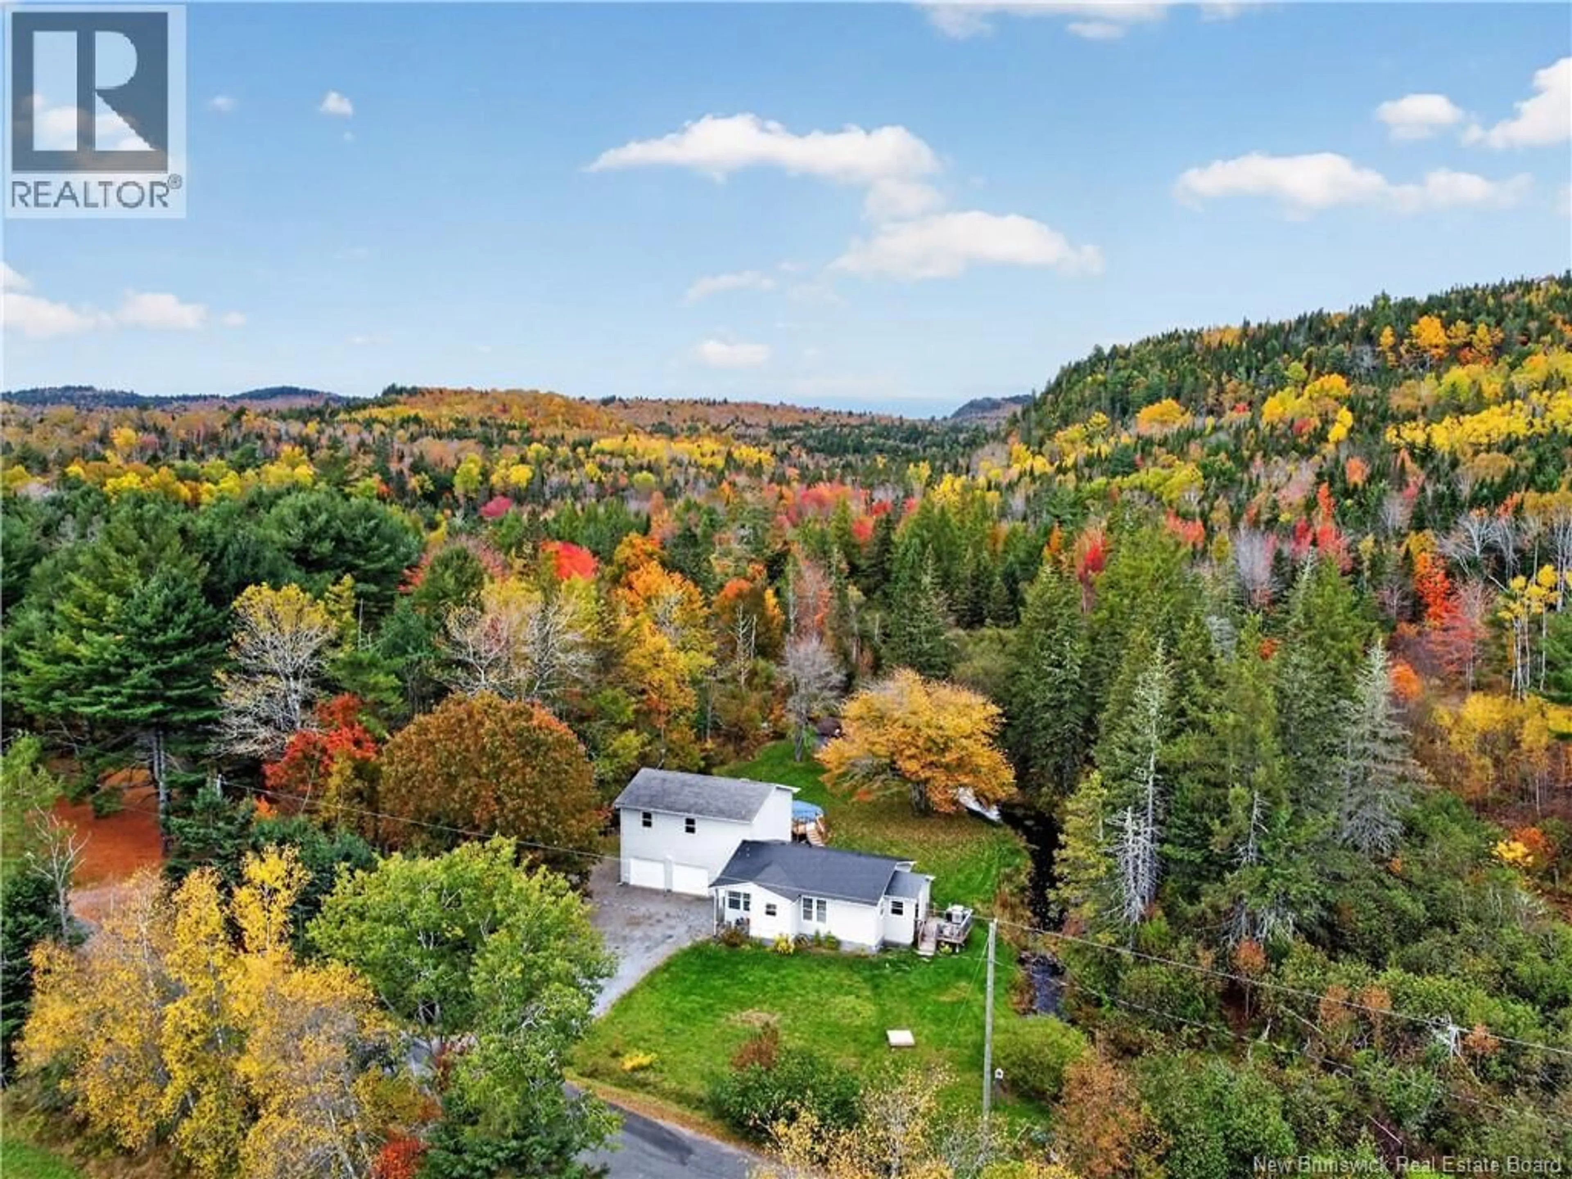
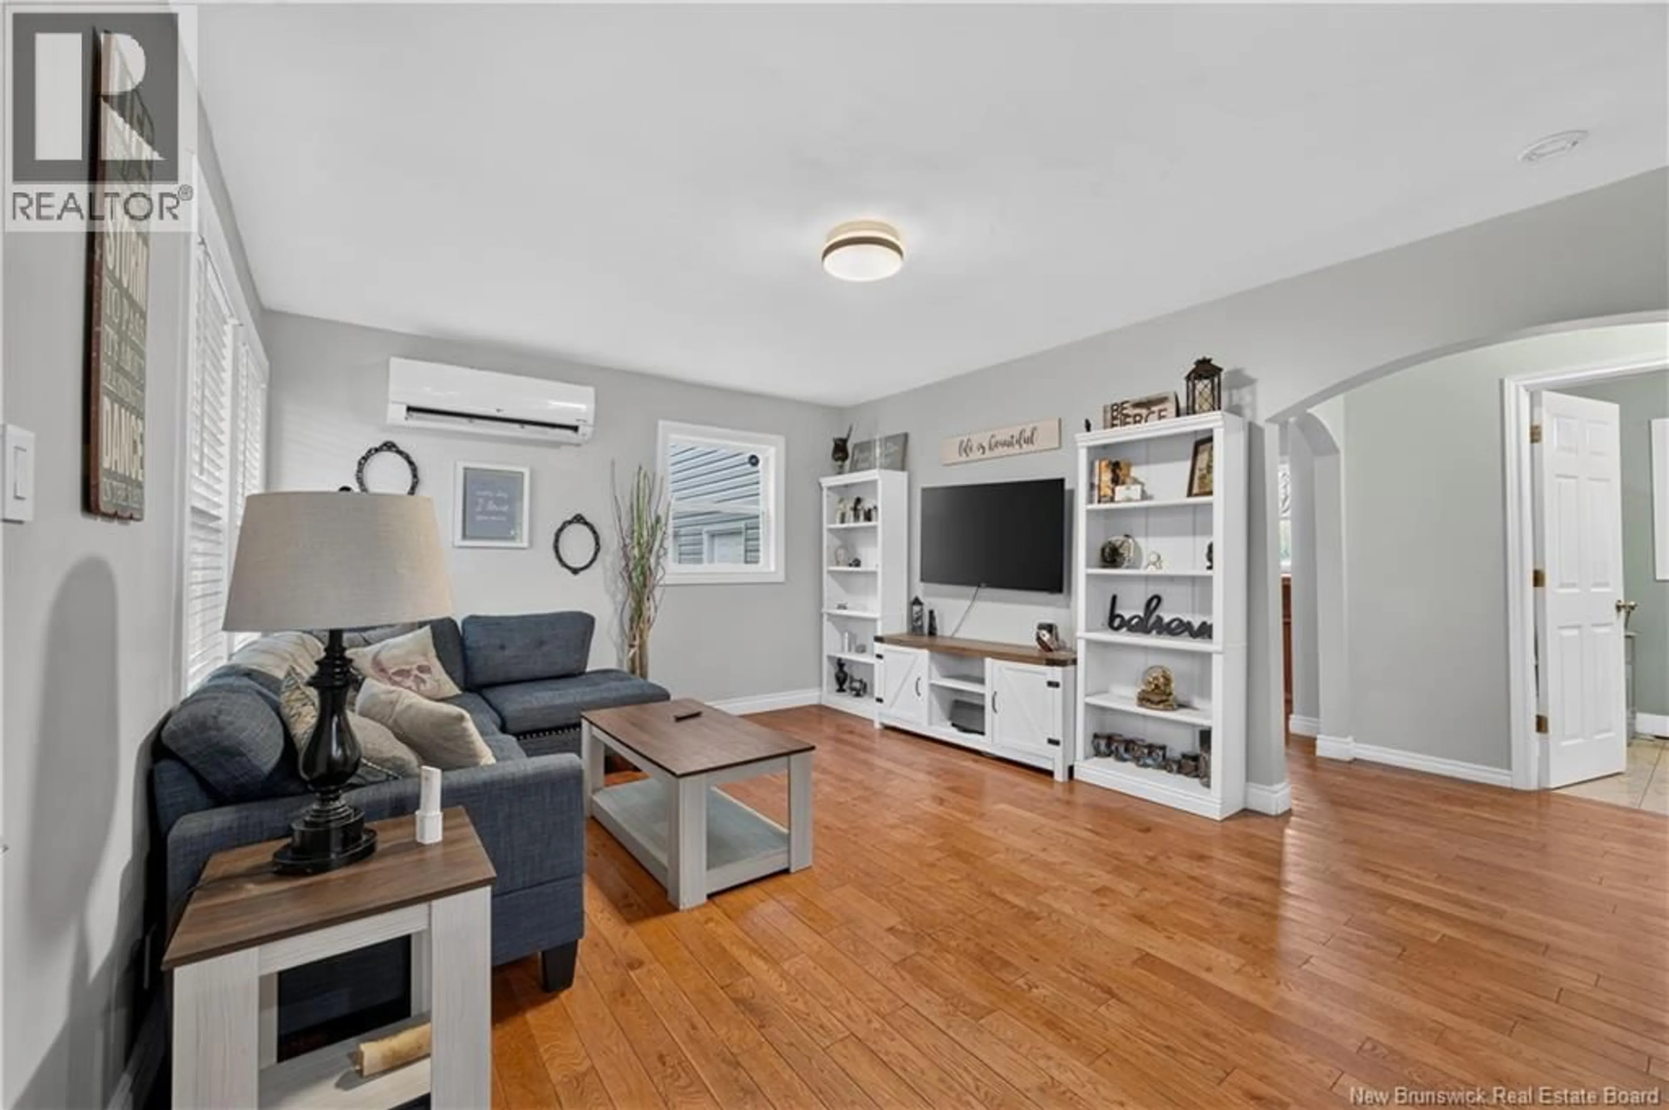
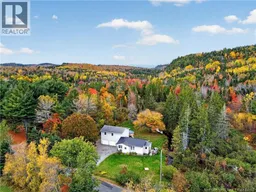
Over an acre of private, treed land in Central Greenwich. And the pool is already in the backyard. This 3 bedroom, 2 bathroom home is looking for a new owner and it's move-in ready. Picture the weekend: kids in the above-ground pool, food on the barbecue, you on the deck with a coffee in hand. The trees give you privacy, so the yard feels like yours. The kids have space to run, and you have space to sit back and breathe. The deck and big backyard give you a spot to land. Morning coffee, a barbecue with friends, or keeping an eye on whoever is splashing. Inside, the layout is easy to live in. The section above the garage has new floors, and one-level living is possible if you want it. Thats handy whatever stage your family is in. For heat, two ductless heat pump keeps things efficient. Electric baseboard backs it up, and the wood heat is in the garage for those nights hanging around the fire. The garage is the part people dont expect. Its an oversized double. Two vehicles fit, and theres still space for bikes, tools, and the gear that seems to multiply on its own. Services are well and septic. If your family has outgrown its yard, its garage, or its neighbourhood, come take a look. A treed lot over an acre, a new pool, and a garage this size dont often show up together in Central Greenwich. Book a showing with your favourite REALTOR® and walk the yard yourself. (id:39198)
Property Details
Interior
Features
Main level Floor
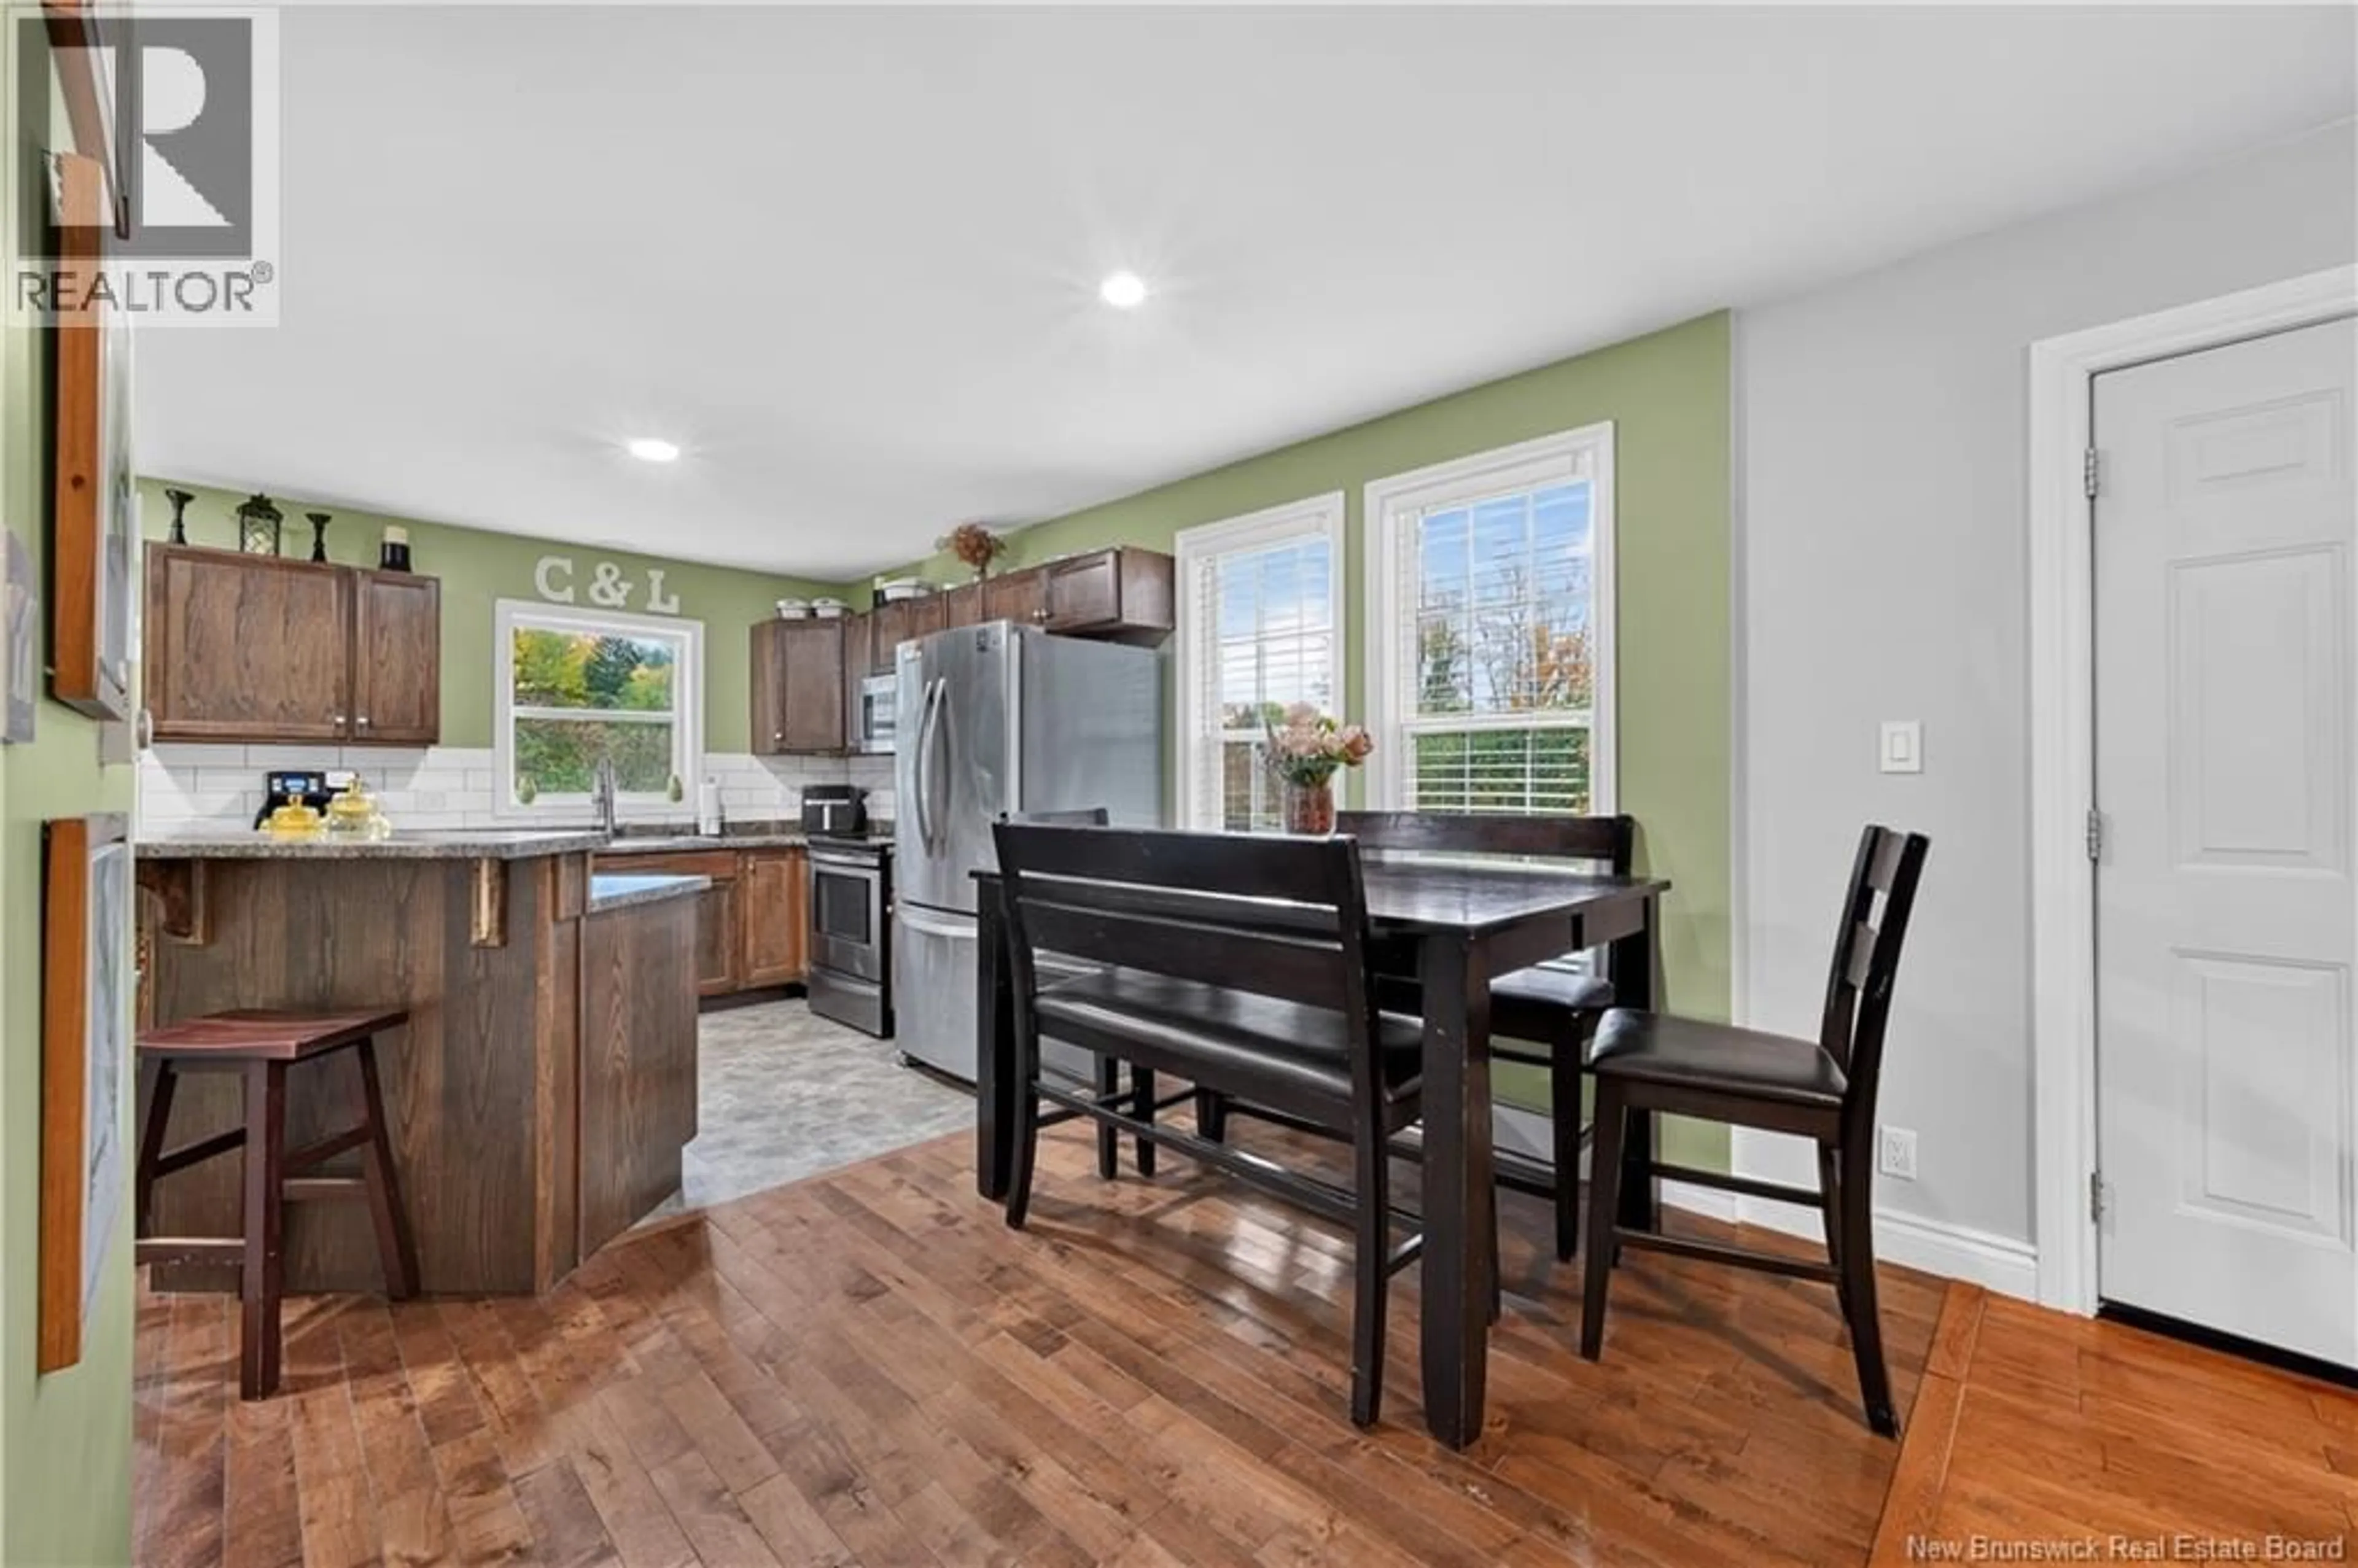
Kitchen/Dining room
17'9'' x 12'4''Foyer
4'8'' x 7'9''Laundry room
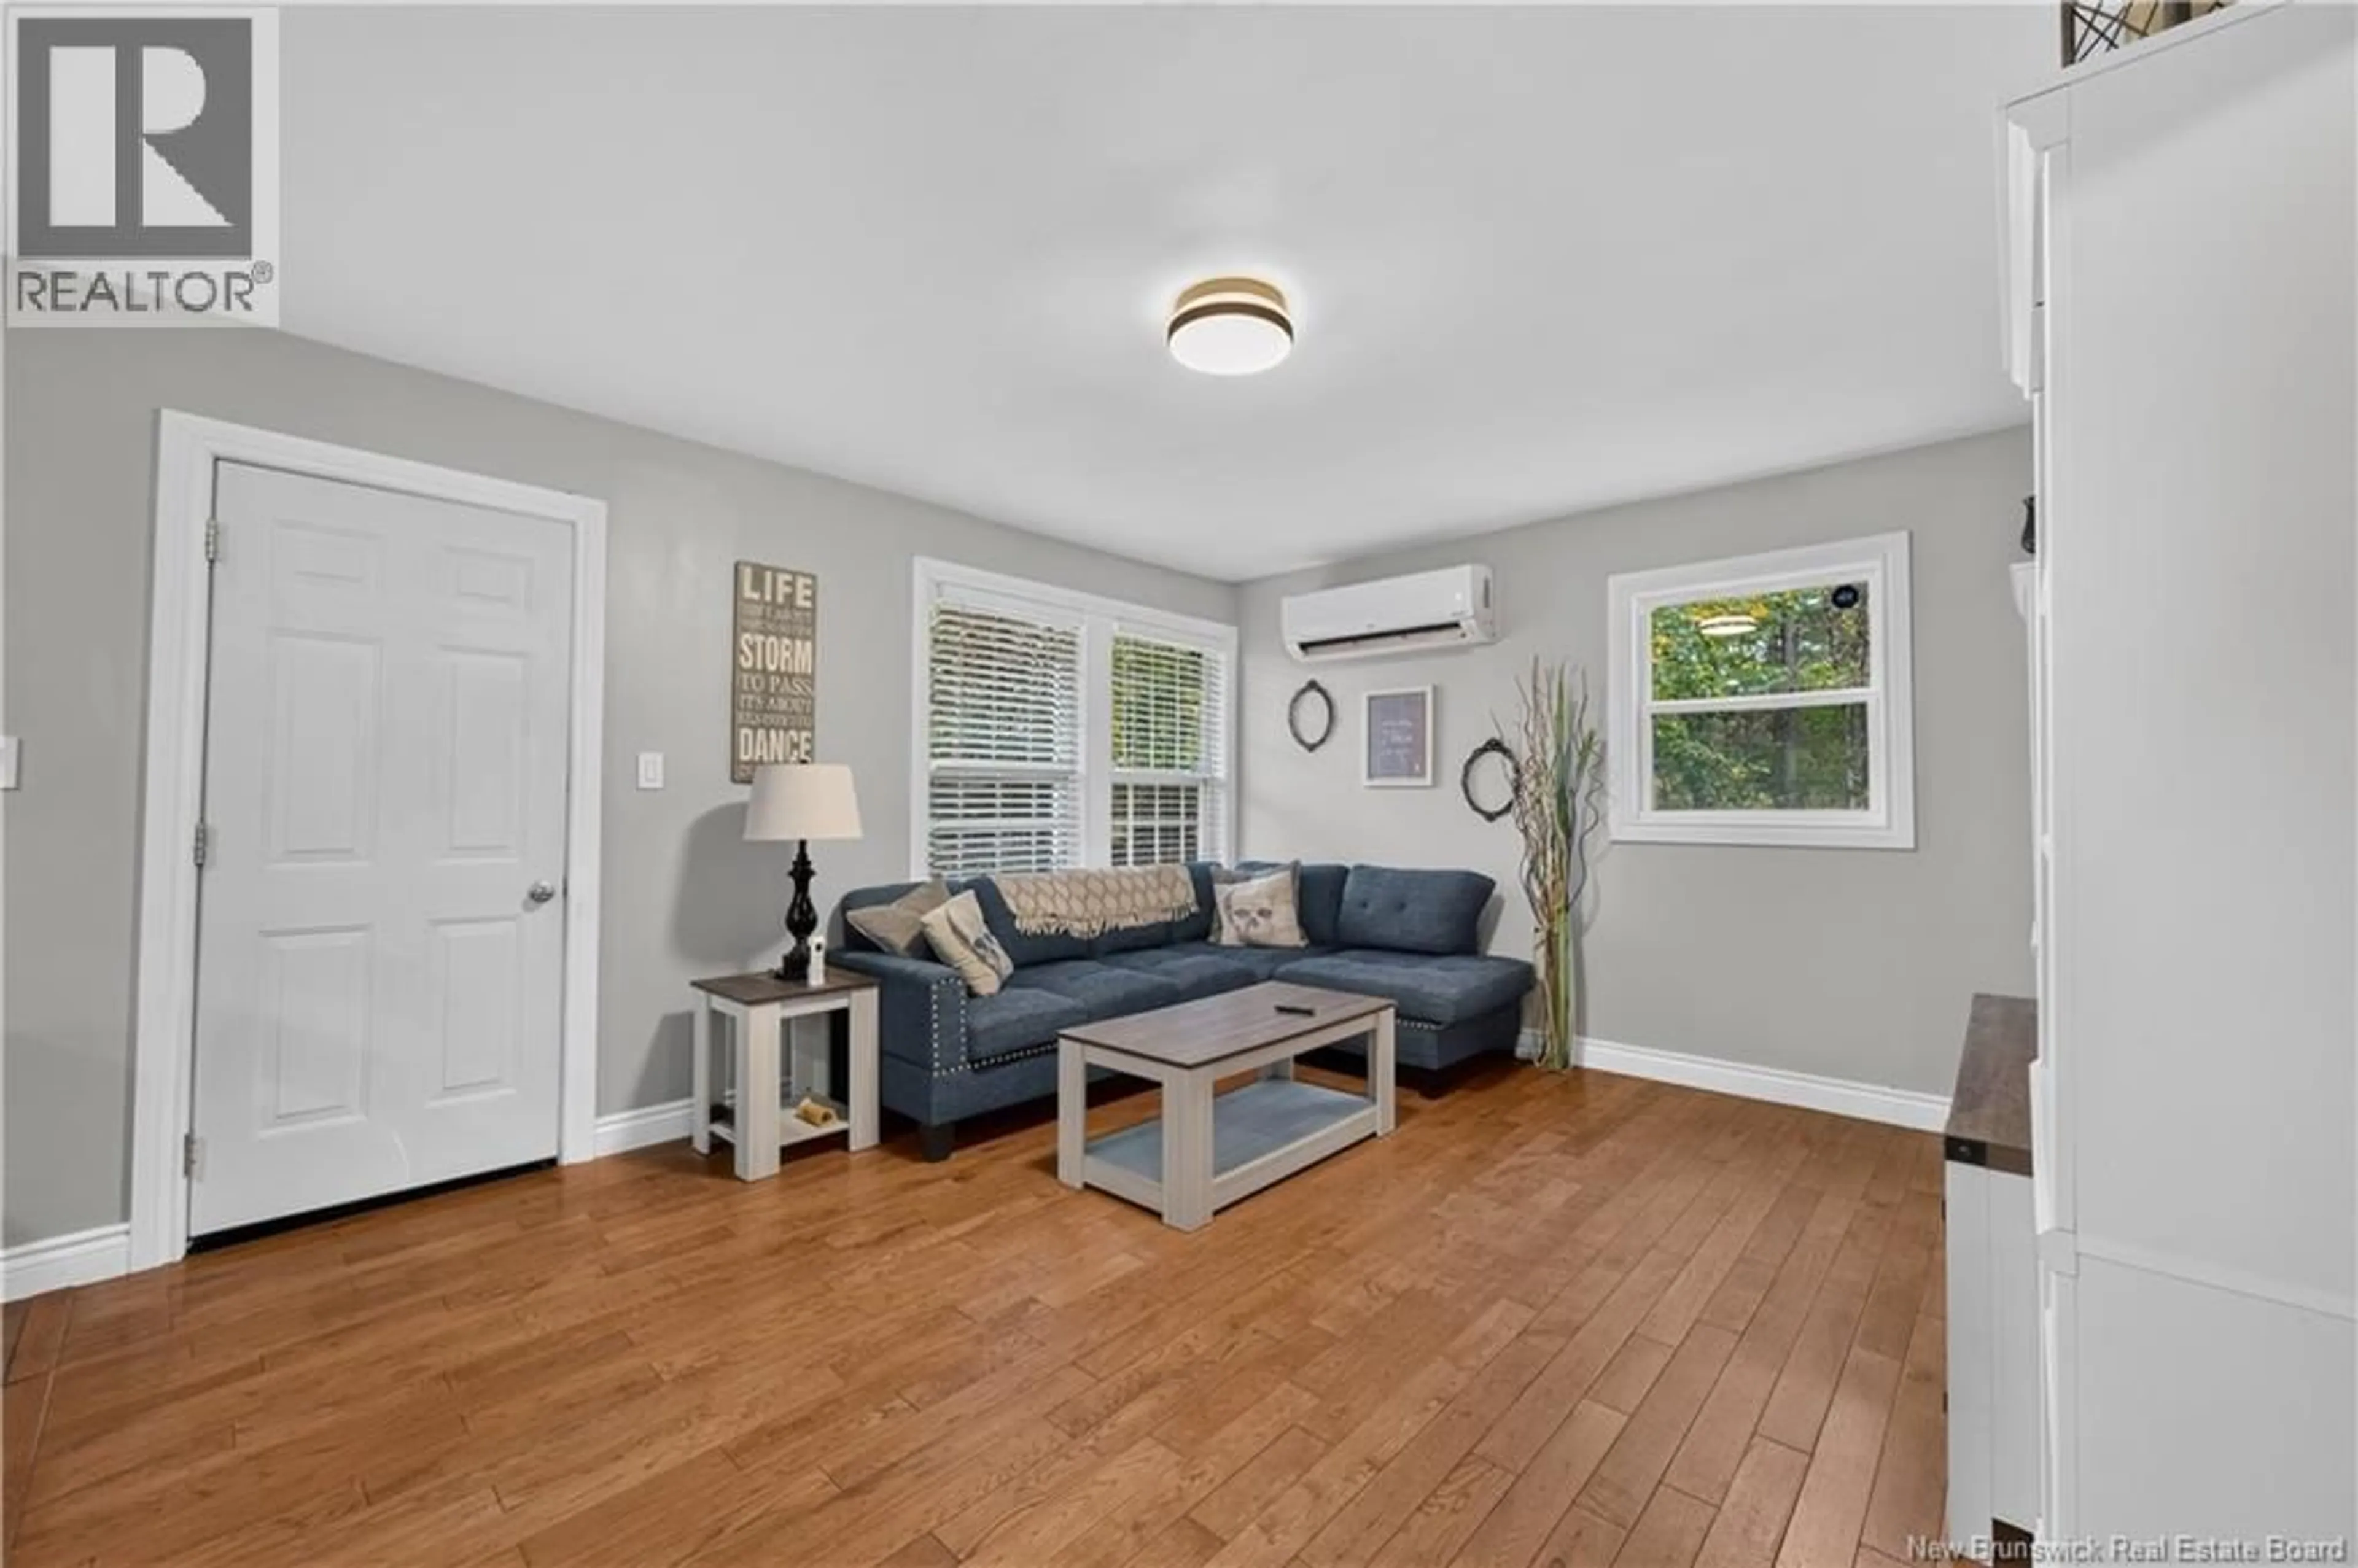
5'6'' x 11'0''Living room
15'11'' x 12'4''Exterior
Features
Property History
 41
41
