913 GUTHRIE ROAD, Midland, New Brunswick E5T2G9
Contact us about this property
Highlights
Estimated valueThis is the price Wahi expects this property to sell for.
The calculation is powered by our Instant Home Value Estimate, which uses current market and property price trends to estimate your home’s value with a 90% accuracy rate.Not available
Price/Sqft$165/sqft
Monthly cost
Open Calculator
Description
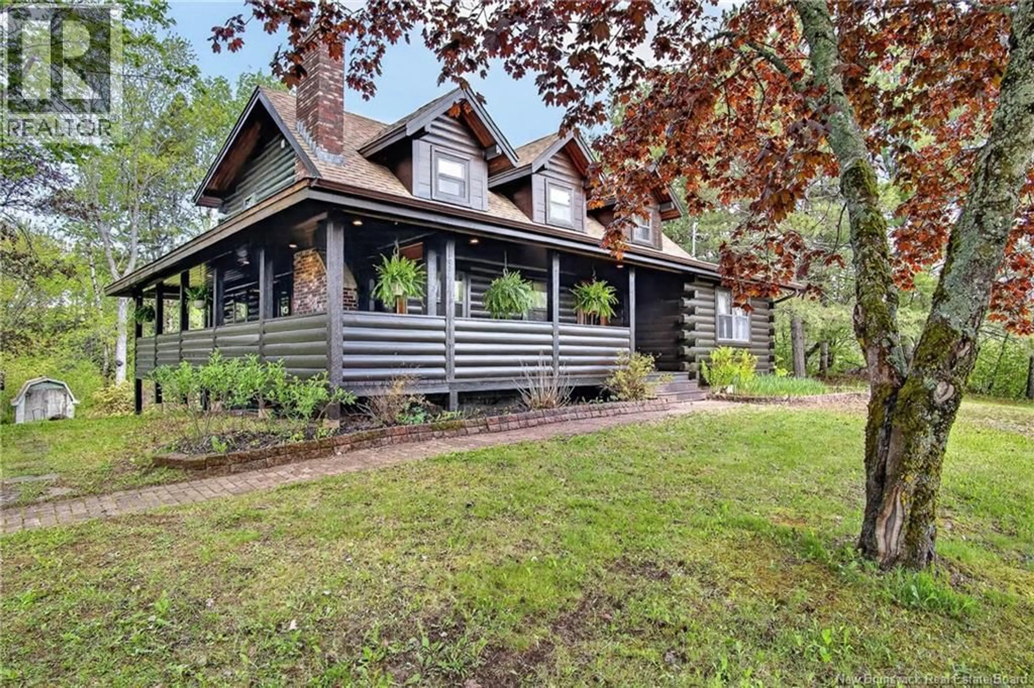
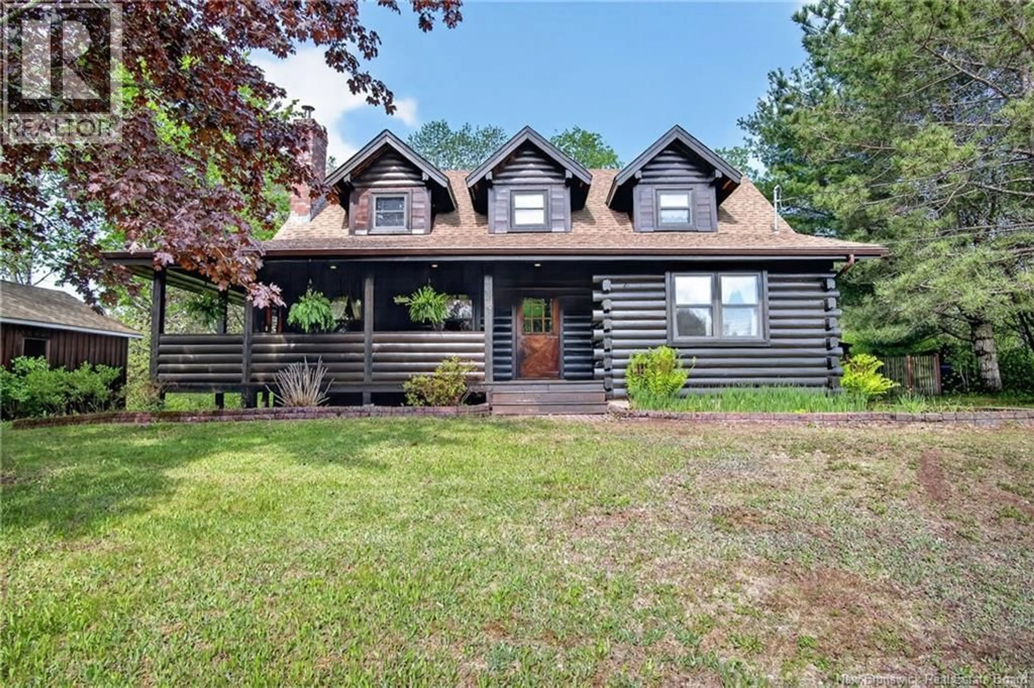
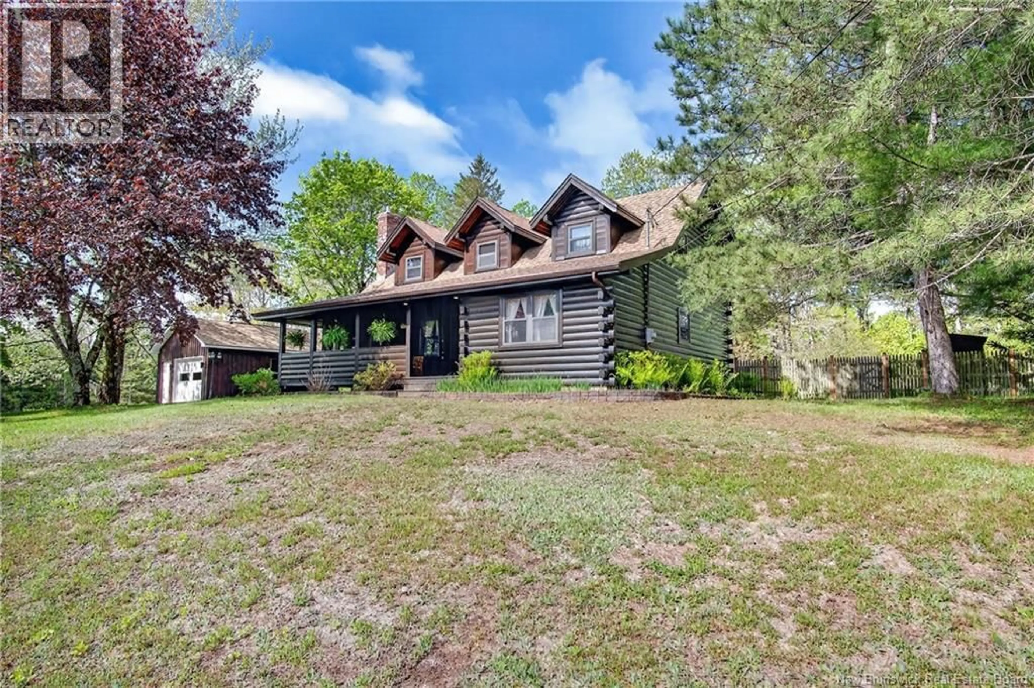
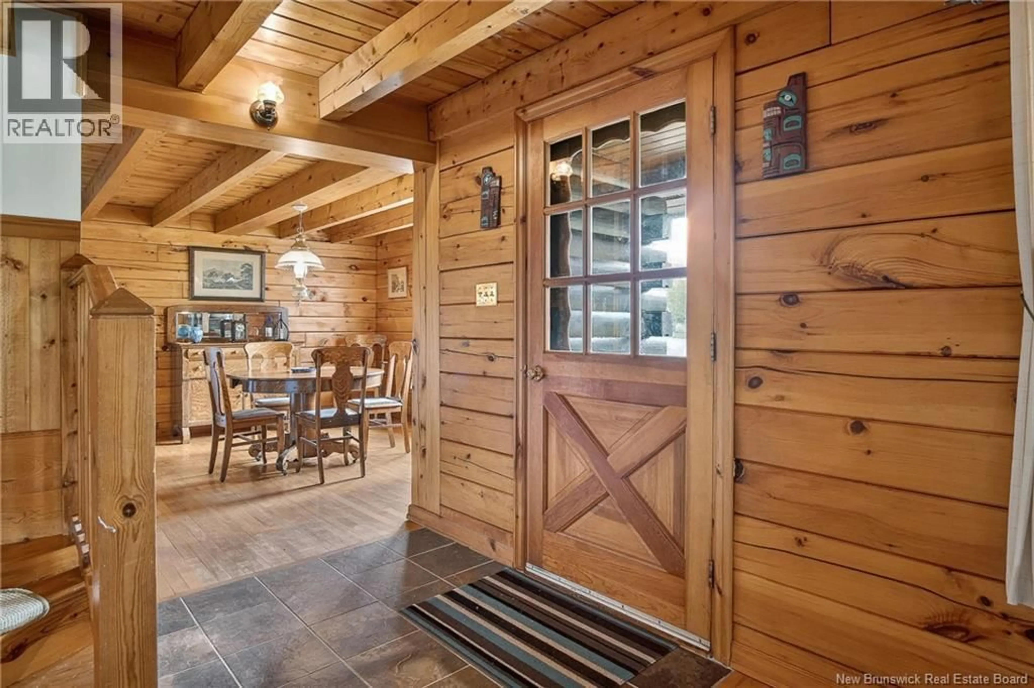
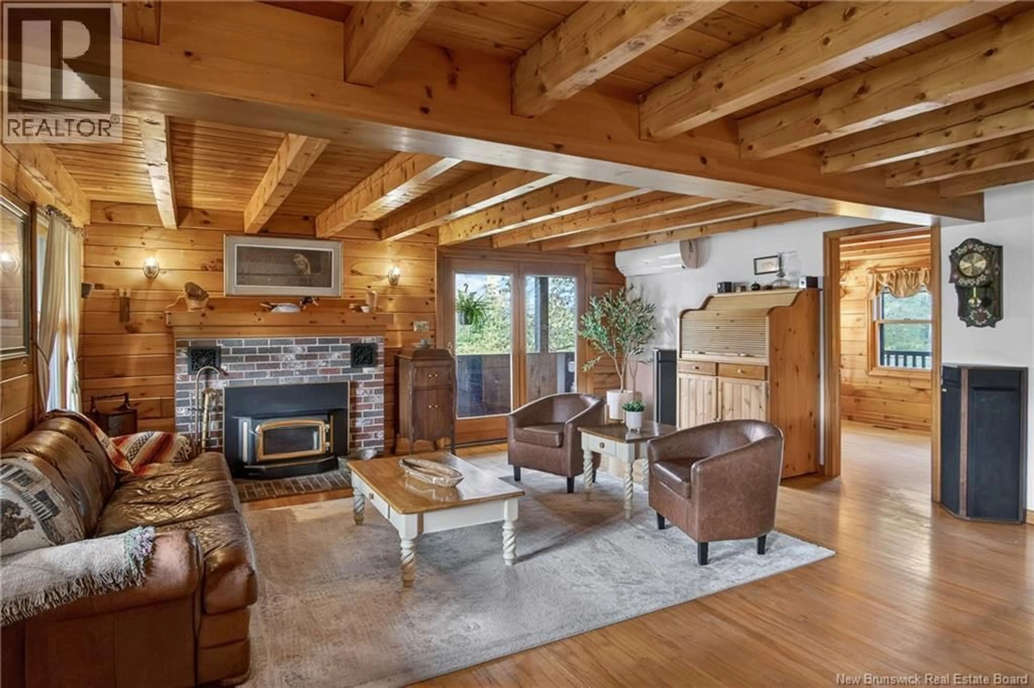
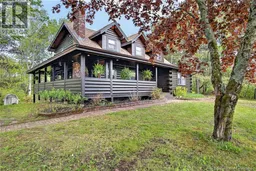
Welcome to 913 Guthrie Road, a stunning log home set on a beautifully landscaped 1.5-acre lot offering privacy, character, and the perfect balance of comfort and country living. This well-maintained property features 3 bedrooms, 3 bathrooms, a single-car garage, and a gorgeous in-ground pool surrounded by mature trees, gardens, and a fenced-in entertaining area. One of the standout features is the incredible wrap-around porch, the perfect place to relax and take in the peaceful surroundings. Stepping inside, you are welcomed by a warm and inviting main level filled with charm and rustic character. The spacious living room features a heat pump, cozy wood stove, and the timeless beauty only a true log home can offer. The main floor also includes a formal dining room, office/den, half bath, and a stunning kitchen with ample cabinet space and a beautiful wood-burning cook stove that adds both charm and functionality. The upper level offers three generously sized bedrooms, including a spacious primary bedroom complete with a large walk-in closet, along with a full bathroom ideal for a growing family. The lower level adds even more living space with a fourth non-conforming bedroom, second full bathroom, family room, workshop area, tons of storage, and a convenient walkout to the backyard. If youve been searching for a home that has been exceptionally cared for both inside and out, this property is truly a must-see. Nearby amenities include the Midland Golf & Country Club, Midland Falls, ATV and snowmobile trails, Pizza Shack, Valleyview Convenience, and the stunning Belleisle Bay. This property is the definition of a staycation lifestyle. Call today for full details and your private viewing. (id:39198)
Property Details
Interior
Features
Second level Floor
Other
11'4'' x 5'9''Bath (# pieces 1-6)
9'3'' x 9'3''Bedroom
10'0'' x 12'7''Bedroom
8'7'' x 12'7''Property History
 50
50
