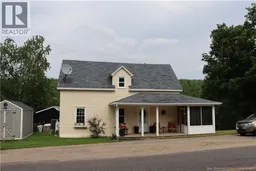
803 WARDS CREEK ROAD, Wards Creek, New Brunswick E4E4V5
Contact us about this property
Highlights
Estimated valueThis is the price Wahi expects this property to sell for.
The calculation is powered by our Instant Home Value Estimate, which uses current market and property price trends to estimate your home’s value with a 90% accuracy rate.Not available
Price/Sqft$178/sqft
Monthly cost
Open Calculator
Description
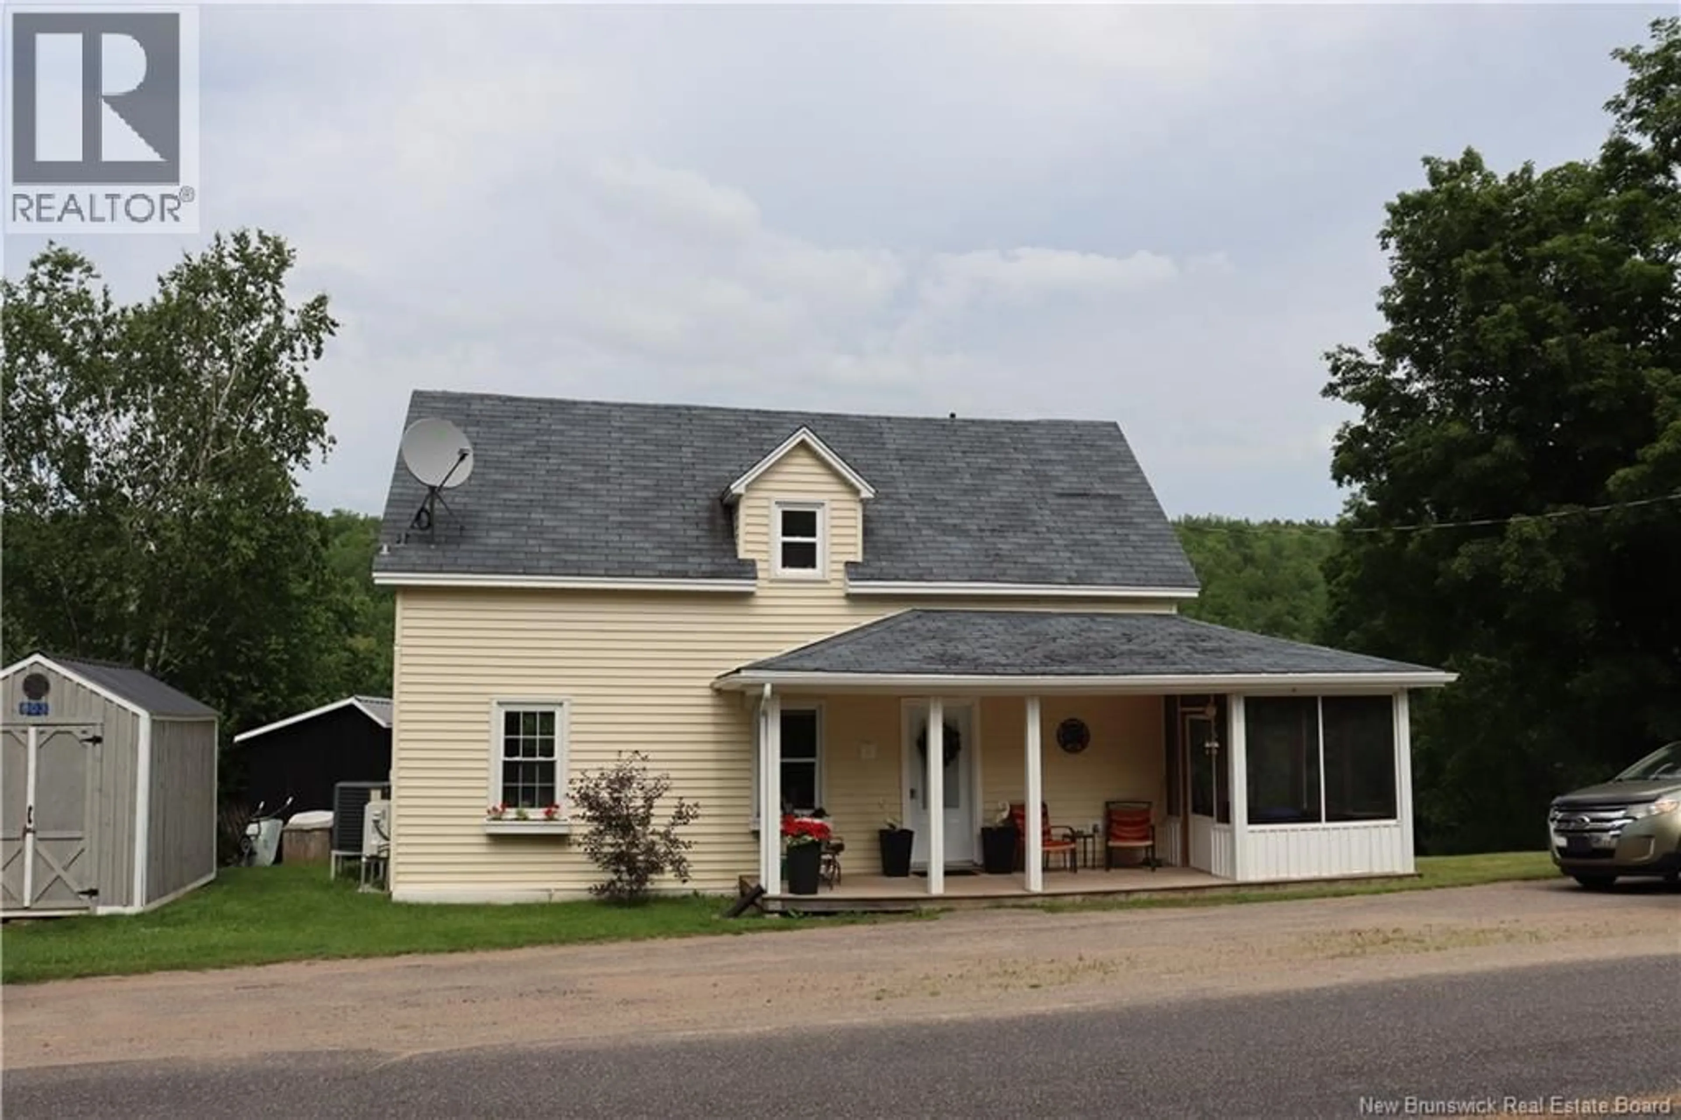
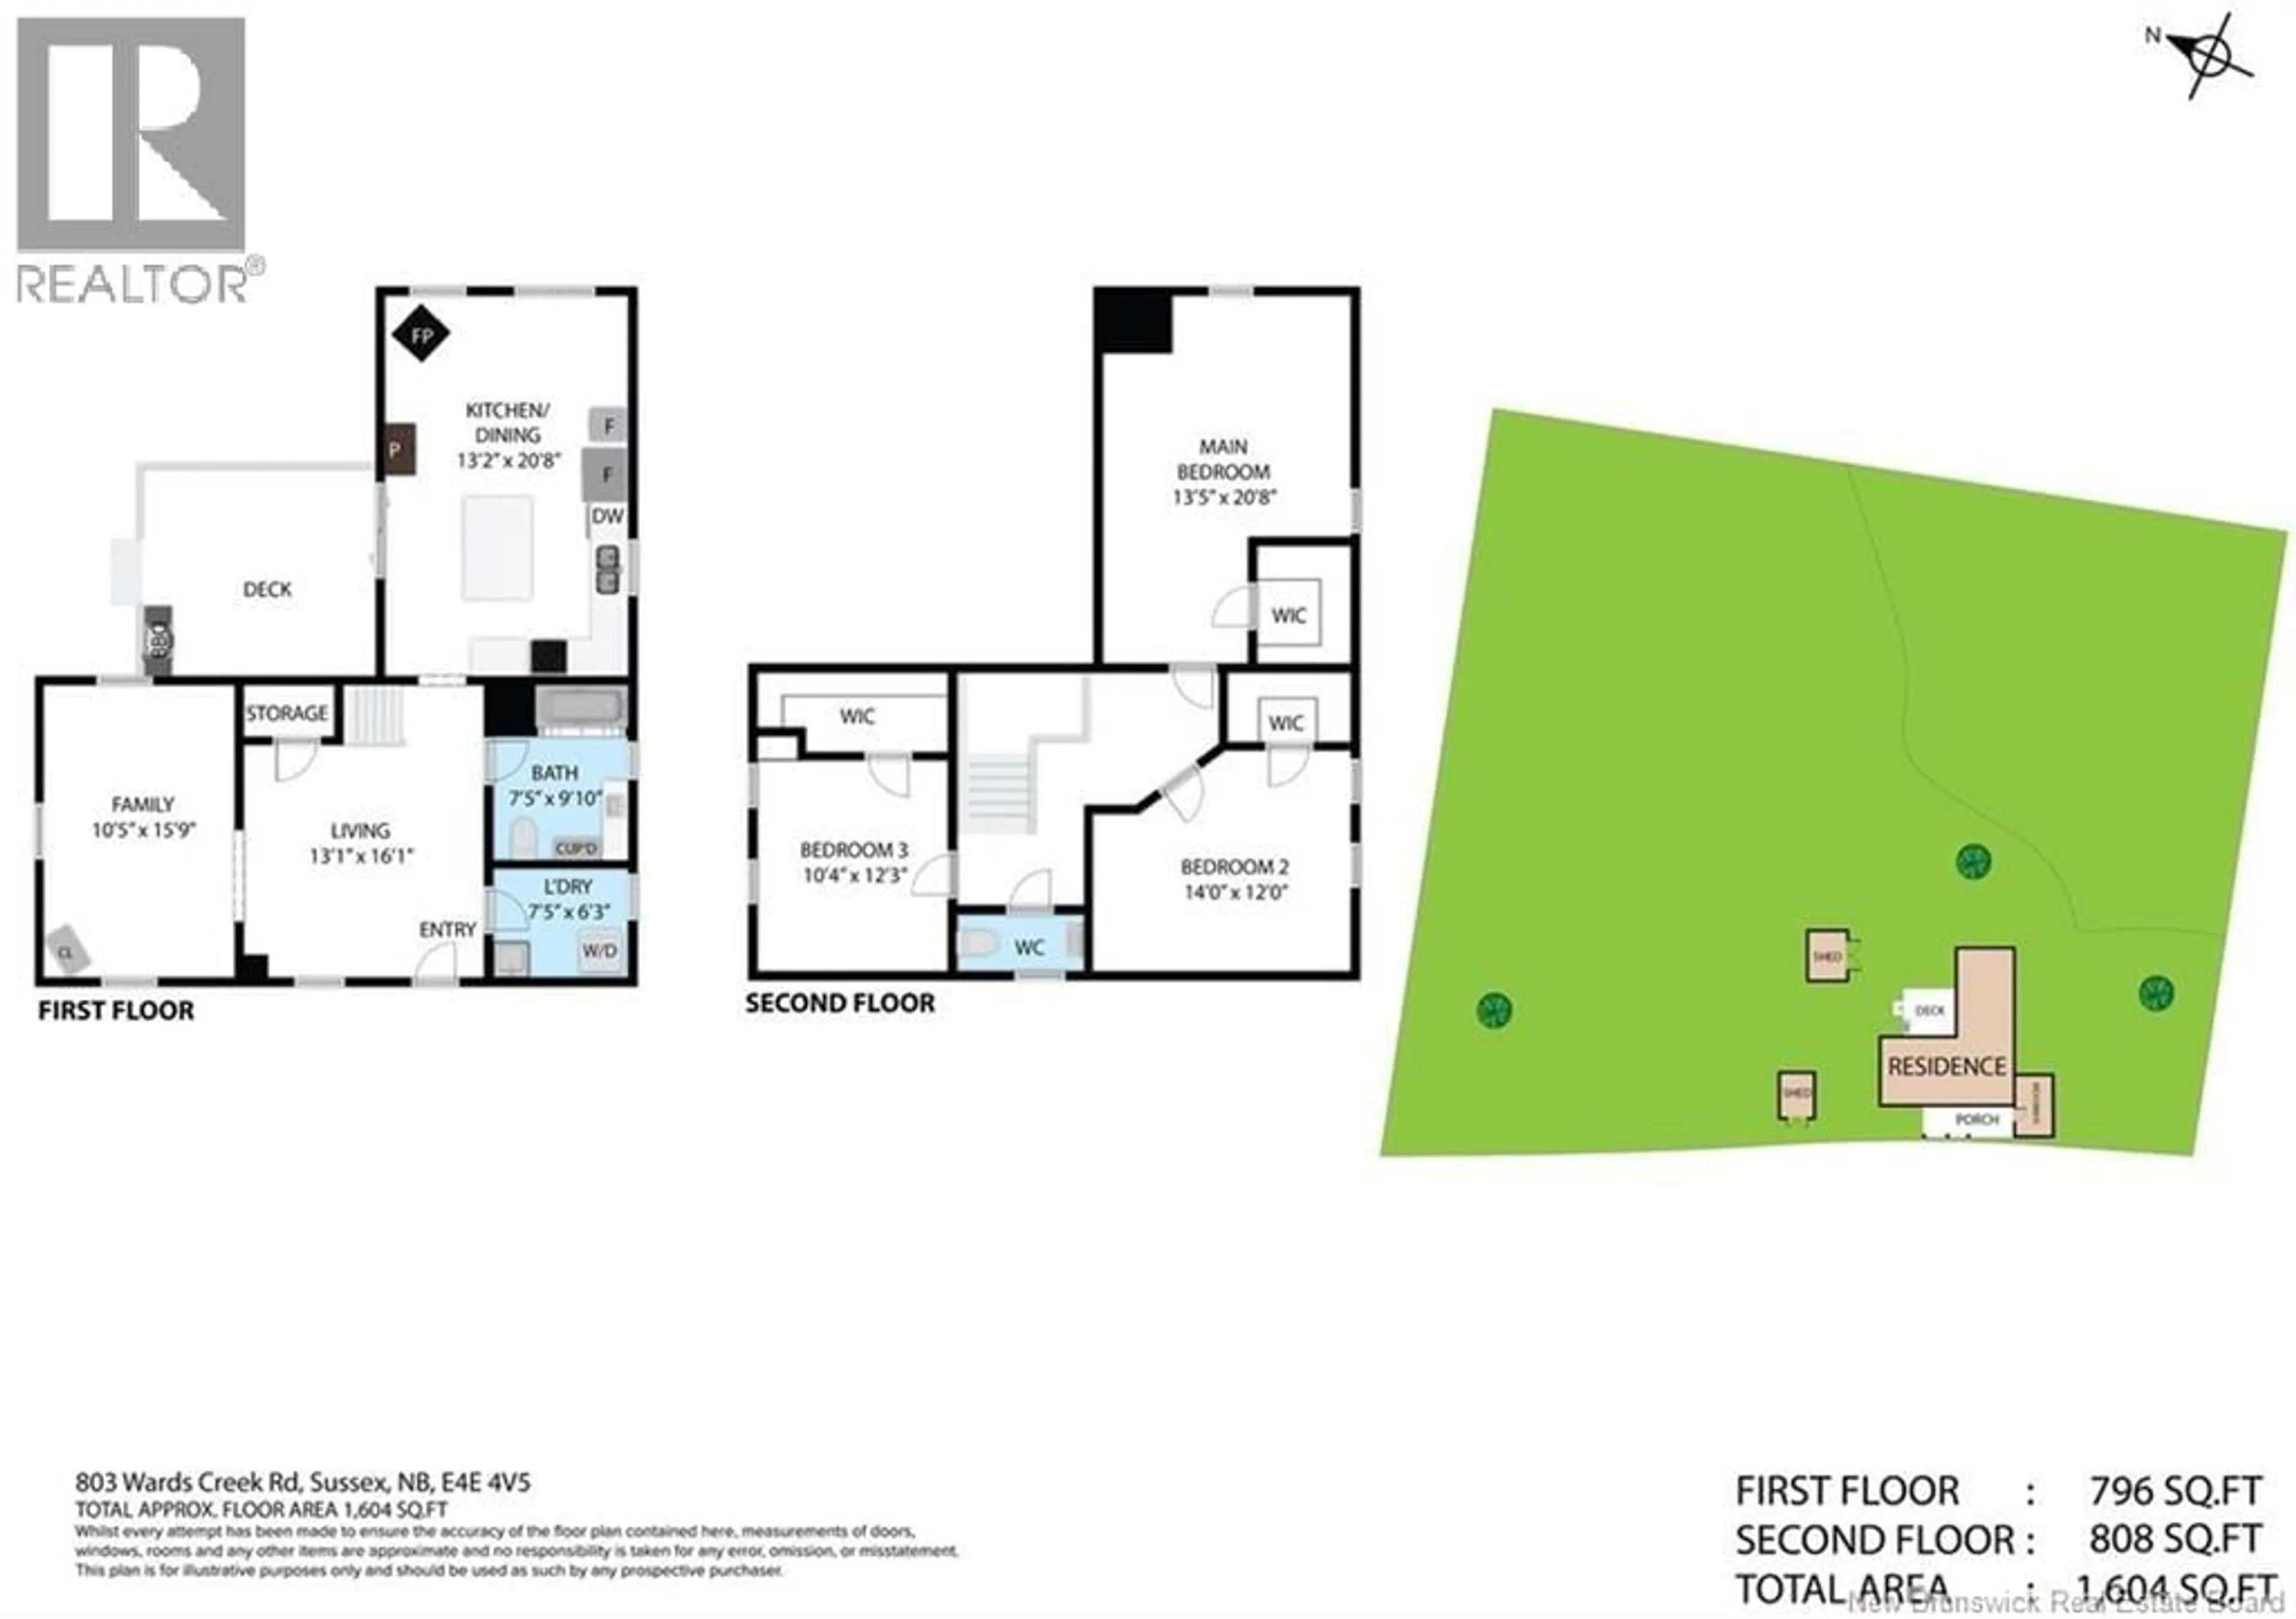
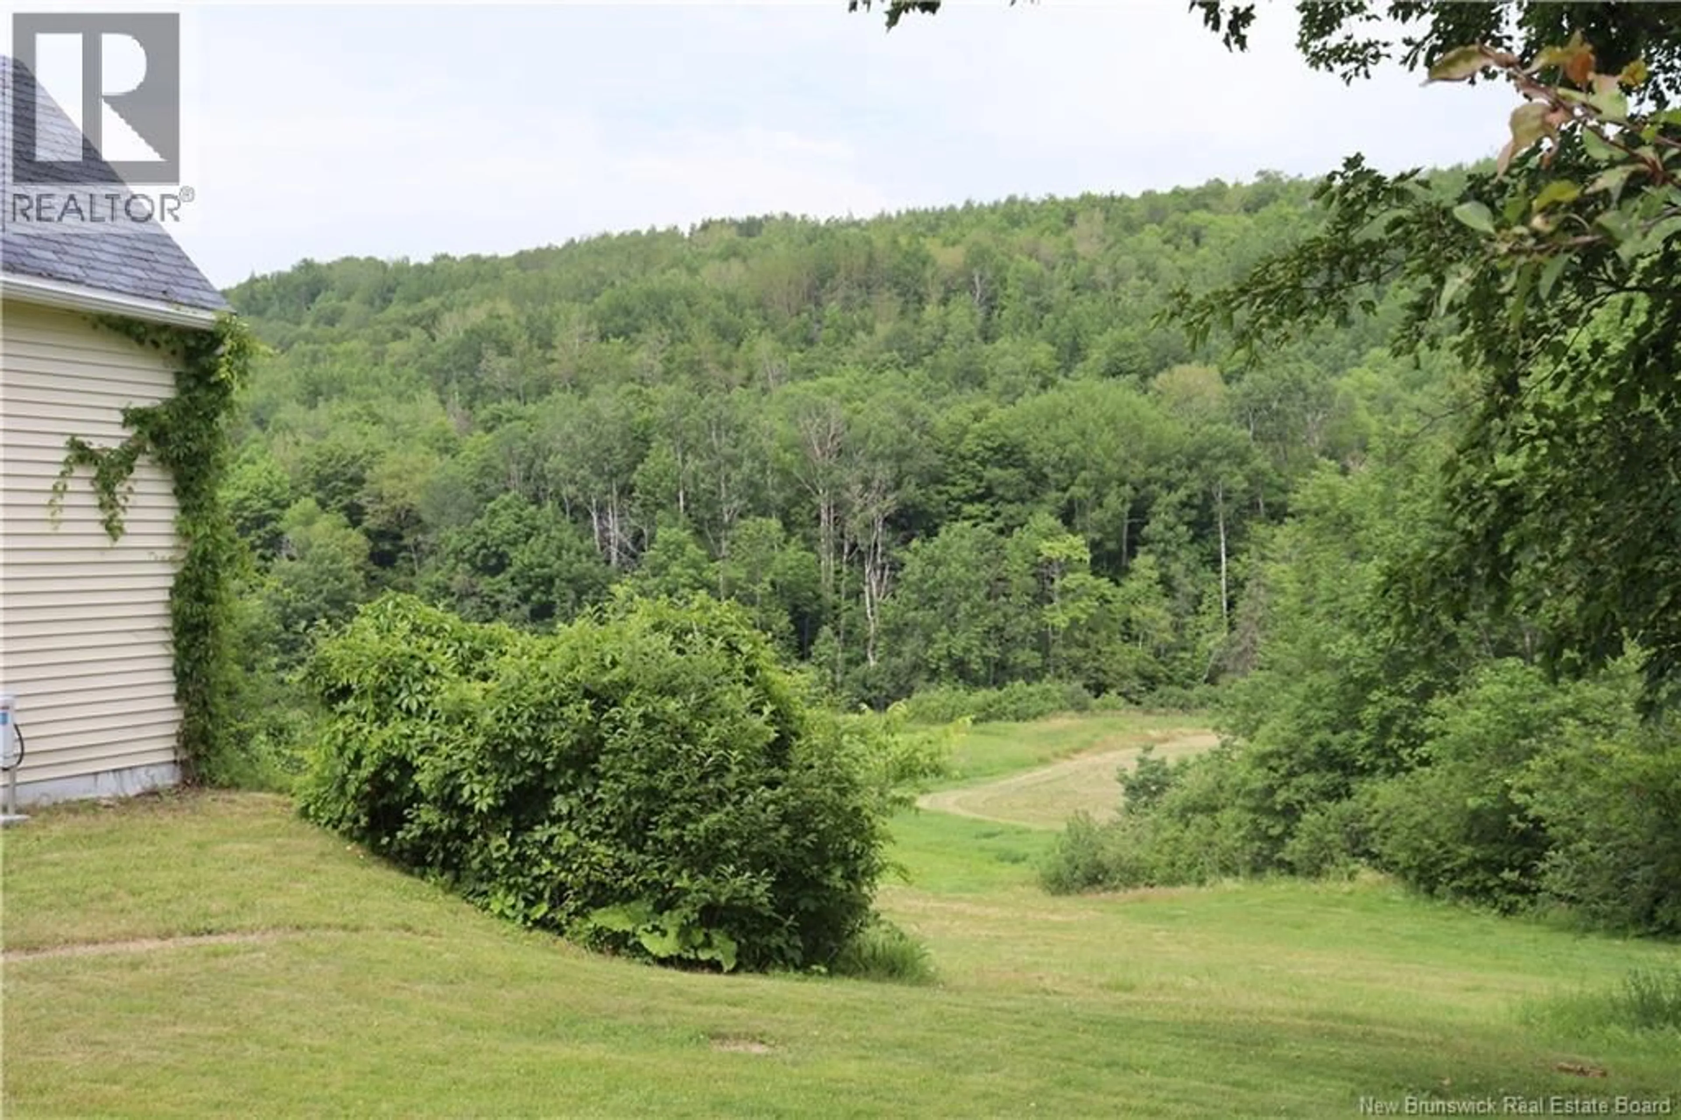
Home has been redone nicely and has great views especially from the Kitchen dining area. Home has had the floors, wiring, walls, insulation, roof and a central force air Heat Pump system completed plus two mini splits added recently. The home has a porch that wraps around the side and the front of the Home with part of it being screened in recently. When you entry you step into Den area with a living room off to the left, a nice set of Hardwood stairs, a Laundry room and a large full bath. If you go straight through the Den/mud room you enter a large kitchen/ dining room which is accented with a beautiful wood stove in the dining /sitting area. Upstairs we have three spacious bedrooms with large closets, a spacious hallway and a 1/2 bath. Home has been nicely redone and should be looked at as soon as possible. The dining room has great views of the beautiful Wards Creek and hills and valleys surrounding it(Picture Perfect). (id:39198)
Property Details
Interior
Features
Second level Floor
Primary Bedroom
13'8'' x 20'9''Bedroom
12'0'' x 14'2''Bedroom
10'6'' x 12'0''Bath (# pieces 1-6)
3'4'' x 7'2''Property History
 49
49
