8 JACOB STREET, Sussex Corner, New Brunswick E4E0G2
Contact us about this property
Highlights
Estimated valueThis is the price Wahi expects this property to sell for.
The calculation is powered by our Instant Home Value Estimate, which uses current market and property price trends to estimate your home’s value with a 90% accuracy rate.Not available
Price/Sqft$247/sqft
Monthly cost
Open Calculator
Description
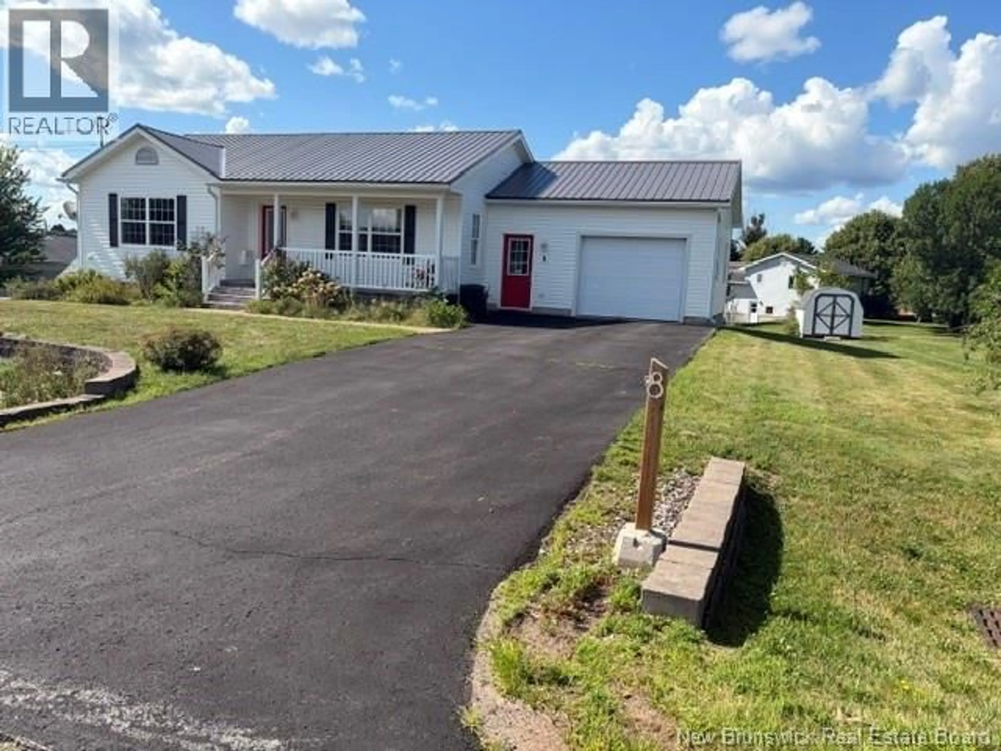
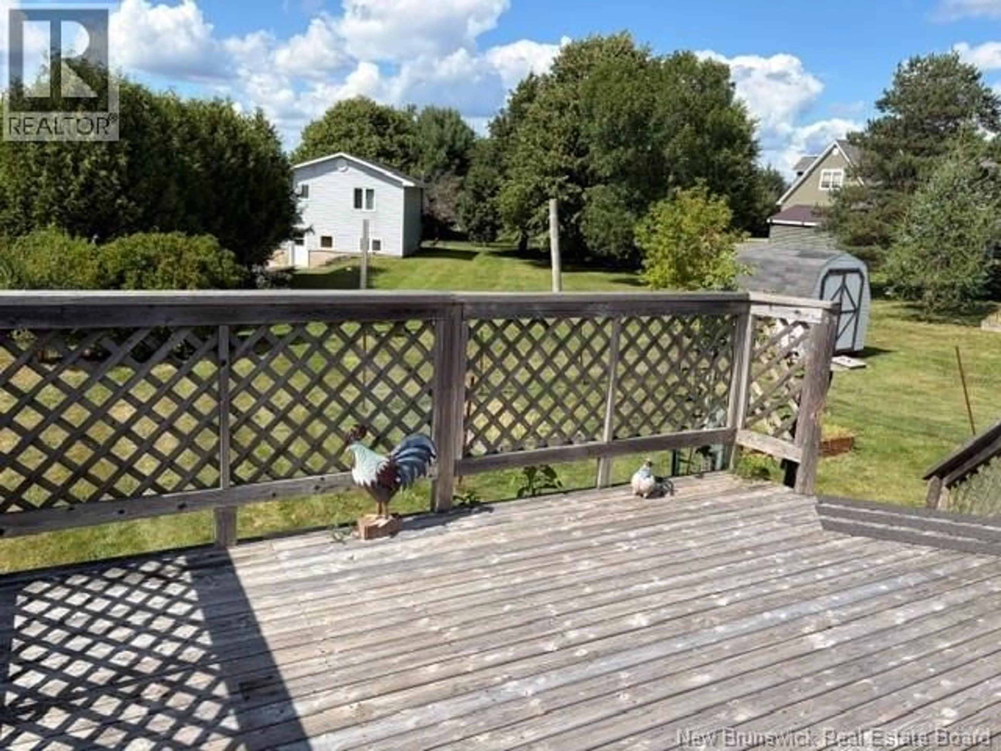
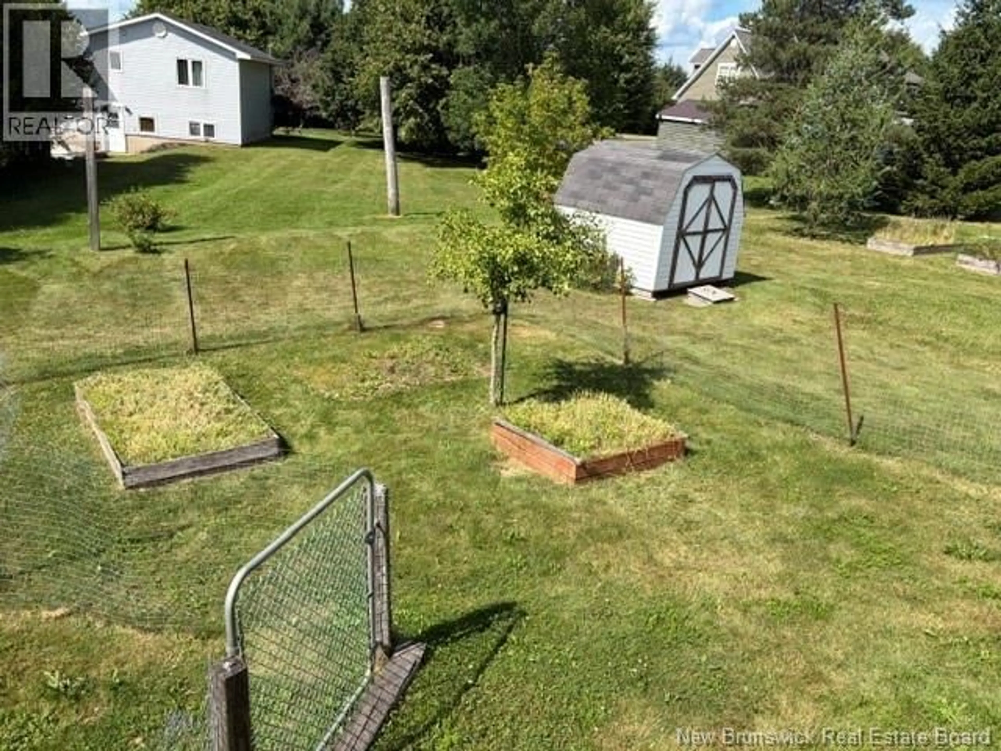
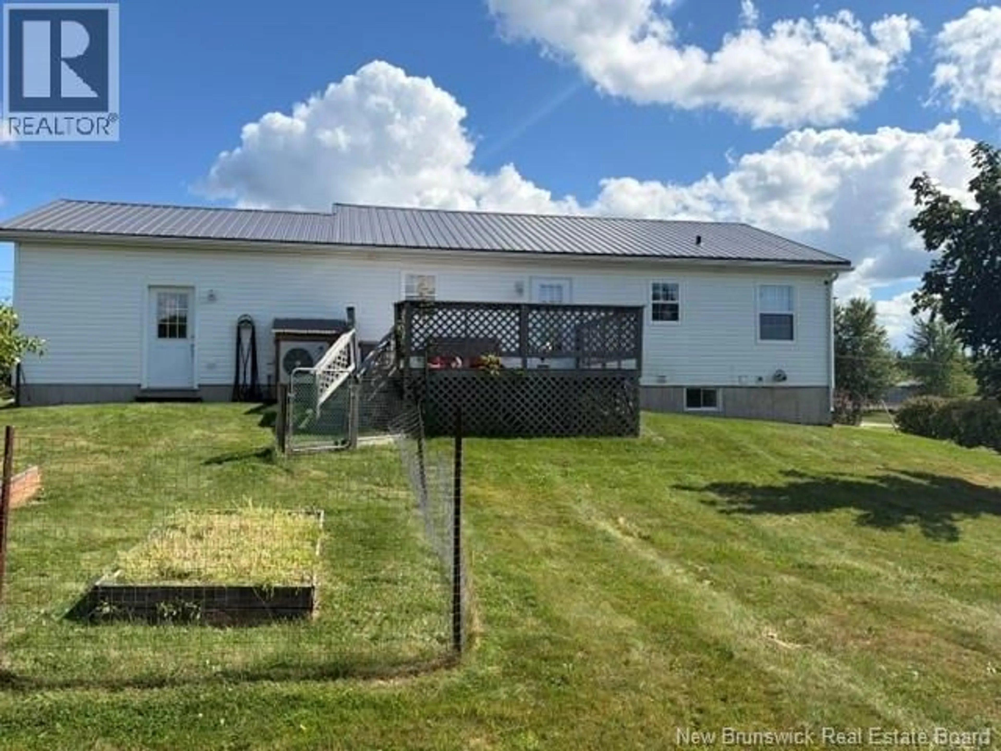
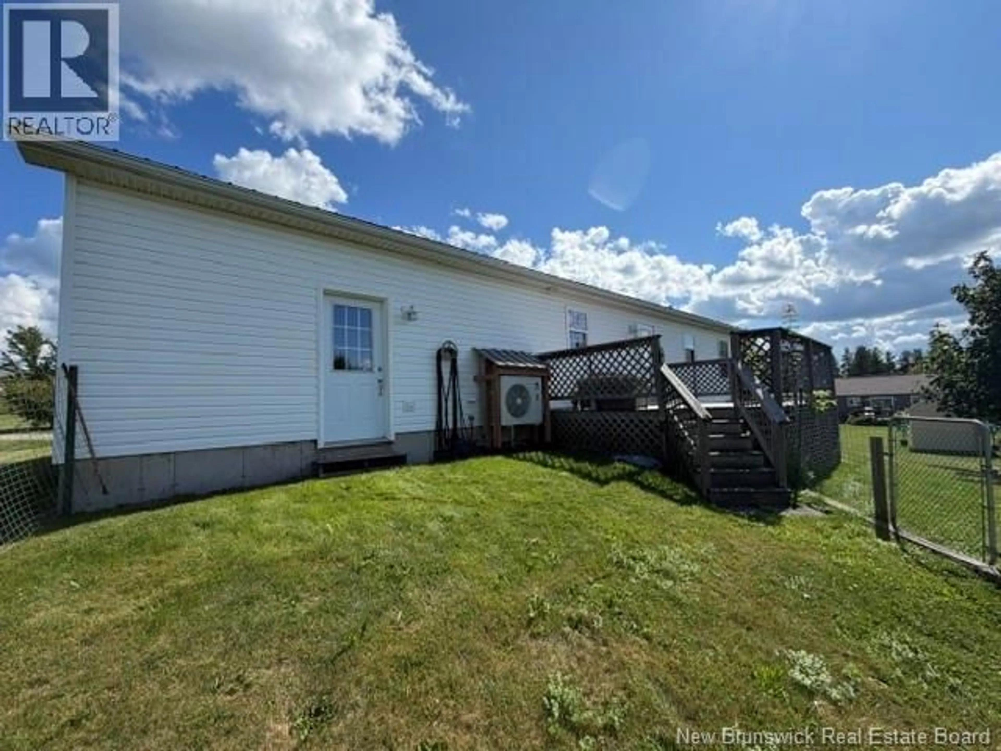
Welcome to this inviting 3-bedroom, 2-bath bungalow, built approximately 12 years ago and located in a desirable neighborhood in Sussex Corner. Offering comfortable one-level living, an open-concept layout, and plenty of room to grow, this home is an excellent opportunity for families, retirees, or anyone looking for a well-maintained home with additional potential. The main level features a bright open-concept kitchen, dining, and living area, creating an ideal space for everyday living and entertaining plus two bedrooms. The huge primary bedroom offers plenty of space for a king-size bedroom suite and additional furnishings. Both bathrooms are equipped with convenient walk-in showers. Enjoy your morning coffee or unwind at the end of the day on the covered front veranda, or step out to the back deck overlooking the spacious backyard. The large lot provides plenty of room for gardening, recreation, pets, or simply enjoying the outdoors. The basement is partially finished and already includes a bedroom and bathroom, while still offering lots of potential to add additional living space, a family room, office, hobby area, or storage to suit your needs. With its welcoming layout, generous primary suite, outdoor living spaces, large backyard, and unfinished potential downstairs, this Sussex Corner bungalow offers a great combination of comfort, space, and opportunity in a sought-after neighborhood. Come see all this home has to offer! (id:39198)
Property Details
Interior
Features
Basement Floor
Recreation room
23'7'' x 23'8''3pc Bathroom
12'2'' x 6'1''Bedroom
14'1'' x 14'7''Property History
 31
31
