79 DAVIDSON ROAD, Anagance, New Brunswick E4Z1C6
Contact us about this property
Highlights
Estimated valueThis is the price Wahi expects this property to sell for.
The calculation is powered by our Instant Home Value Estimate, which uses current market and property price trends to estimate your home’s value with a 90% accuracy rate.Not available
Price/Sqft$285/sqft
Monthly cost
Open Calculator
Description
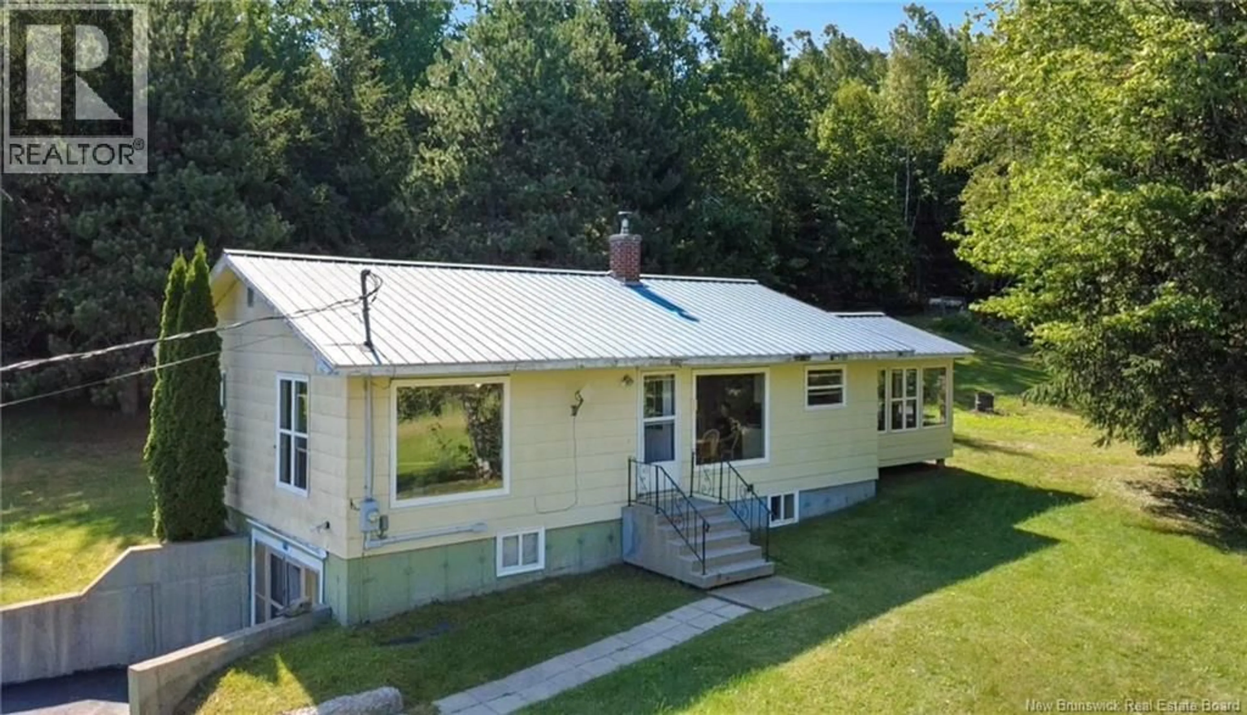
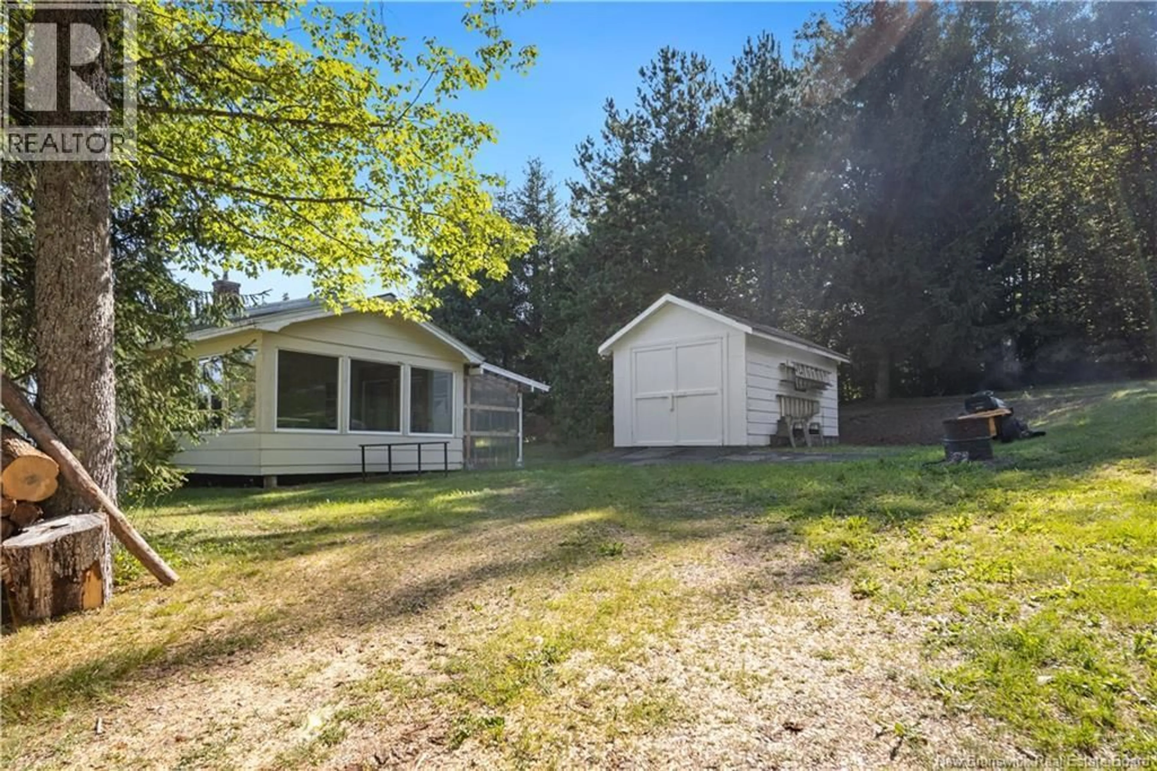
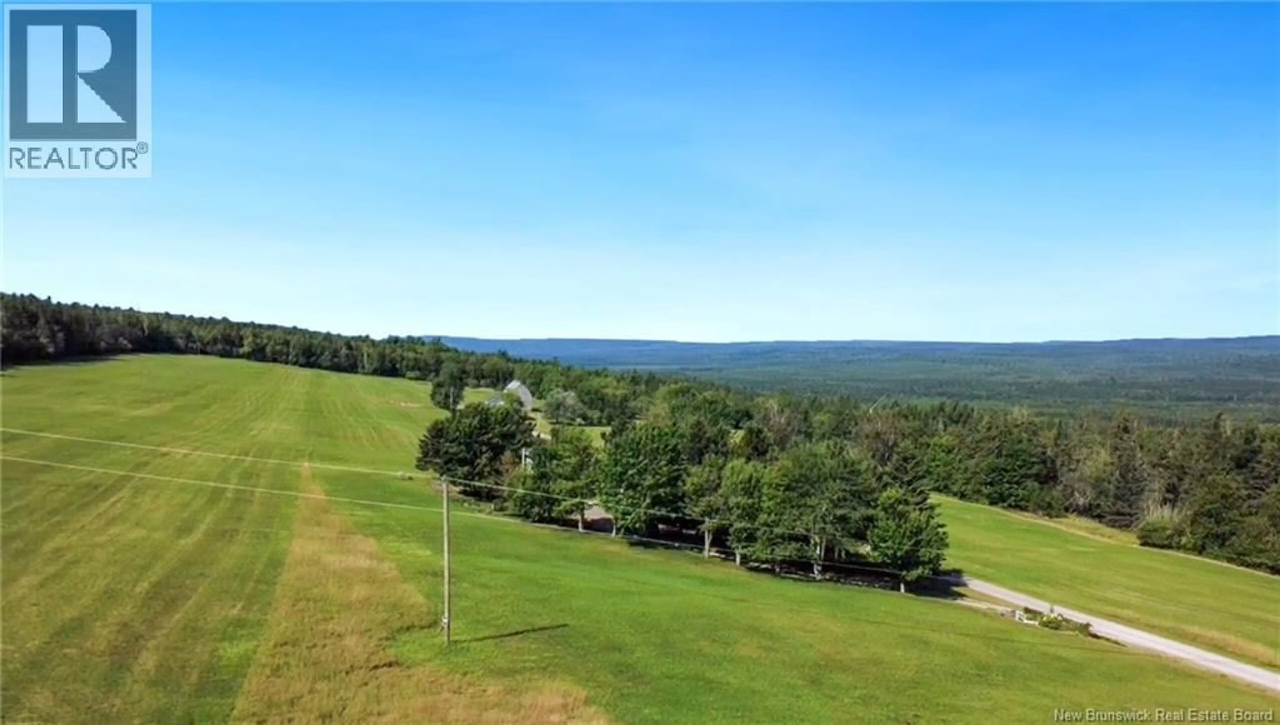
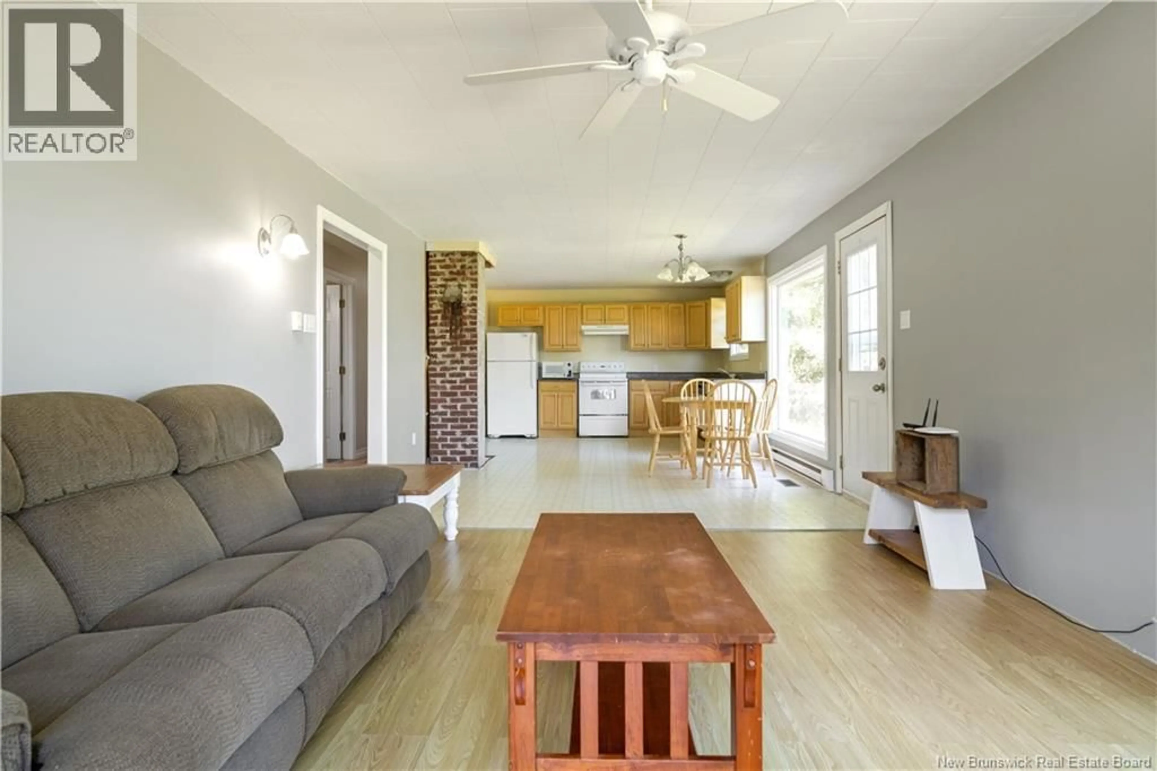
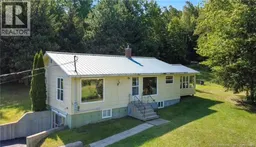
If youve been looking for a peaceful country home with views that make you stop and take it all in, this one deserves a closer look! Surrounded by mature trees and overlooking rolling fields and miles of beautiful countryside, the setting offers plenty of privacy and a wonderful sense of space. Inside, the home is bright and comfortable, with neutral finishes, updated flooring and plenty of natural light. The functional kitchen features warm wood cabinetry, while the main level also offers comfortable bedrooms and a full bathroom. The enclosed sunroom is surrounded by windows, making it a great spot to enjoy your morning coffee, unwind with a book or simply take in the peaceful surroundings. The home is heated by electric baseboards, with a wood stove located in the basement providing an additional heat source during the colder months. A metal roof and updated electrical panel are valuable improvements that have already been taken care of. The basement also provides additional storage and plenty of potential for a workshop, hobby space or future development. Outside, the spacious yard is bordered by mature trees, while the elevated setting showcases incredible views across the valley and surrounding landscape. If youre looking for a comfortable home in a peaceful country setting with room to make it your own, this property is well worth seeing. Book your private showing today! (id:39198)
Property Details
Interior
Features
Main level Floor
Sunroom
11'6'' x 14'2''Living room
15'9'' x 12'5''Kitchen
11'9'' x 12'5''Foyer
7'8'' x 9'6''Property History
 32
32
