611 DARLINGS ISLAND, Hampton, New Brunswick E5N8B4
Contact us about this property
Highlights
Estimated valueThis is the price Wahi expects this property to sell for.
The calculation is powered by our Instant Home Value Estimate, which uses current market and property price trends to estimate your home’s value with a 90% accuracy rate.Not available
Price/Sqft$260/sqft
Monthly cost
Open Calculator
Description
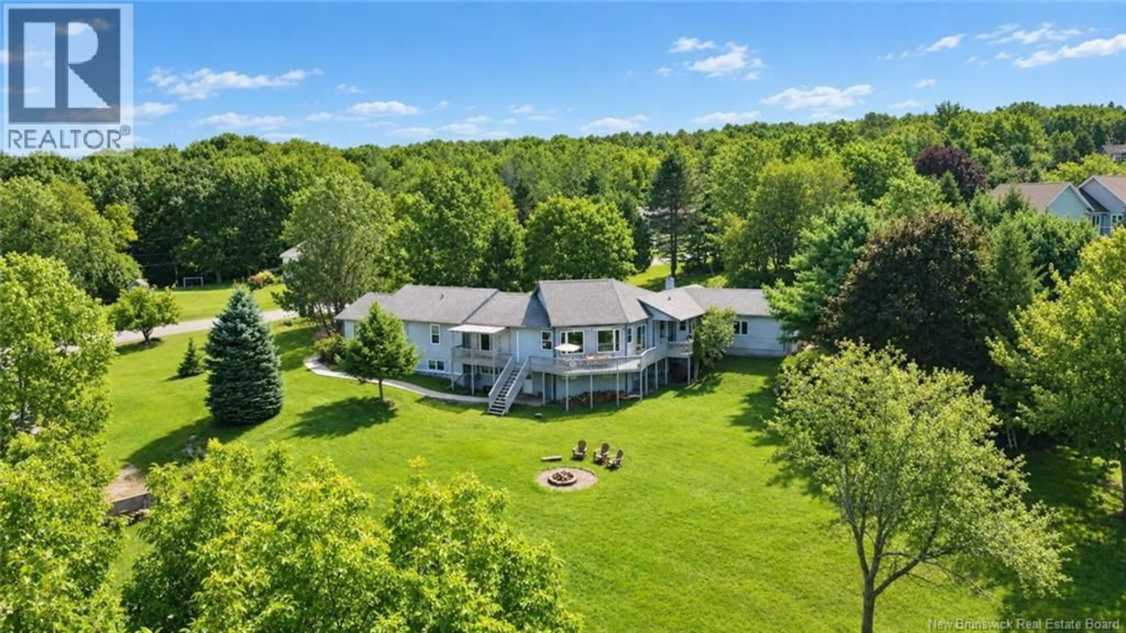
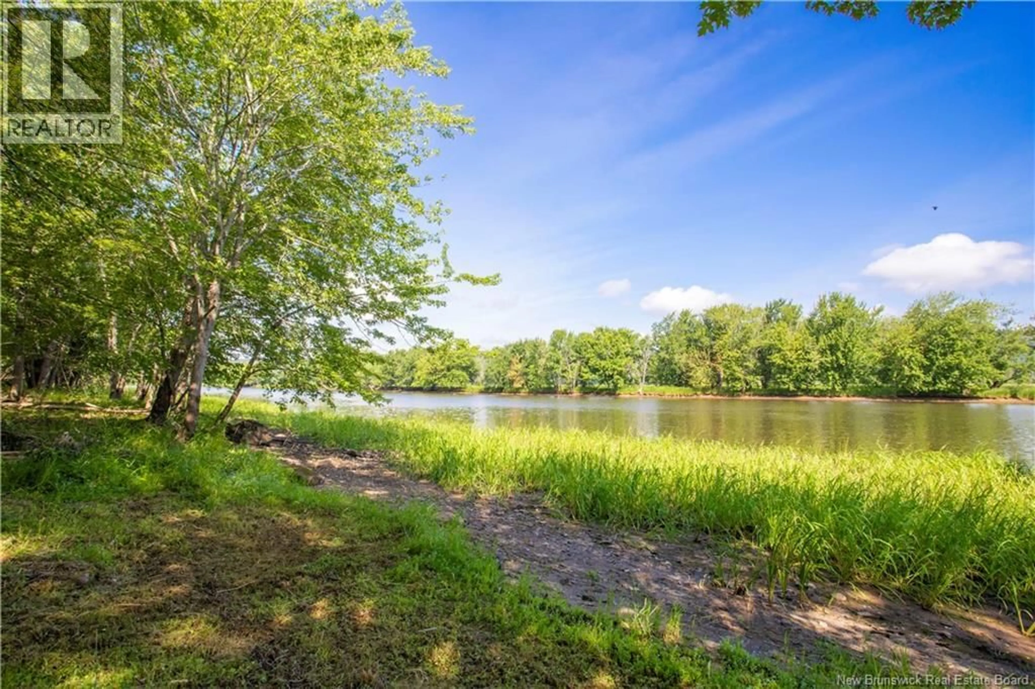
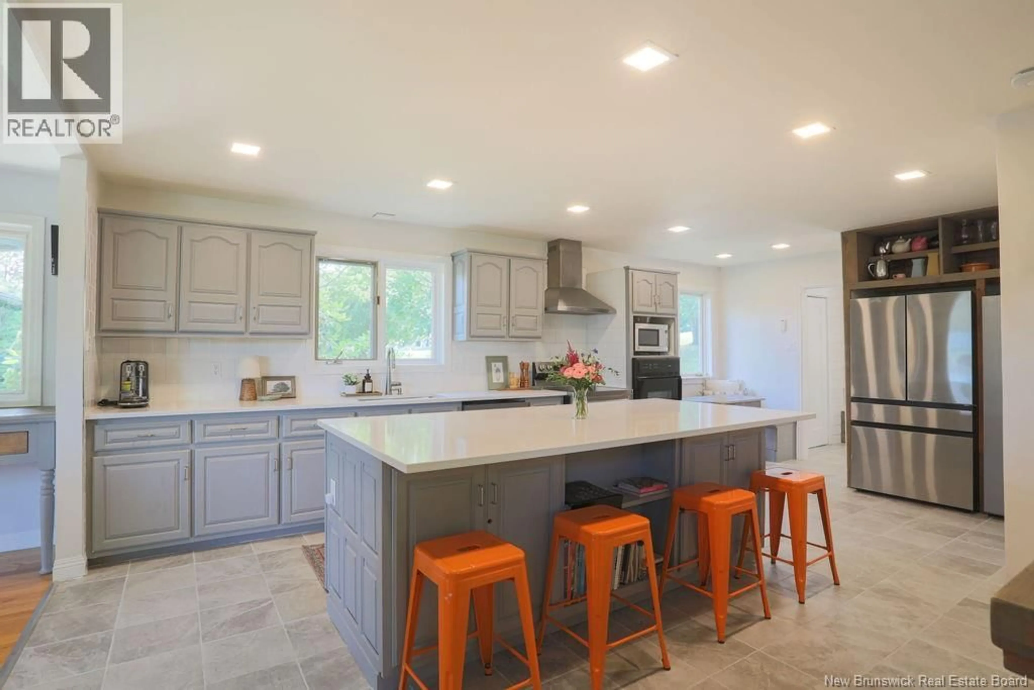
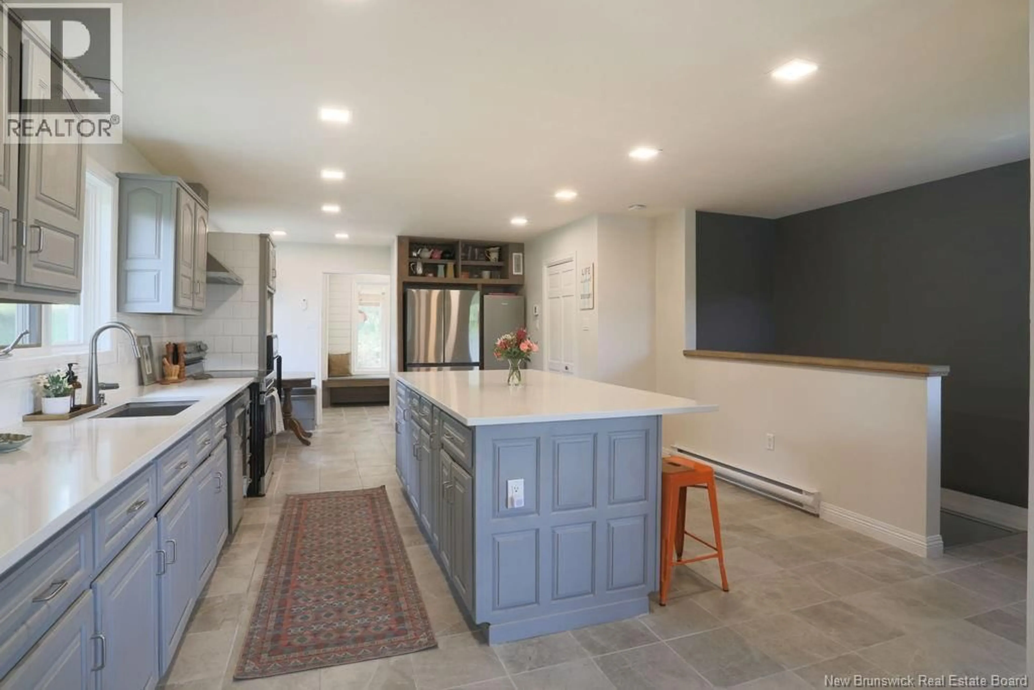
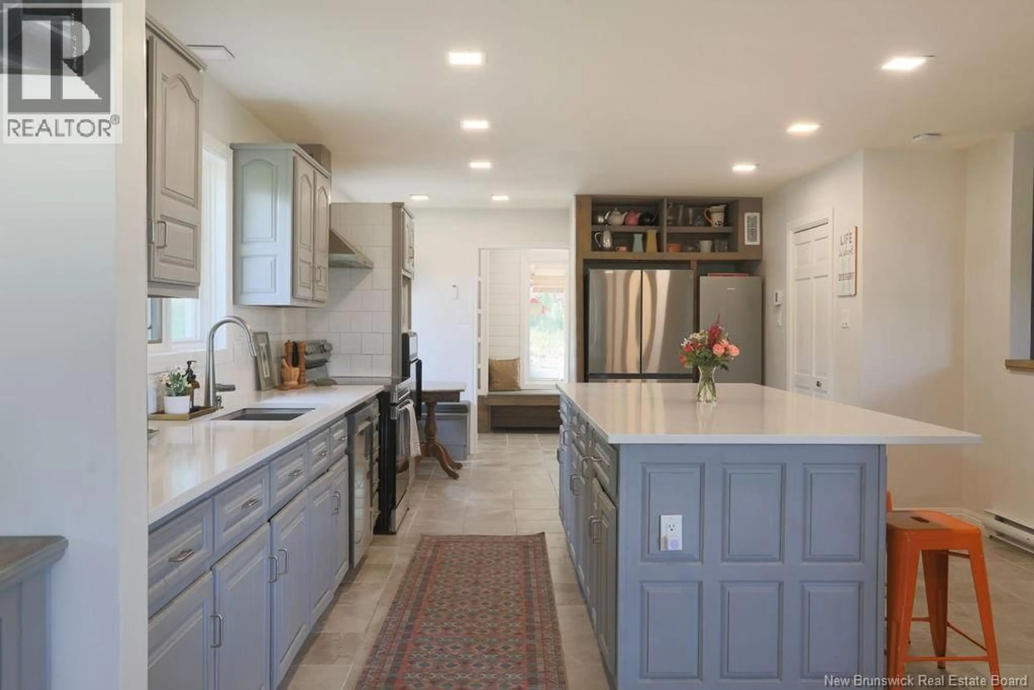
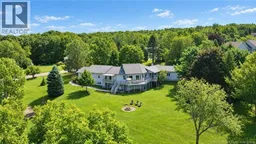
Set along a remarkable stretch of river and surrounded by mature trees and expansive grounds, this Darlings Island home combines waterfront access with versatile in-family living and views of rolling hills in a quiet, family-like community. An attached double garage adds everyday convenience, while vaulted ceilings and skylights bring an airy, natural light-filled feel to the main living spaces. At the centre of the home is an updated kitchen with new appliances, an 8-foot island and plenty of room to gather. The kitchen opens naturally into the dining area, creating an inviting space for both everyday meals and entertaining. A dedicated pantry provides additional storage, while a new mudroom entry adds practicality. The living room offers a relaxed setting beneath the vaulted ceilings and skylights, with a heat pump adding comfort throughout the seasons. The primary suite offers a generous walk-in closet and ensuite, set apart from the rest of the home. The lower level adds an exceptional layer of flexibility, with one side connected to the main home. The other side is a self-contained in-family suite with its own entrance, full kitchen, two bedrooms, full bathroom, laundry and storage. Outside, the river becomes part of everyday life with opportunities to moor a boat or simply take in the changing landscape. Combining river access, generous land and flexible living, this property offers something increasingly difficult to find: space to live, room to roam and a beautiful piece of the river to call your own. (id:39198)
Property Details
Interior
Features
Basement Floor
Bedroom
13'1'' x 11'11''Storage
8'11'' x 9'4''Utility room
13'4'' x 13'8''Storage
27'11'' x 6'2''Property History
 50
50
