6 CLEARWATER STREET, Nerepis, New Brunswick E5K3P2
Contact us about this property
Highlights
Estimated valueThis is the price Wahi expects this property to sell for.
The calculation is powered by our Instant Home Value Estimate, which uses current market and property price trends to estimate your home’s value with a 90% accuracy rate.Not available
Price/Sqft$128/sqft
Monthly cost
Open Calculator
Description
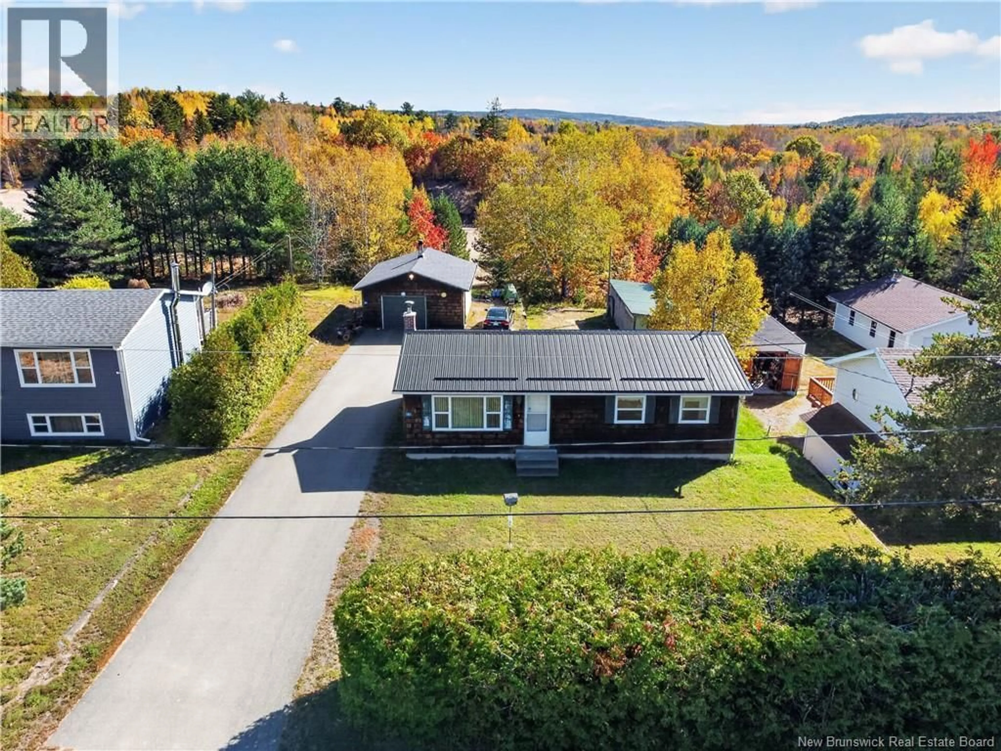
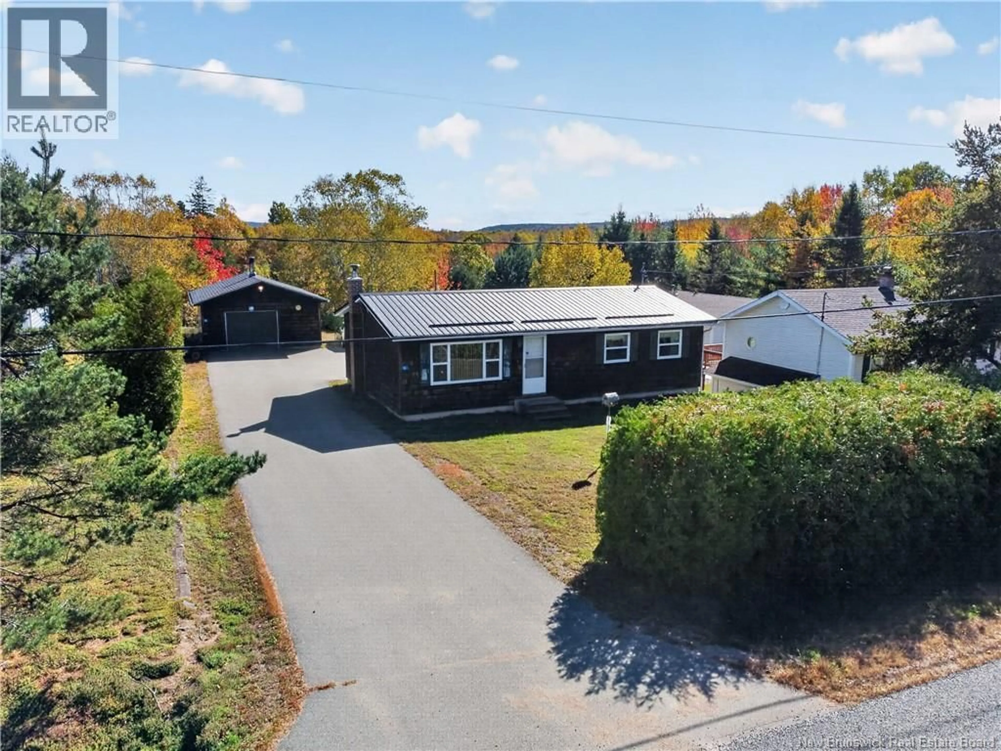
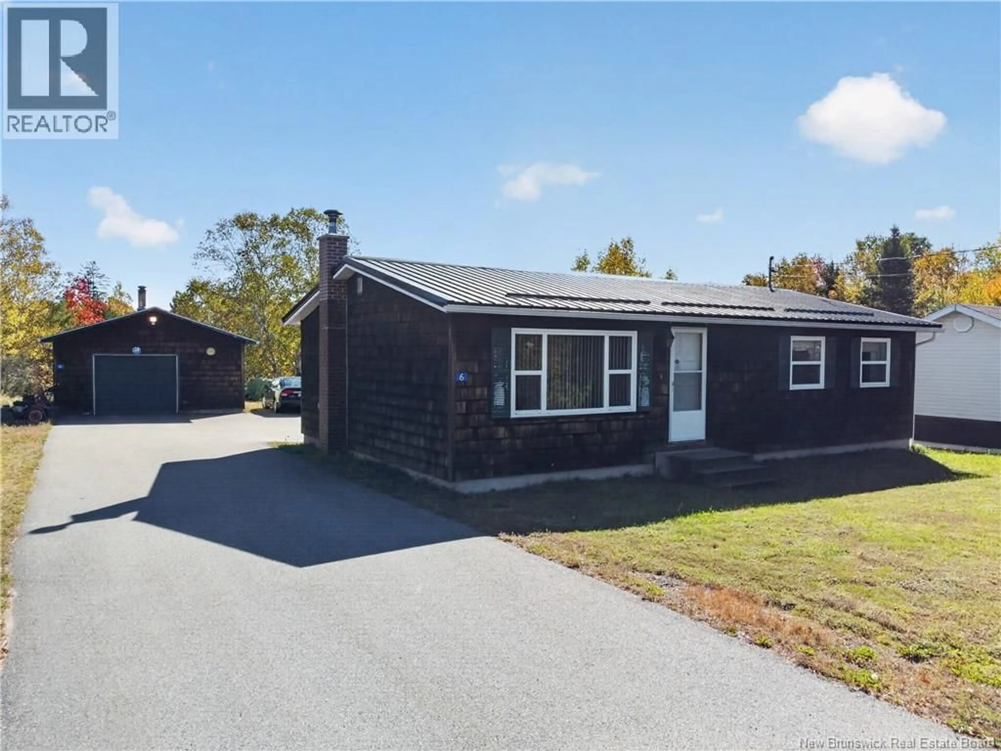
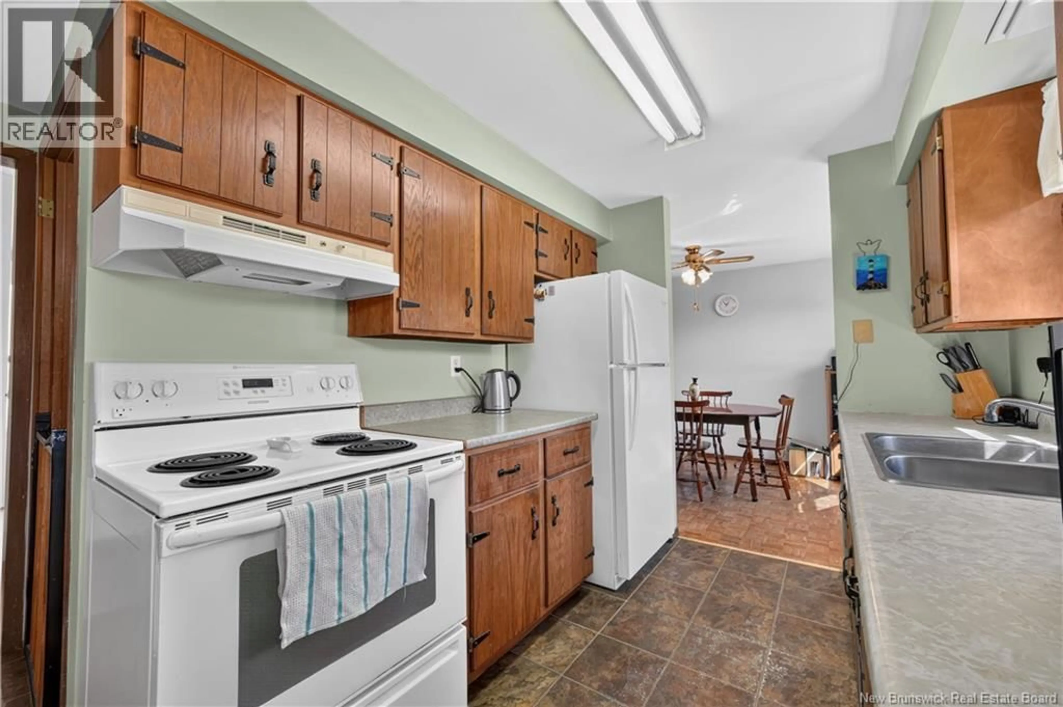
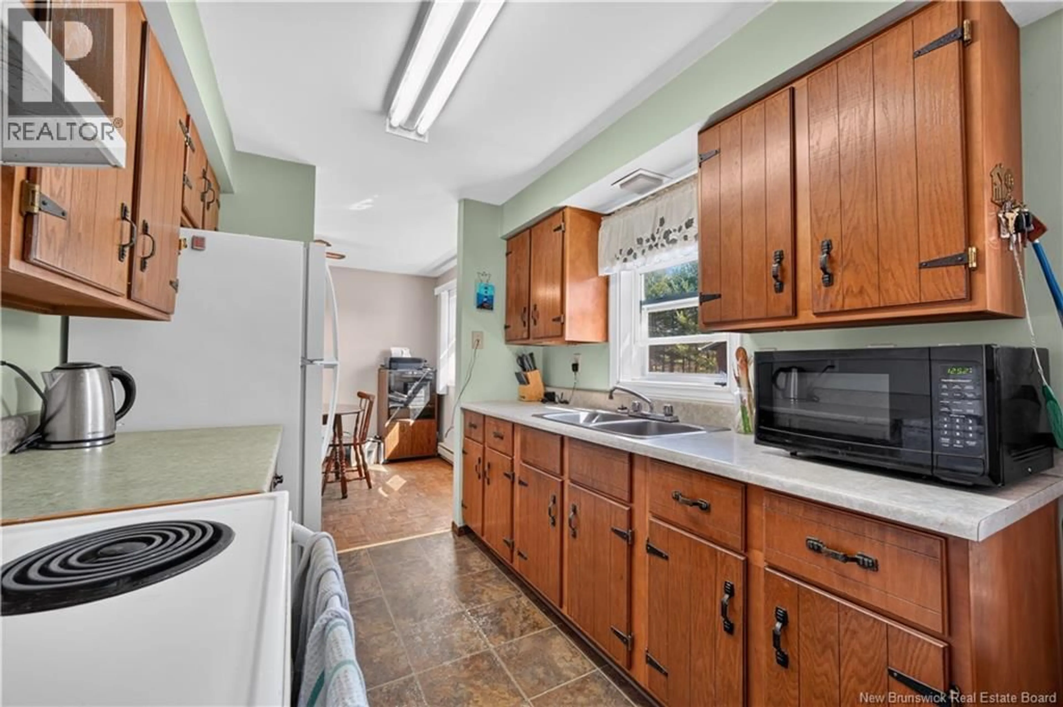
Detached bungalow. Flat yard. Wood stove. Detached garage. Priced to open the door for first-time buyers and growing families. This Nerepis home keeps living simple and comfortable. Upstairs, you get three bedrooms and a full bath. Downstairs, the partially finished basement adds a bedroom plus flexible space for a family room, office or play area. The metal roof is only 4 years old, so that is one less thing on your mind. The wood stove brings the charm. It is the kind of home where cold nights feel like a treat. The lot is a big part of the appeal. It is flat, open and ready to use, with a privacy hedge across the front for a quiet, tucked-away feel. Sip your coffee on the deck, store your tools in the shed, and use the detached garage for storage, a workshop or keeping your car clean in winter. Plenty of room to garden, play and spread out. Monthly costs matter, and this one helps. The shared well and sewage system keeps them low. Nerepis gives you a peaceful country feel without being far from anything. Grand Bay-Westfield amenities are close, and Saint John is an easy drive. The interior is ready for your finishing touches. Make it yours. (id:39198)
Property Details
Interior
Features
Basement Floor
Laundry room
10'7'' x 16'0''Storage
14'8'' x 10'11''Bedroom
11'0'' x 10'0''Family room
22'10'' x 10'11''Property History
 41
41
