597 GROVE HILL ROAD, Grove Hill, New Brunswick E5N4R7
Contact us about this property
Highlights
Estimated valueThis is the price Wahi expects this property to sell for.
The calculation is powered by our Instant Home Value Estimate, which uses current market and property price trends to estimate your home’s value with a 90% accuracy rate.Not available
Price/Sqft$363/sqft
Monthly cost
Open Calculator
Description
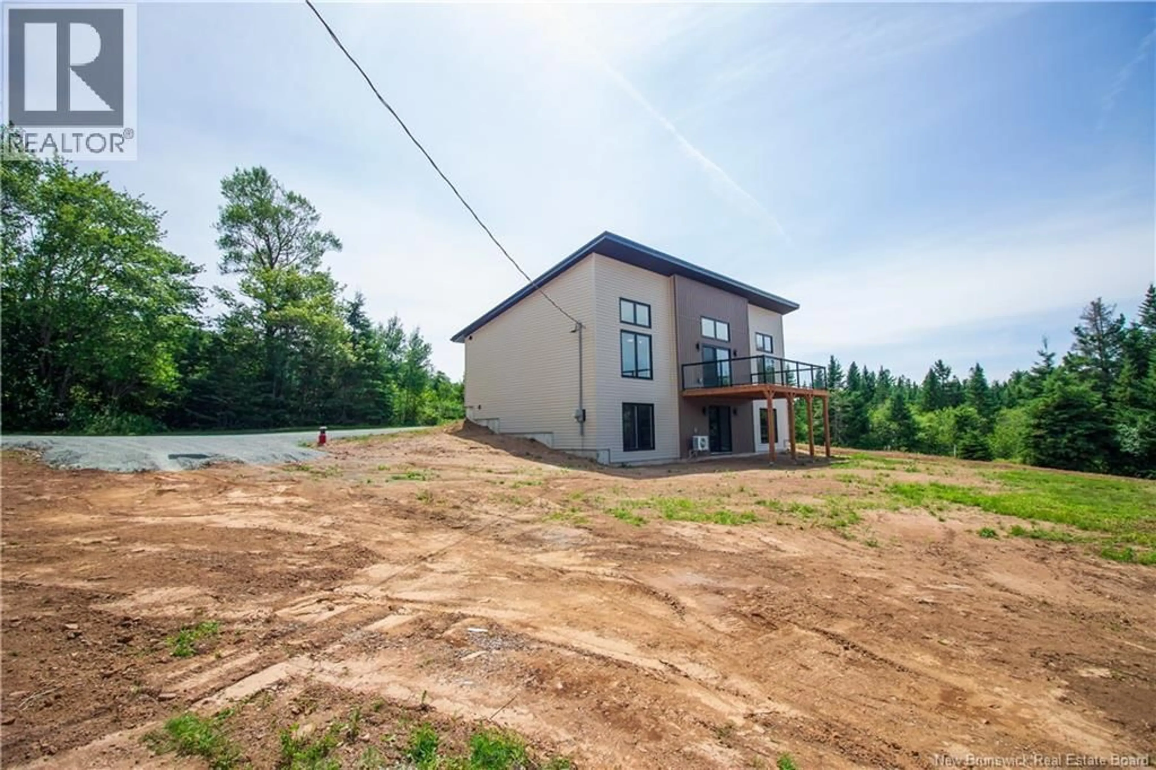
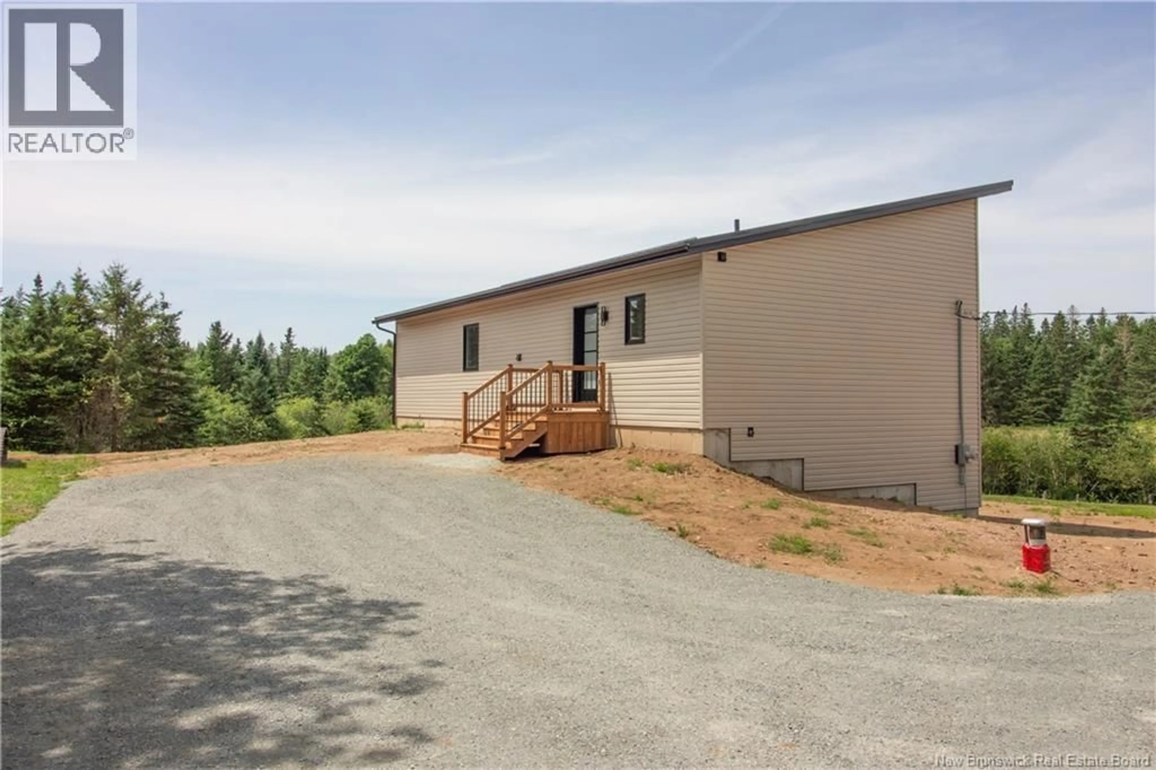
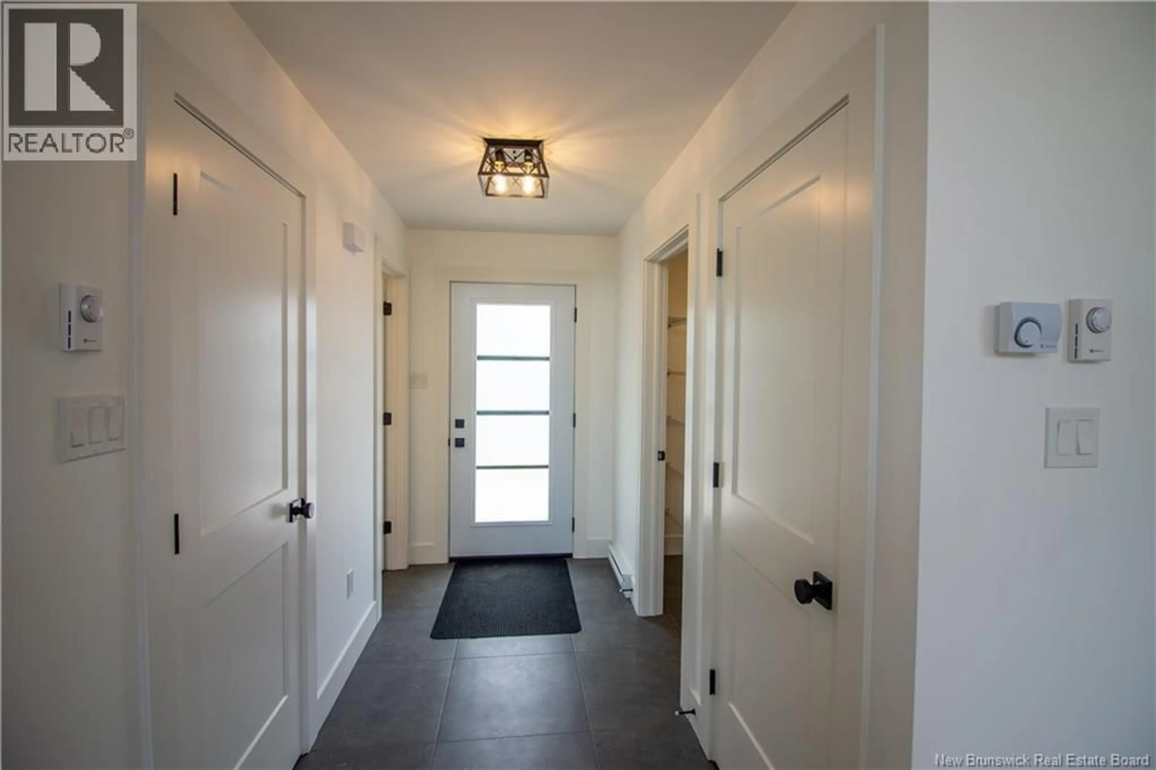
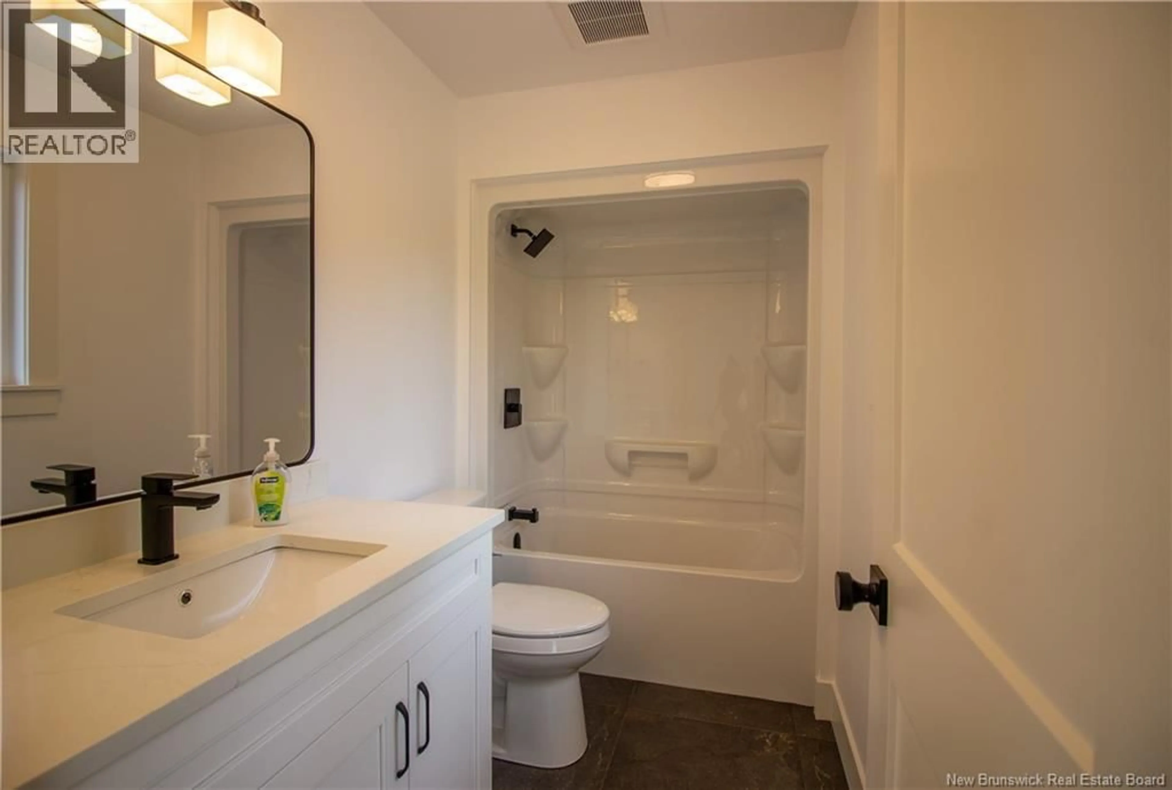
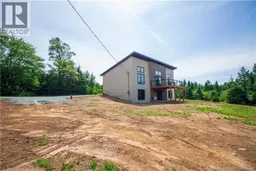
This stunning new build is nestled on just under 2 acres with a nice country setting and view. 15 min to airport and close to convenience & liquor store as well as the groomed trails. Super private lot with lots of room for gardens, shop or garage and more. Step inside to a spacious foyer with a full bath with quartz as well as a laundry room with wash sink. Large open concept with soaring sloped ceiling and huge windows. Kitchen has plenty of cabinet space, featuring an island, quartz countertops, tiled backsplash and a walk-in pantry with an abundance of shelving and plugs. Dining and living room area features a heat pump, electric fireplace with mantle and 8' patio door leading to a huge balcony (12x20) with black aluminum glass rails. Large master bedroom again with huge windows a walk-in closet and 4 pc ensuite with quartz countertop and a spacious 2nd bedroom finish off this main level. Down boasts plenty of potential to finish 2 additional bedrooms with large windows, a family room and 3rd bath, or possibly a granny suite/apartment with plumbing for a sink as well as the rough-in for 3rd bath and a walk out. This home is well worth a look and has plenty of extras, no expense spared. Steel roof, black casement windows & doors, glass shower doors, Generlink for generator, high end plumbing and light fixtures and more. Driveway located just before #591 Grove Hill. Call today! (id:39198)
Property Details
Interior
Features
Main level Floor
Other
10'0'' x 4'0''Pantry
4'7'' x 6'10''3pc Bathroom
5'0'' x 9'2''Bedroom
10'0'' x 11'8''Property History
 48
48
