58 PENOBSQUIS LOOP, Penobsquis, New Brunswick E4G2B7
Contact us about this property
Highlights
Estimated valueThis is the price Wahi expects this property to sell for.
The calculation is powered by our Instant Home Value Estimate, which uses current market and property price trends to estimate your home’s value with a 90% accuracy rate.Not available
Price/Sqft$151/sqft
Monthly cost
Open Calculator
Description
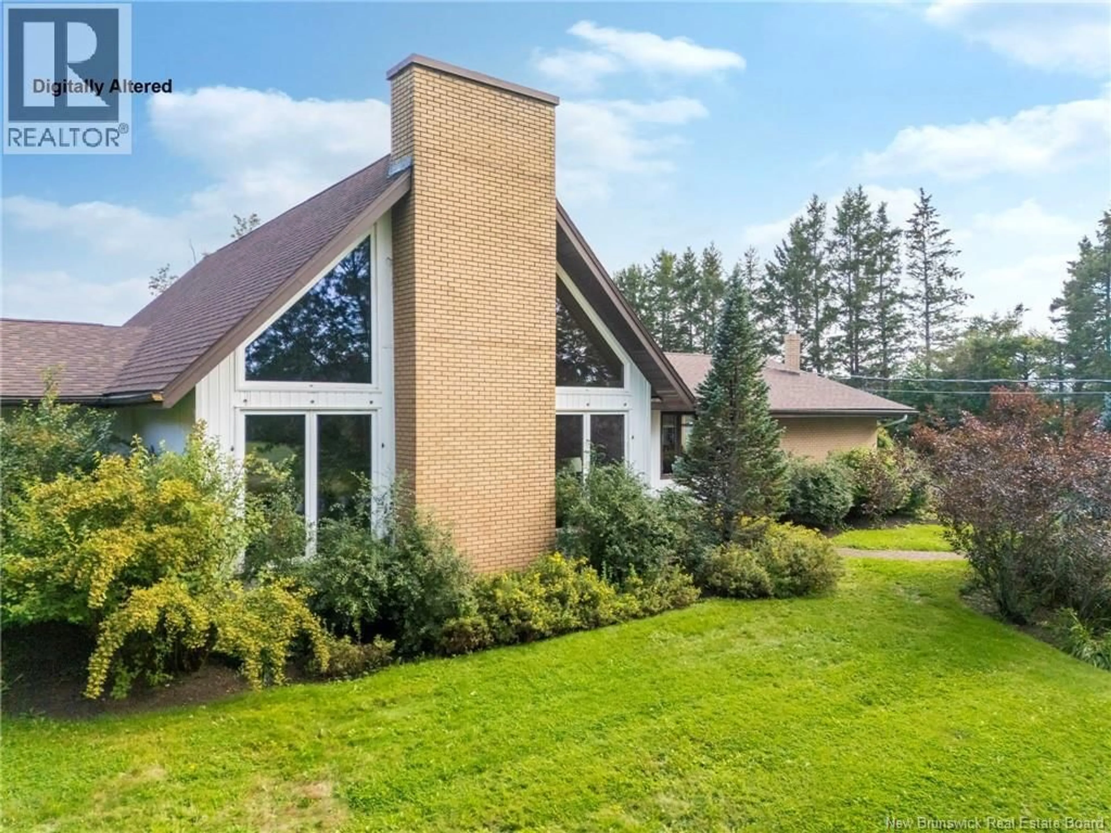
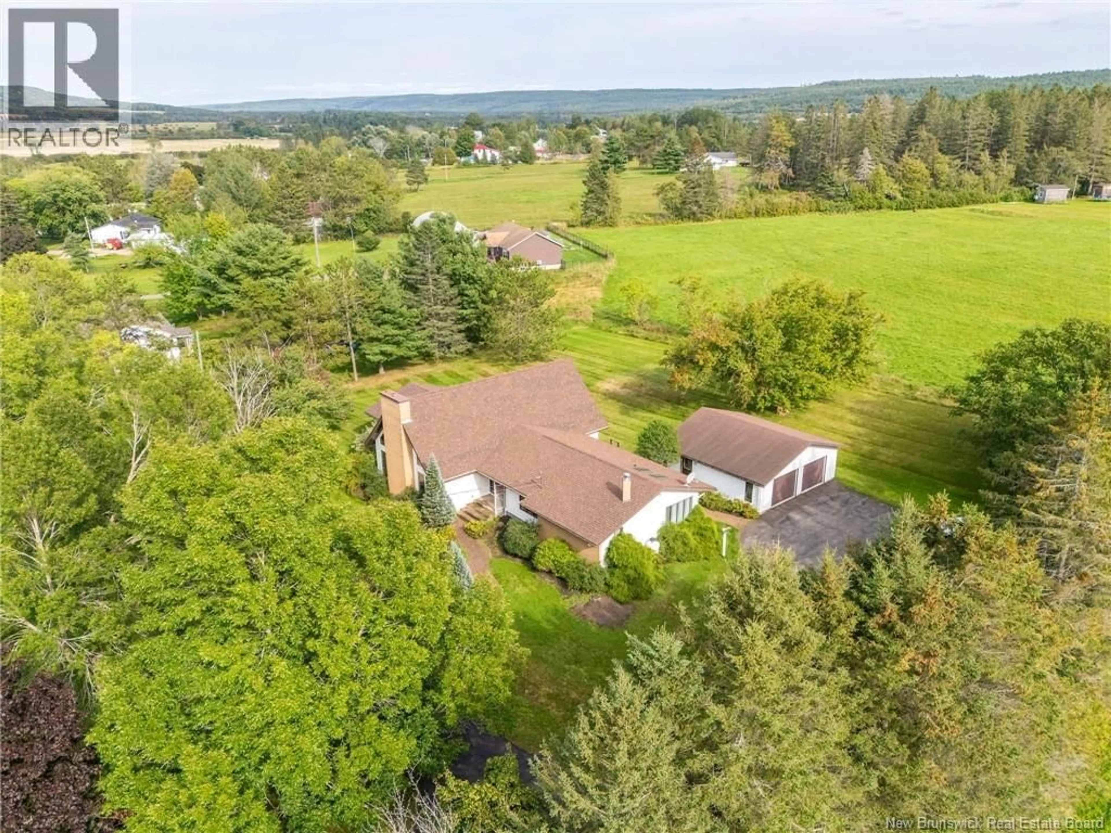
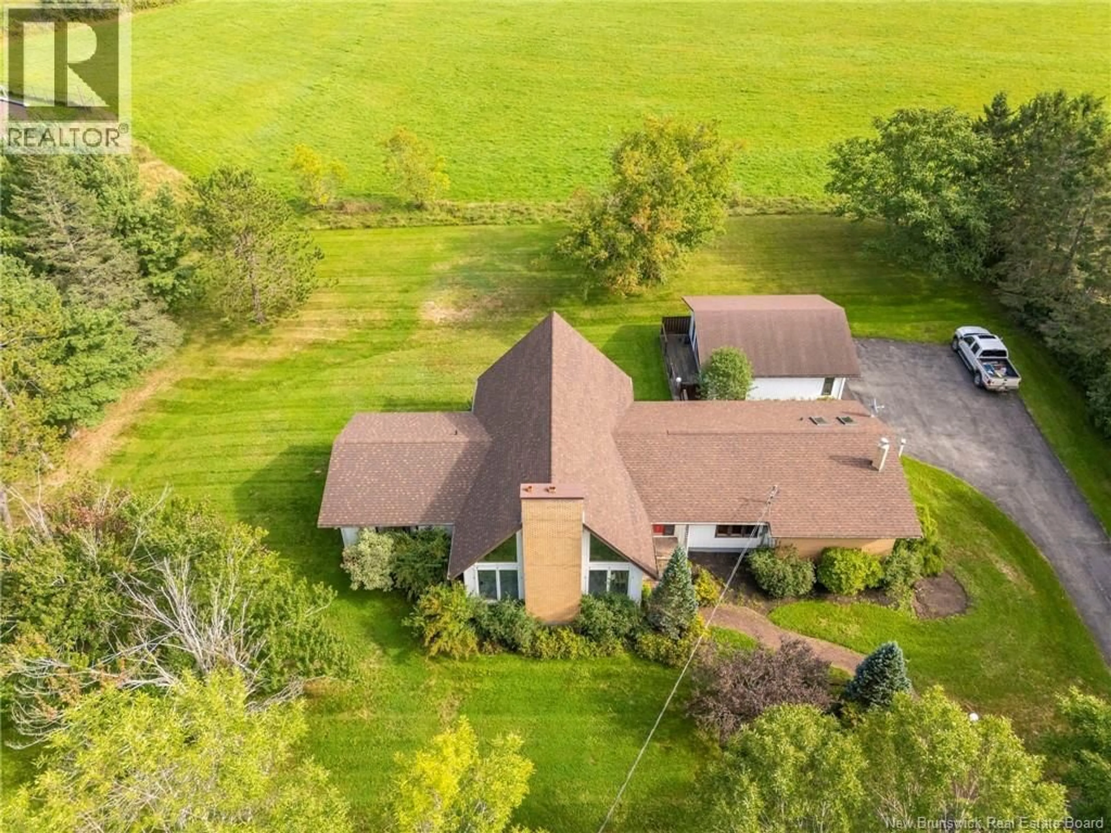
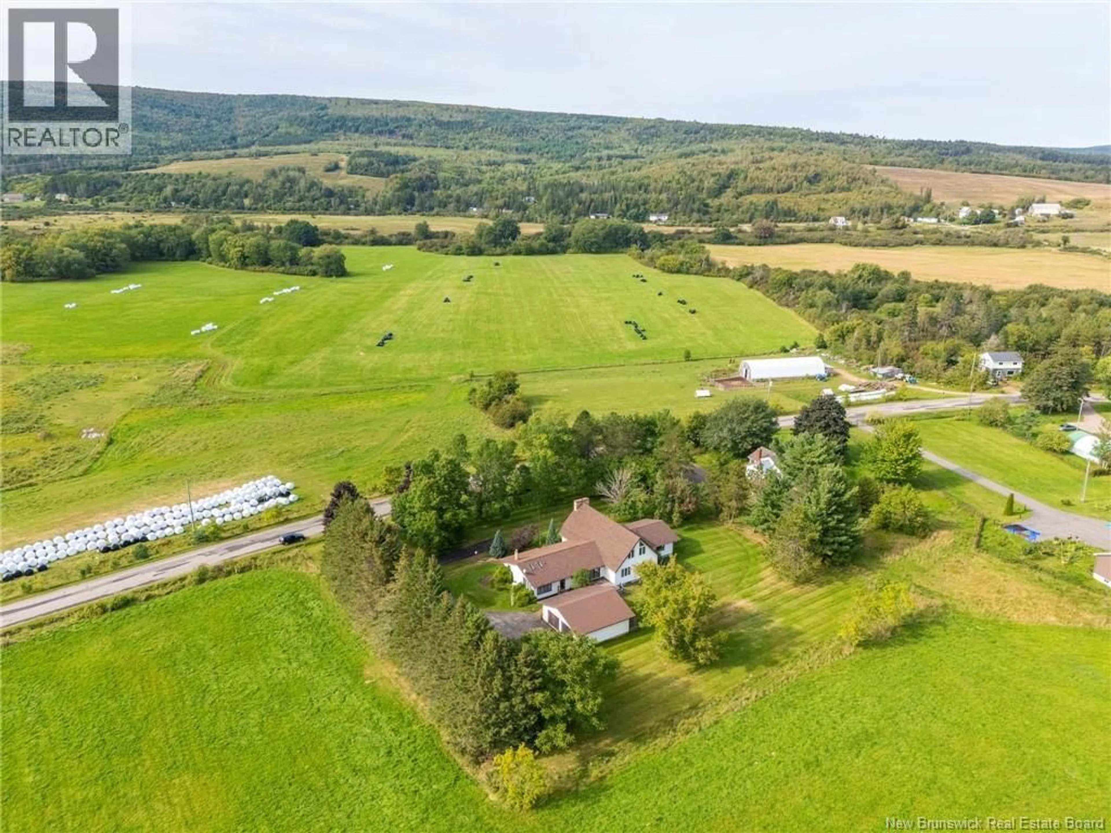
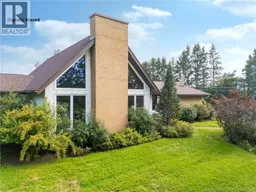
Discover this one-of-a-kind 2,645 sq. ft. home offering a distinctive layout, generous living spaces, and a wonderful connection to the outdoors. With 3 bedrooms, a detached garage, mature gardens, and beautiful established trees, this property offers plenty of space and privacy. The main level features an inviting open-concept family room with a propane stove and eat-in kitchen, creating a warm and comfortable gathering space. The formal dining room would also make a great home office. A truly impressive sunken living room showcases a striking fireplace and soaring ceilings, along with an abundance of windows that bring in natural light and showcase the surrounding landscape. Also on the main level are a convenient laundry room, half bath, and large full bathroom, providing excellent functionality for everyday living. Upstairs, the loft area adds versatility and could make an ideal reading nook, office, hobby space, or additional sitting area. The primary bedroom offers a walk-in closet and ensuite bath, while the additional bedrooms provide comfortable space for family or guests. The home also features a newer ducted heat pump for efficient year-round heating and cooling. A full unfinished basement provides an abundance of storage and future development potential. Outside, enjoy the established beauty of mature gardens, trees, and spacious grounds, along with the convenience of a detached garage. A truly unique home with character, generous living spaces, and plenty of potentialcome see all that this special property has to offer! (id:39198)
Property Details
Interior
Features
Main level Floor
Loft
13'4'' x 24'Laundry room
5'1'' x 7'1''4pc Bathroom
5'4'' x 15'4''Bedroom
12'2'' x 11'1''Property History
 47
47
