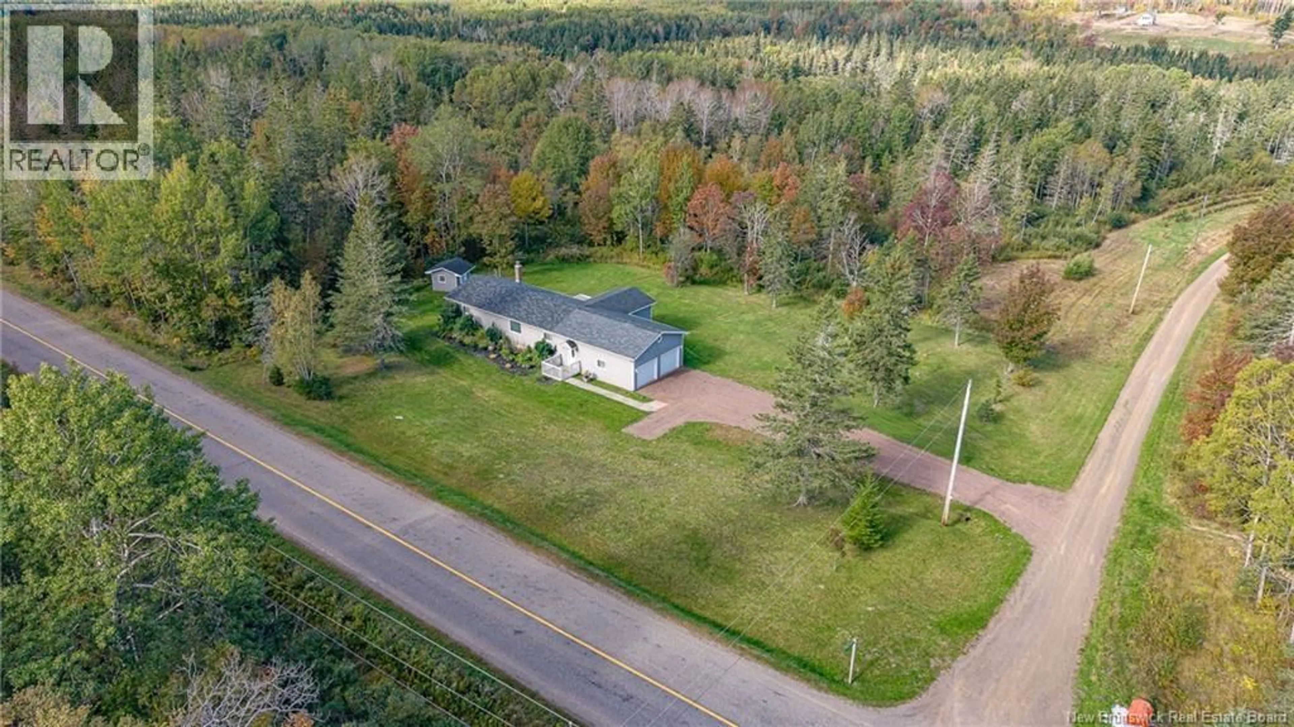
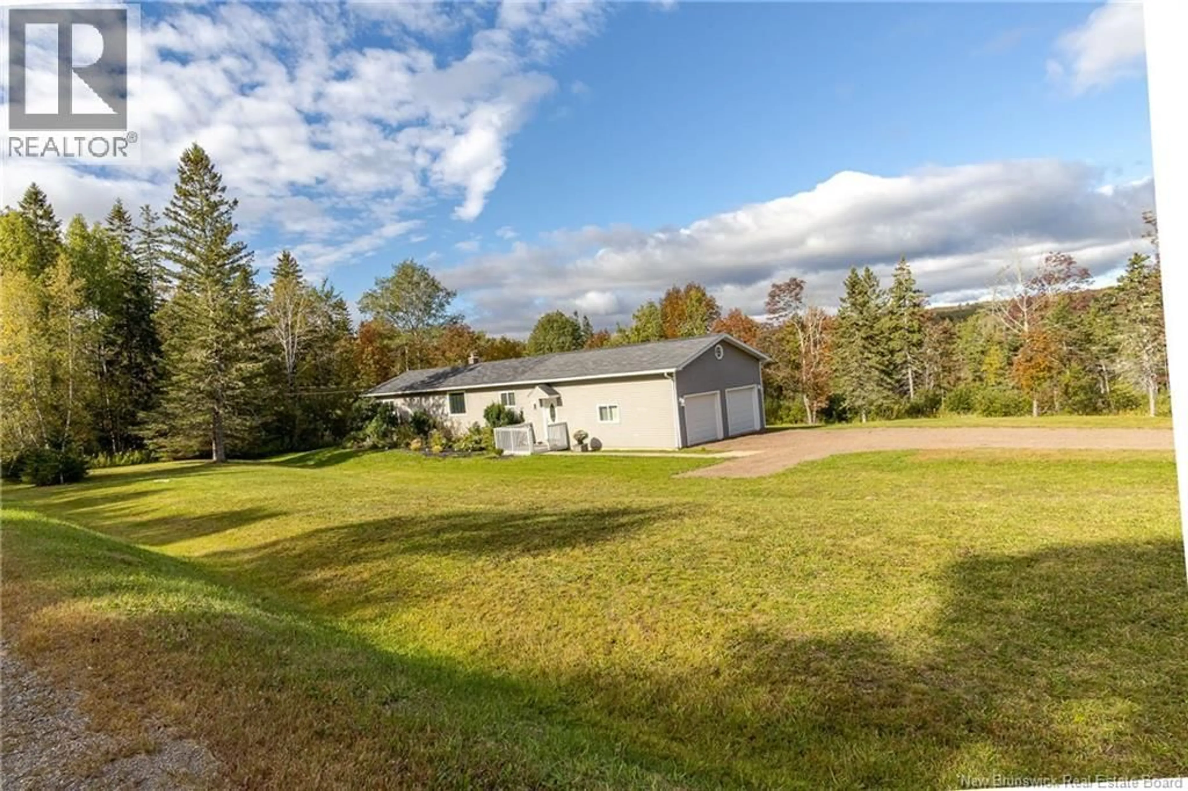
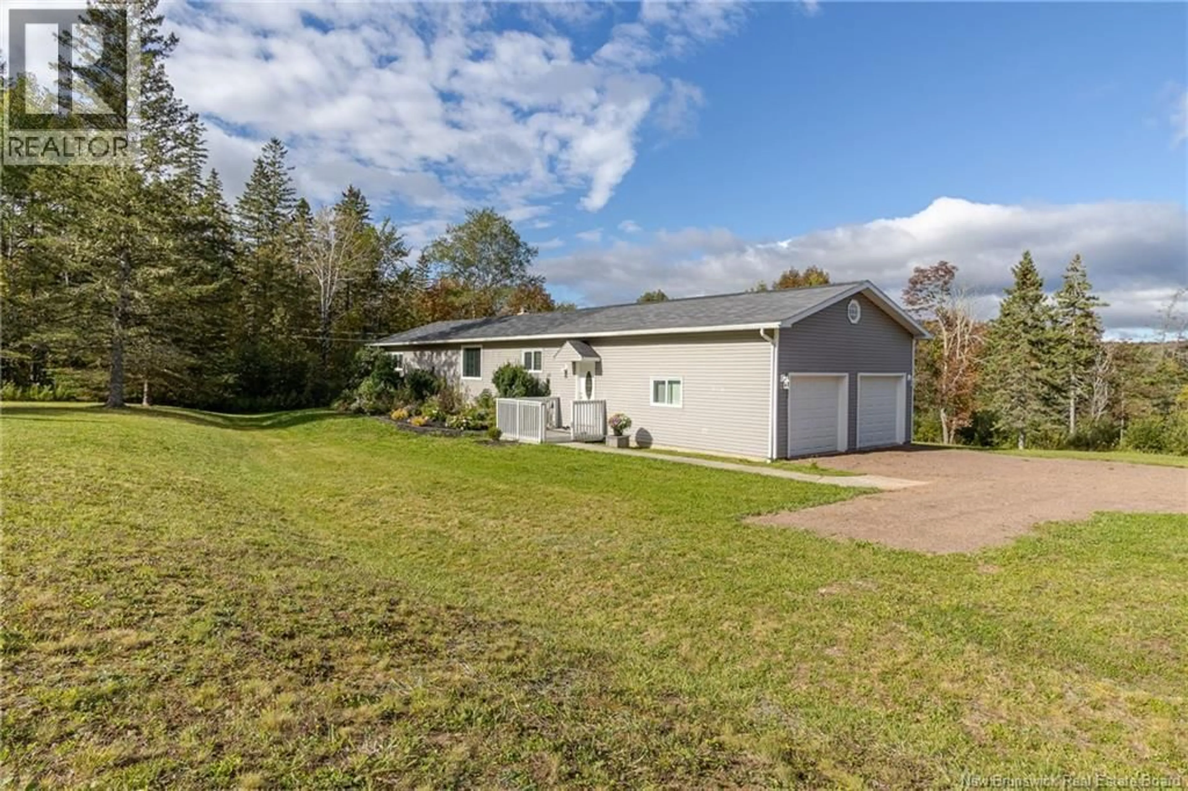
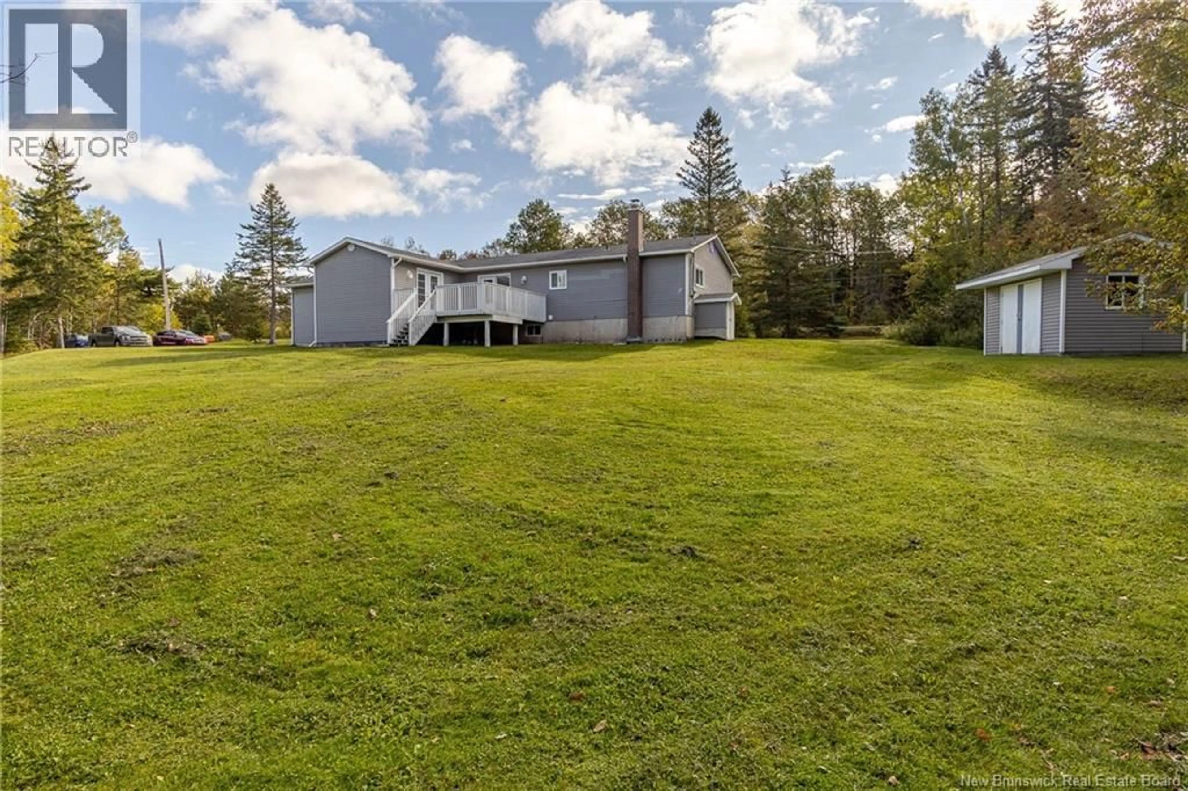
576 DRURYS COVE ROAD, Sussex, New Brunswick E4E3L2
Contact us about this property
Highlights
Estimated valueThis is the price Wahi expects this property to sell for.
The calculation is powered by our Instant Home Value Estimate, which uses current market and property price trends to estimate your home’s value with a 90% accuracy rate.Not available
Price/Sqft$139/sqft
Monthly cost
Open Calculator
Description
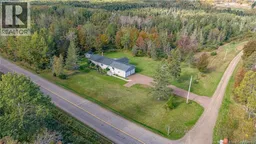
Welcome to 576 Drurys Cove Road. Come and view this completely renovated, never lived in, and ready for its first owners. Located just minutes from Sussex in Ratter Corner, this beautifully reimagined 3-bedroom, 2-bathroom bungalow offers the rare combination of a fresh, modern interior, generous living space, and a peaceful setting while remaining close to everyday amenities and highway access. Step inside to a spacious entry with ample closet space and direct access to the oversized double attached garage with 10-foot ceilings. From here, the home opens into an impressive open-concept living area designed for both everyday comfort and entertaining. At the heart of the home is a custom kitchen featuring granite countertops, brand-new appliances, and plenty of workspace, all flowing seamlessly into the dining and living areas. Patio doors extend the living space onto the large rear deck overlooking the private backyard. The thoughtful main-level layout includes two well-sized bedrooms, each with double closets, a full bathroom, and a spacious primary suite complete with two large closets, a private ensuite, and its own access to the back deck. Downstairs, the nearly finished basement provides even more opportunity. With the major work already completed and only your choice of flooring remaining, the space is ready to become a large family room, home gym, hobby area, additional storage, or a combination that suits your lifestyle. Outside, enjoy a private backyard with plenty of room to garden, entertain, or unwind, plus a storage shed for added convenience. Attention all outdoor enthusiasts. Fully converted into a residence and never lived in since its transformation, this is more than a renovation, it is an opportunity to be the first to call it home. The home was professionally inspected for any prospective buyer. The vendor has left no stone unturned. Modern, move-in ready, and just minutes from Sussex. Book your private showing today. (id:39198)
Property Details
Interior
Features
Basement Floor
Storage
13'8'' x 21'Recreation room
33'7'' x 22'7''Laundry room
11'7'' x 10'2''Office
14'1'' x 16'3''Property History
 50
50
