55 VALLEYVIEW DRIVE, Wards Creek, New Brunswick E4E4P5
Contact us about this property
Highlights
Estimated valueThis is the price Wahi expects this property to sell for.
The calculation is powered by our Instant Home Value Estimate, which uses current market and property price trends to estimate your home’s value with a 90% accuracy rate.Not available
Price/Sqft$147/sqft
Monthly cost
Open Calculator
Description
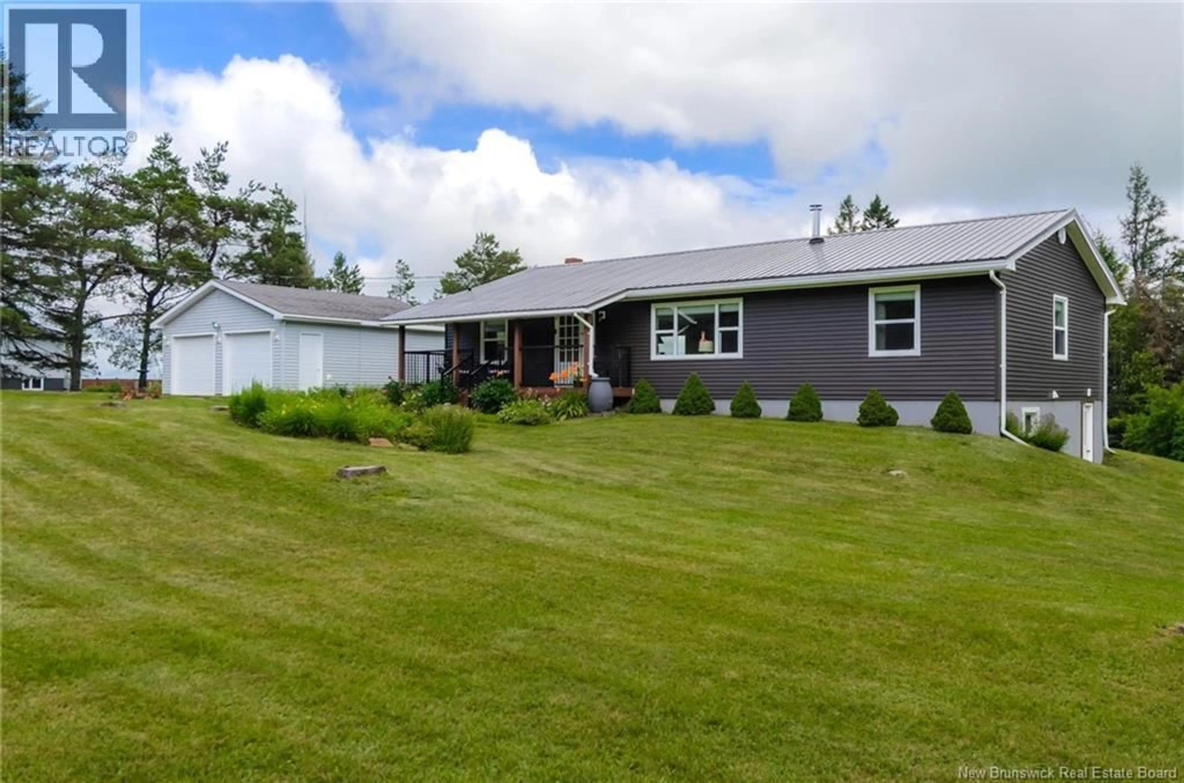
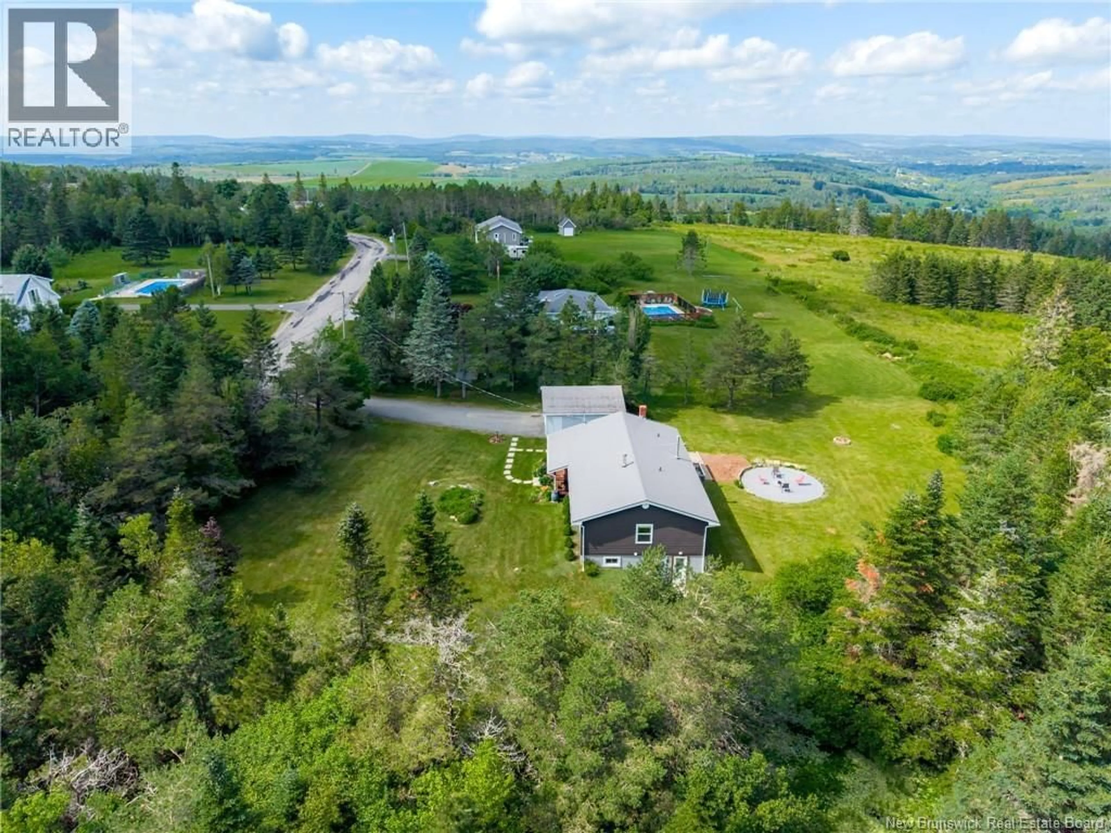
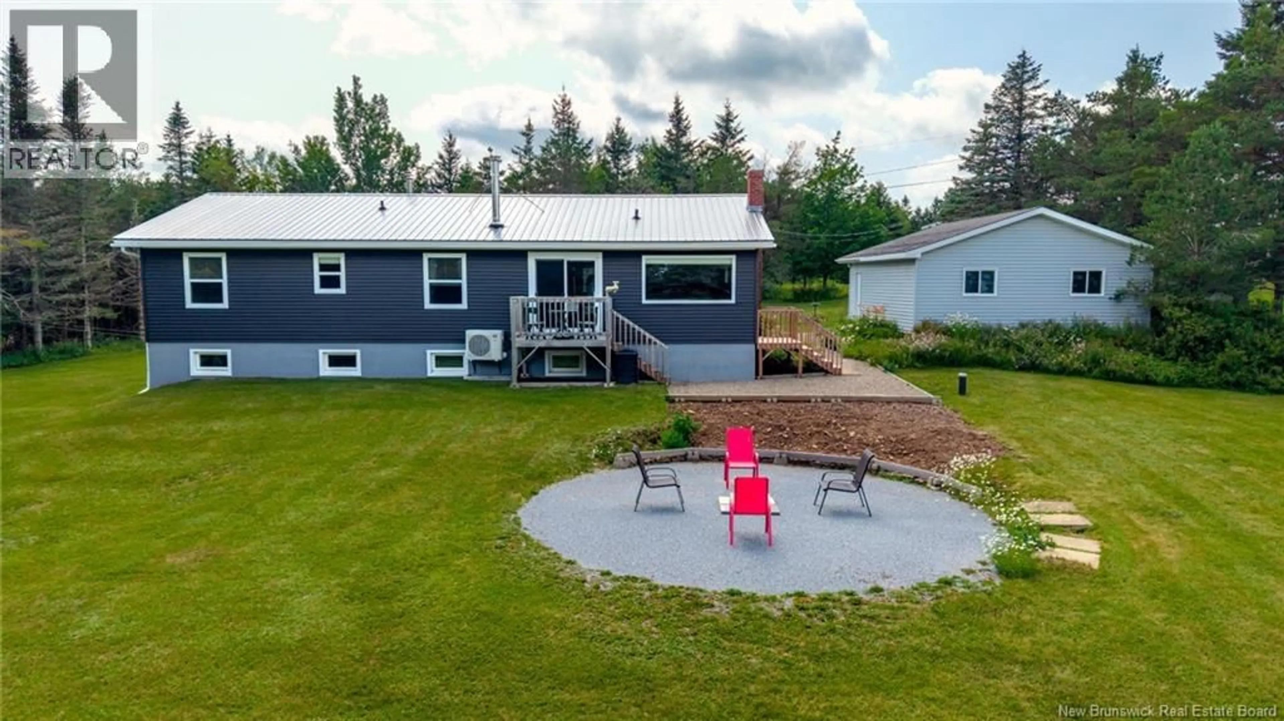
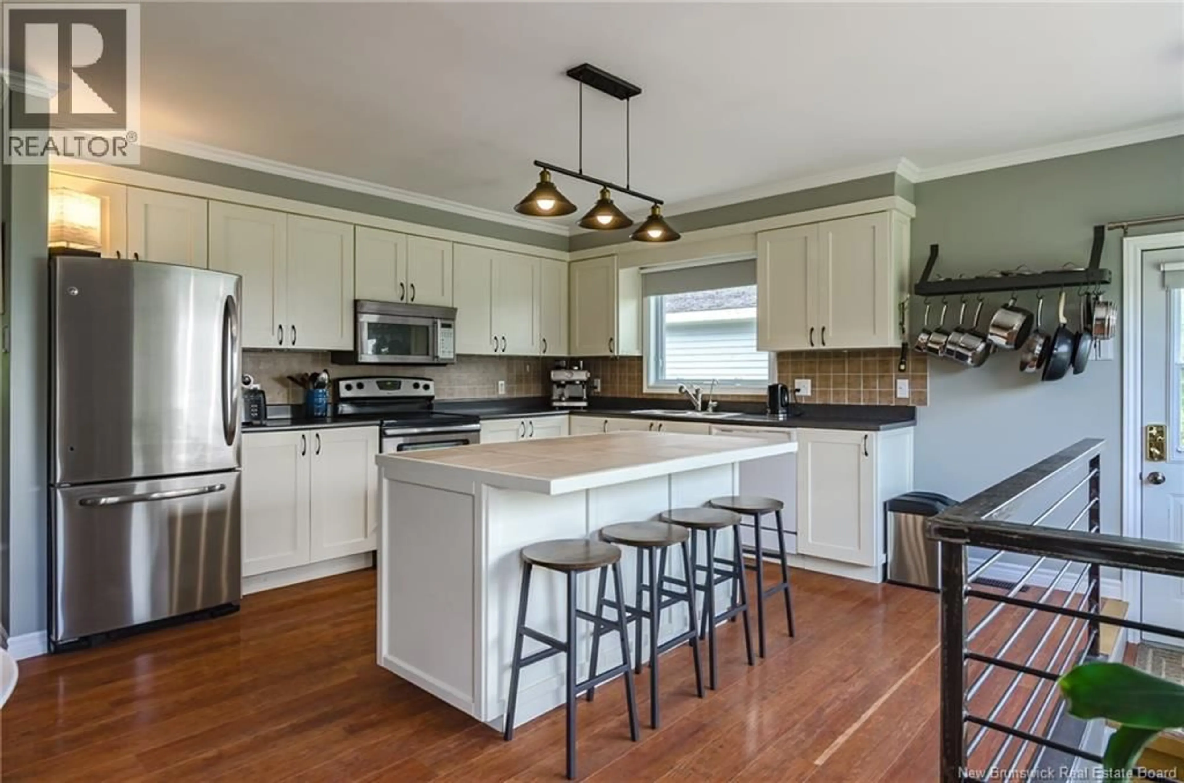
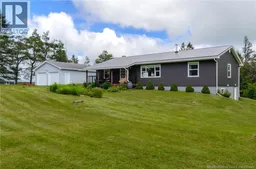
Welcome to this well kept home nestled on a private 1.93-acre lot, offering breathtaking valley views just minutes from Sussex. The unique open concept main living area provides the perfect space for everyday living and entertaining, with room for a home office, kids play area, or hobby space. The spacious kitchen and dining area features a large island, ample cabinetry, and stunning views that can be enjoyed year round. The bright living room is warm and inviting with a cozy wood stove. The main floor also includes a generous primary bedroom, two additional bedrooms, and bathroom. The finished walkout basement adds even more living space with a large family room complete with projector and screen, a second wood stove, a fourth bedroom, a bathroom with laundry, and plenty of storage in the utility room. A ducted heat pump provides efficient heating and cooling, while a generator panel offers added peace of mind. Outside, the double attached garage provides room for vehicles and storage. The beautifully landscaped yard is filled with colourful perennials, a welcoming covered front veranda, and mature trees for privacy. The backyard showcases spectacular valley views and includes a level pad ready for a fire pit or even a future pool. A wonderful opportunity to enjoy peaceful country living less than 10 minutes from Sussex! Dont forget to check out the video. (id:39198)
Property Details
Interior
Features
Basement Floor
Other
13'3'' x 9'3''Mud room
7'1'' x 9'3''Utility room
14'4'' x 23'1''3pc Bathroom
5'6'' x 8'4''Property History
 50
50
