5 VALLEYVIEW DRIVE, Wards Creek, New Brunswick E4E4P5
Contact us about this property
Highlights
Estimated valueThis is the price Wahi expects this property to sell for.
The calculation is powered by our Instant Home Value Estimate, which uses current market and property price trends to estimate your home’s value with a 90% accuracy rate.Not available
Price/Sqft$191/sqft
Monthly cost
Open Calculator
Description
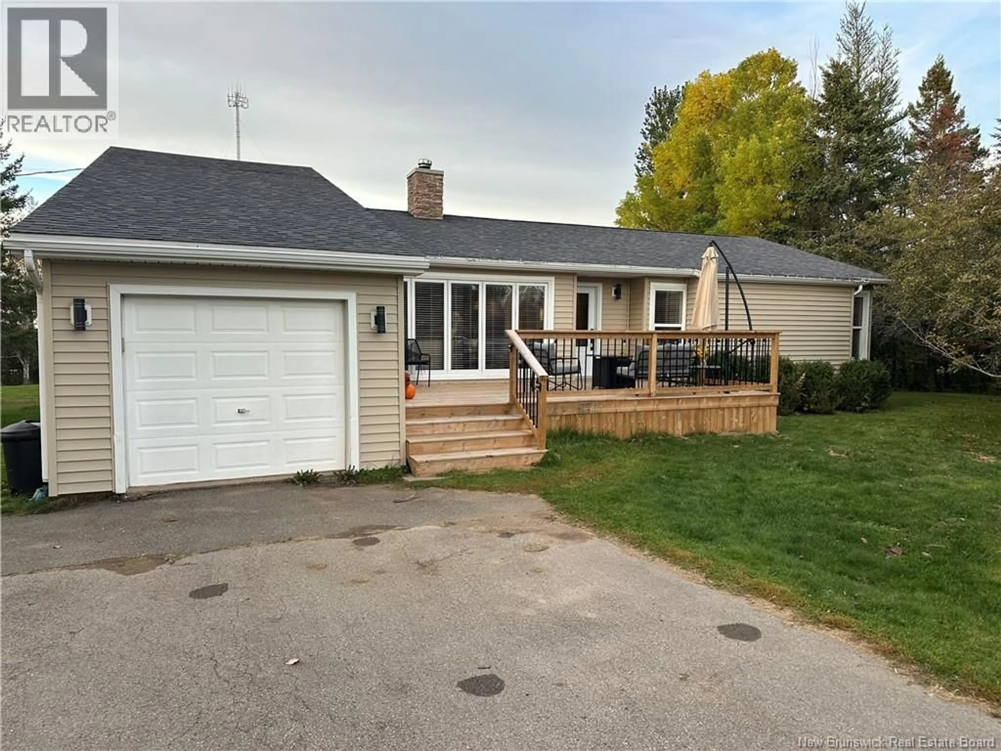
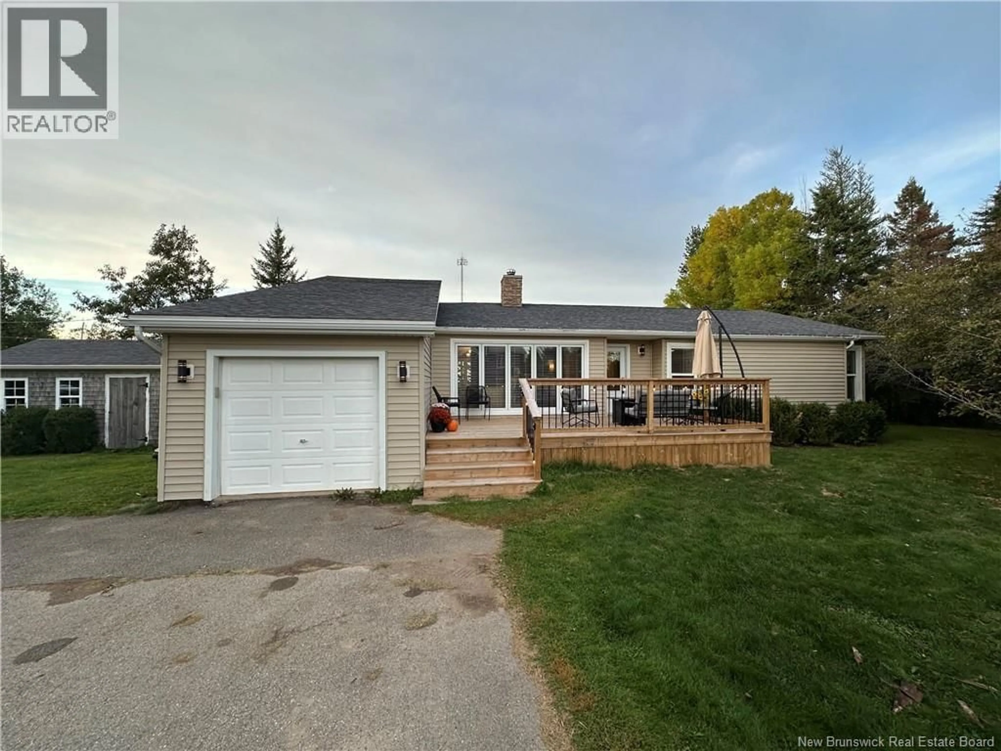
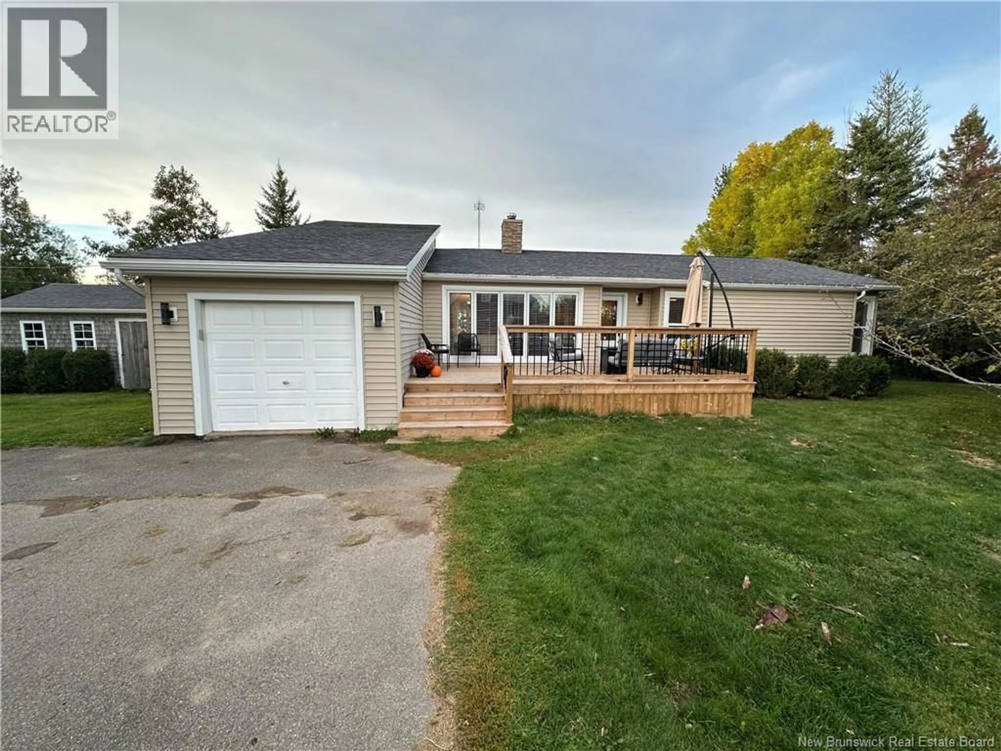
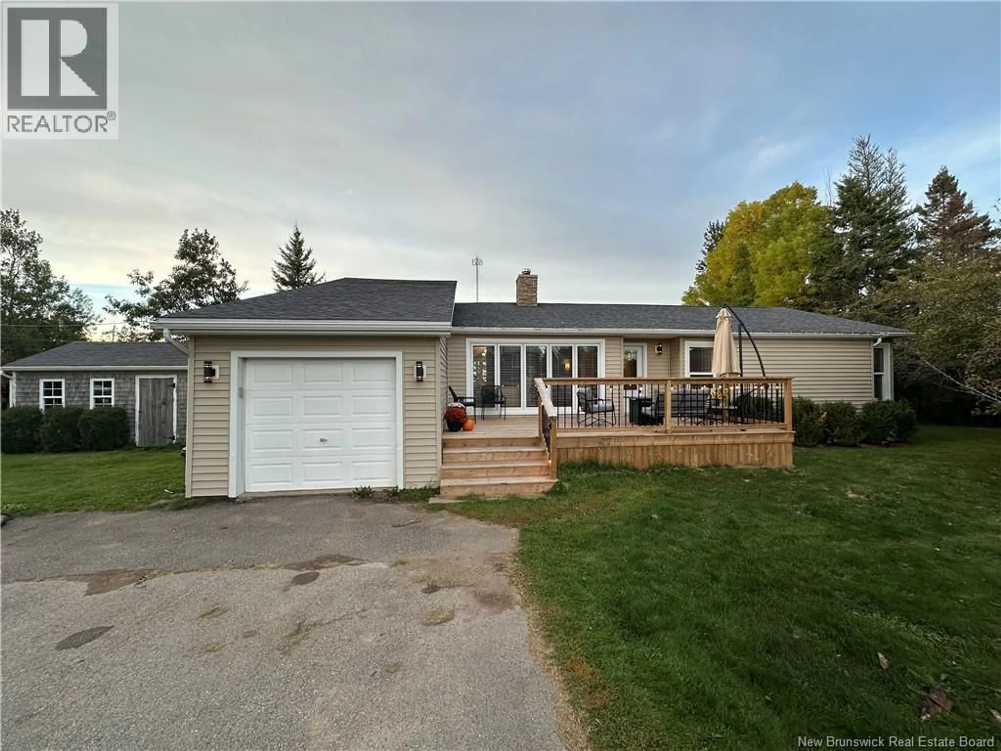
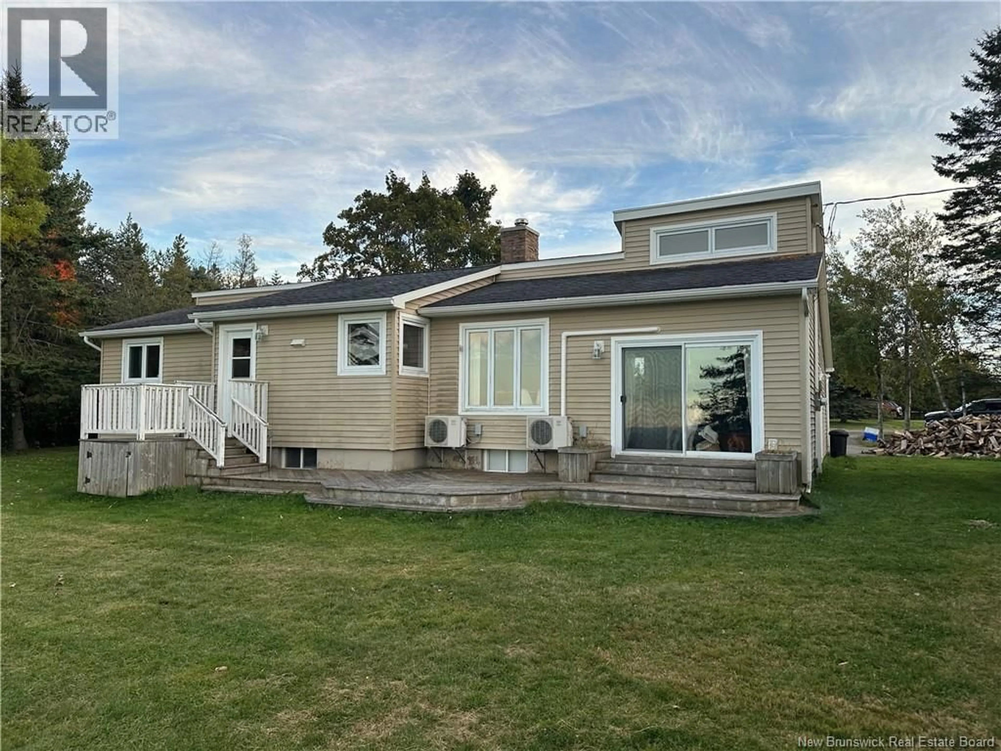
Enjoy remarkable views of the Sussex Valley from this beautifully maintained home! Offering excellent flow and comfortable living spaces, the main level features an inviting entryway leading into the kitchen, family room, living room, and dining area. Three bedrooms and a full bathroom are conveniently located at one end of the main level, making this an ideal layout for families. The finished basement complements the rest of the home, adding valuable living space. A fourth large bedroom with bonus space and another non-conforming bedroom/office with three quarter bath and laundry complete the finished space. The lower level also includes workshop and a separate storage area as well. Outside, a gorgeous baby barn provides additional storage as well as a brand new front deck that adds comfort and more living space for added entertainment and relaxing. With stunning valley views, and a move-in-ready condition, this home is a must-see. Contact your favourite REALTOR® for your appointment to view. (id:39198)
Property Details
Interior
Features
Basement Floor
Office
8'5'' x 16'10''Laundry room
8'9'' x 9'7''Bedroom
9'2'' x 12'8''Other
12'9'' x 19'3''Property History
 47
47
