481 BONNEY ROAD, Nauwigewauk, New Brunswick E5N8E1
Contact us about this property
Highlights
Estimated valueThis is the price Wahi expects this property to sell for.
The calculation is powered by our Instant Home Value Estimate, which uses current market and property price trends to estimate your home’s value with a 90% accuracy rate.Not available
Price/Sqft$223/sqft
Monthly cost
Open Calculator
Description
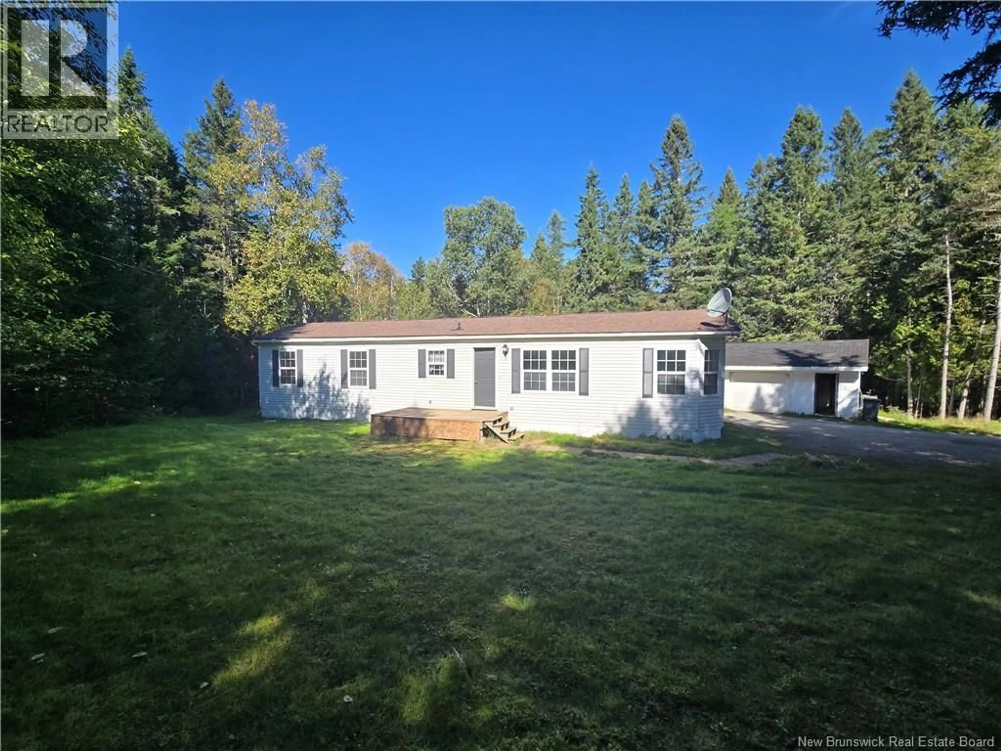
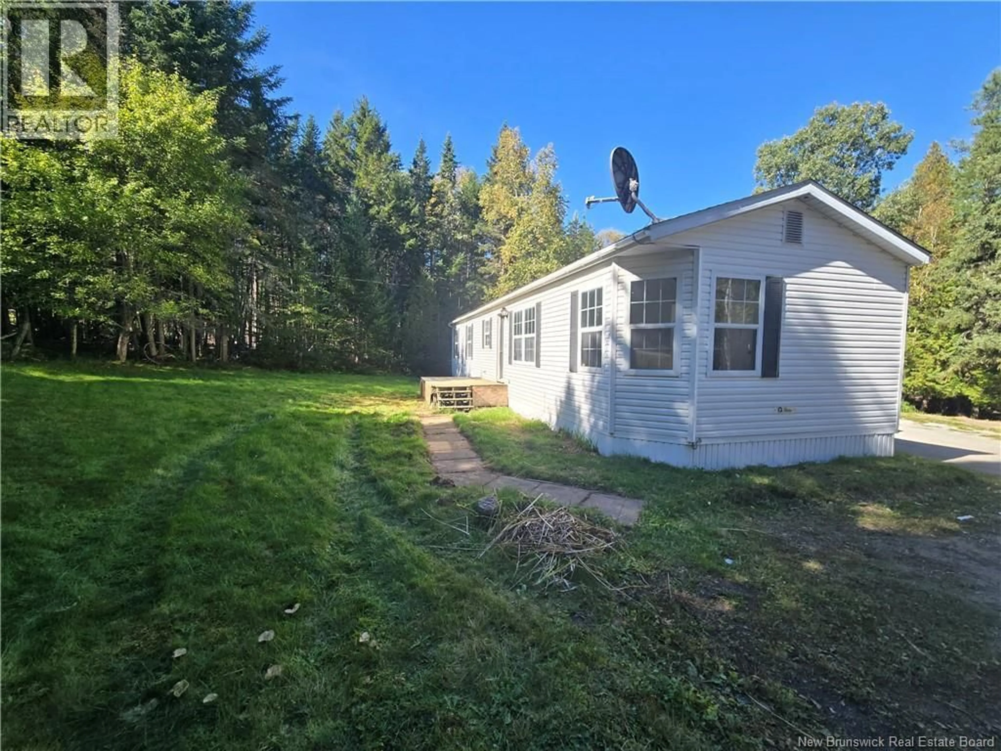
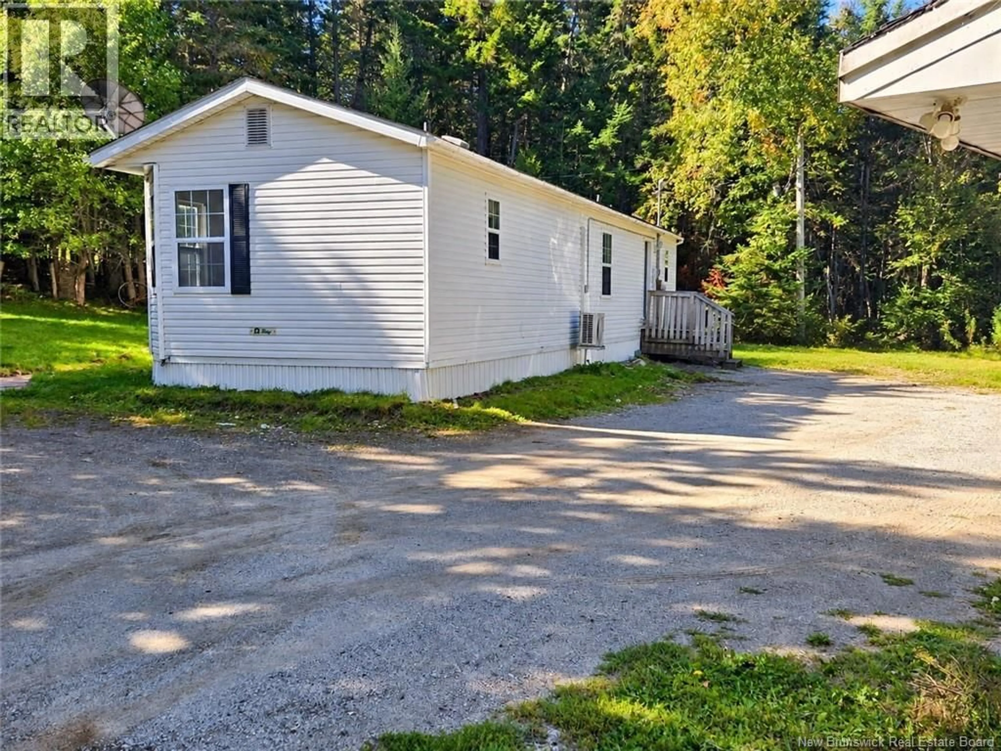
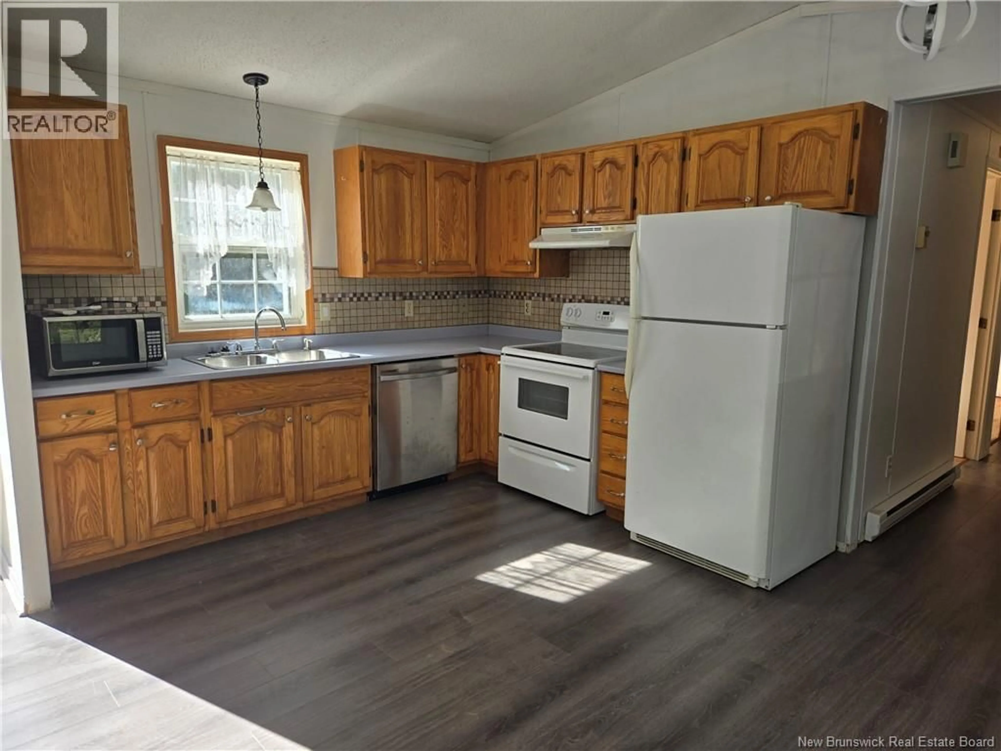
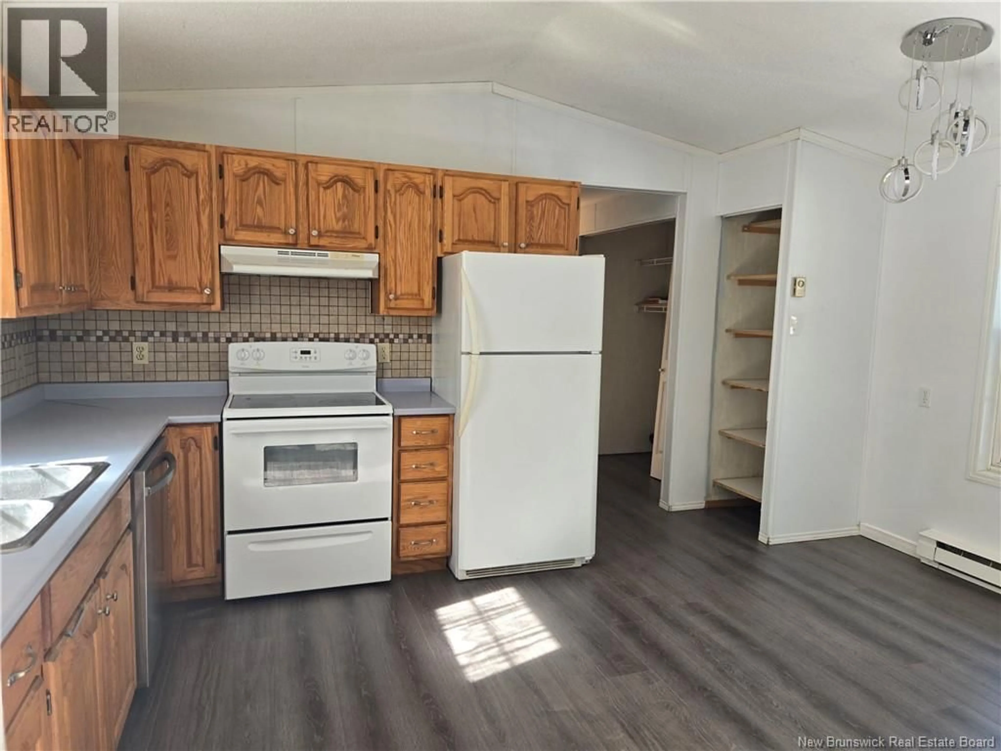
Welcome home to this well-maintained 3-bedroom, 1.5-bath mini home, offering comfortable living, plenty of updates, and a private setting to enjoy. Situated on a nice lot with mature surroundings, this property provides a great combination of privacy and convenience, with quick access to the highway making commuting and everyday travel a breeze. Inside, youll find a functional layout with three bedrooms, a full bath plus an additional half bath, and a welcoming living space ready for you to make your own. Many updates have already been completed, giving you the opportunity to move in and enjoy while adding your own personal touches over time. One of the standout features is the large detached garage, offering plenty of room for two vehicles with additional space for storage, tools, toys, or a workshop area. A convenient man door provides easy everyday access without having to open the main garage doors. Whether youre looking for your first home, hoping to downsize, or simply want an affordable property with a great garage and a little more privacy, this home is well worth a look. Enjoy peaceful surroundings while still being just minutes from the highway and within easy reach of amenities. A great opportunity to enjoy comfortable living with the bonus space youve been looking for! (id:39198)
Property Details
Interior
Features
Main level Floor
Bedroom
9'5'' x 8'8''Bedroom
8' x 8'8''Bedroom
12'2'' x 10'5''Living room
14'2'' x 15'0''Property History
 25
25
