41 HUNTERS LANE, Anagance, New Brunswick E4Z0C6
Contact us about this property
Highlights
Estimated valueThis is the price Wahi expects this property to sell for.
The calculation is powered by our Instant Home Value Estimate, which uses current market and property price trends to estimate your home’s value with a 90% accuracy rate.Not available
Price/Sqft$237/sqft
Monthly cost
Open Calculator
Description
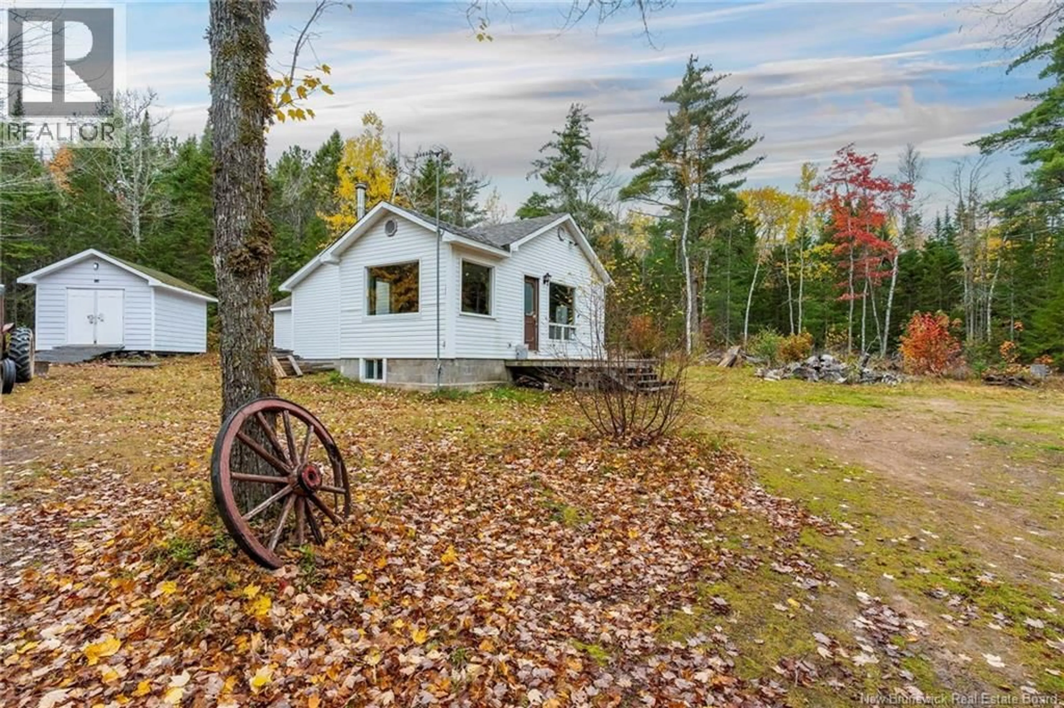
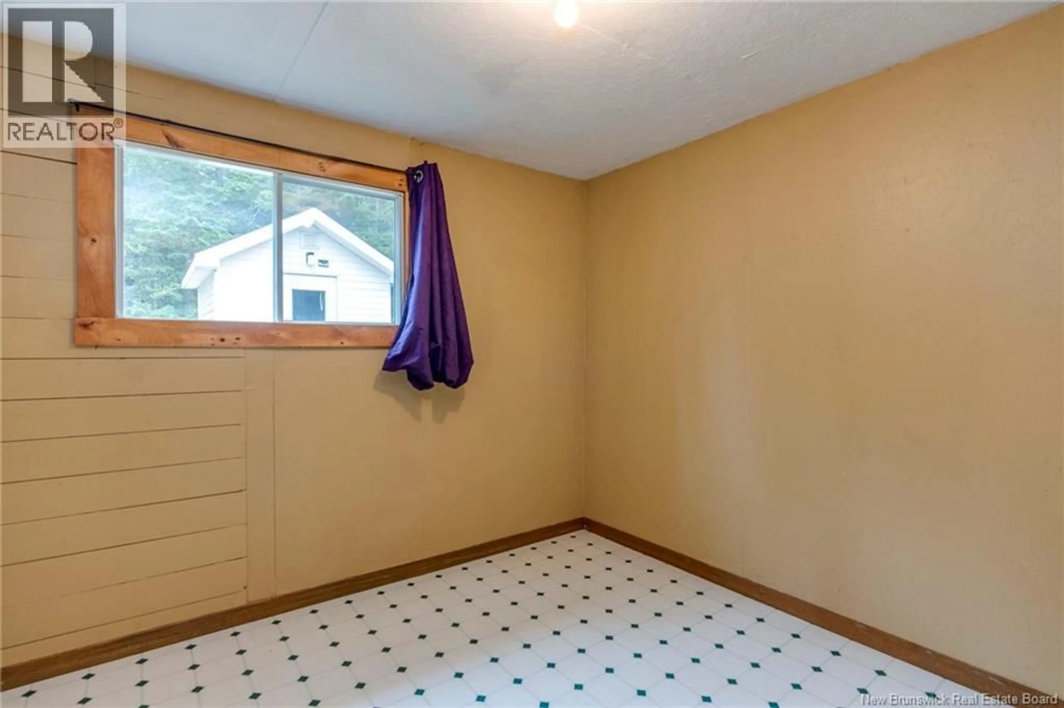
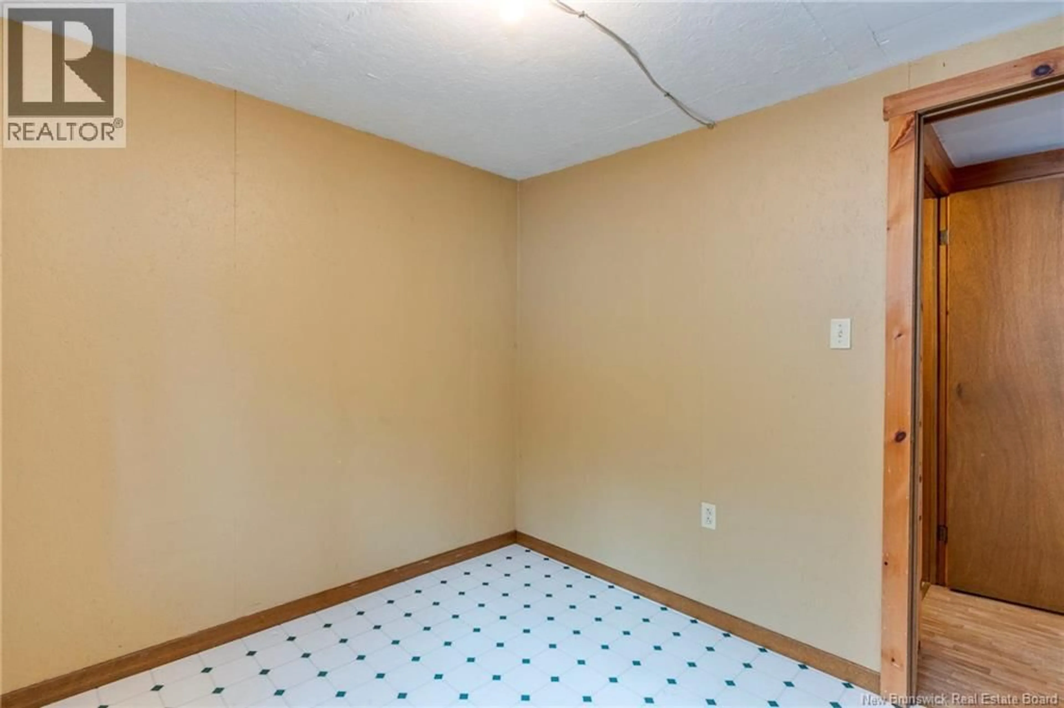
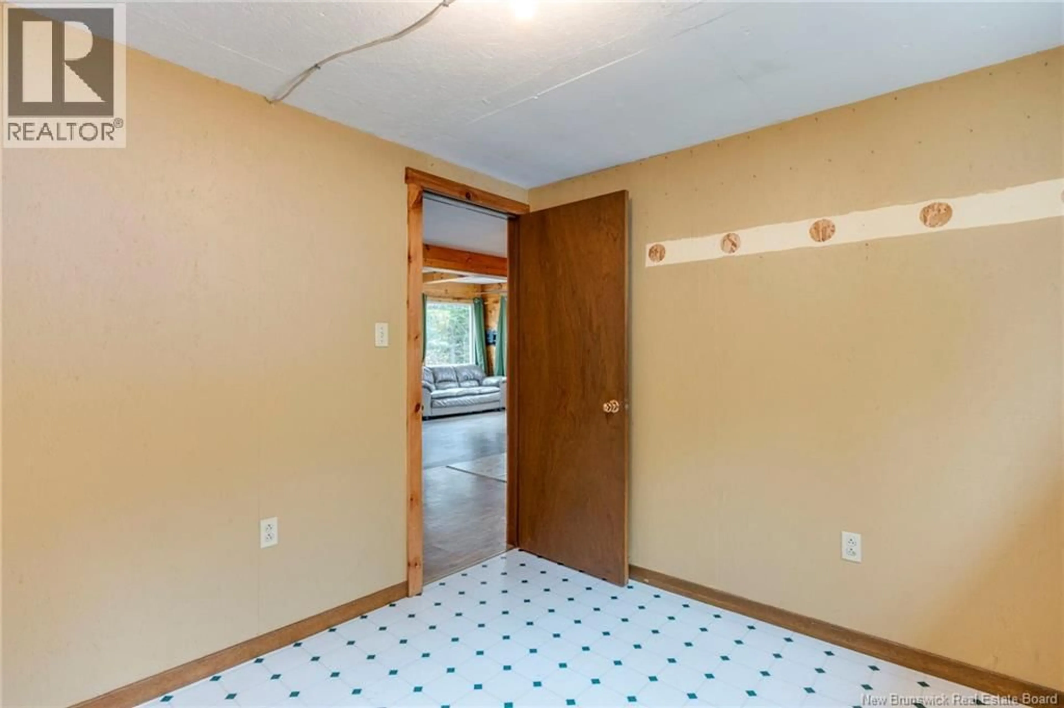
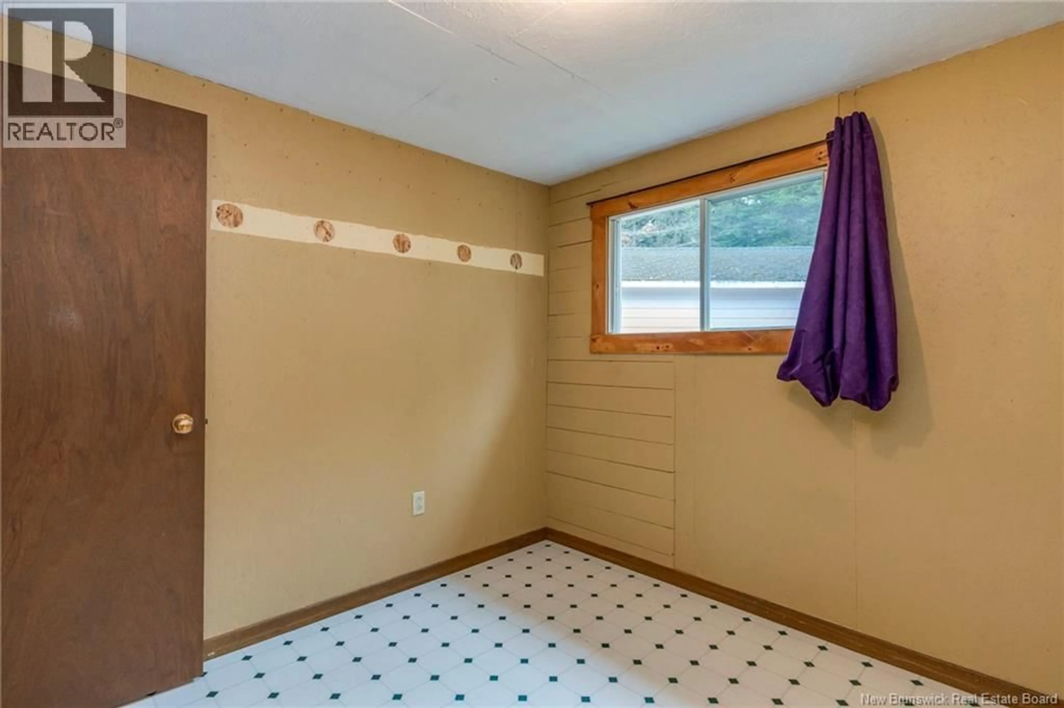
Discover the charm of country living at 41 Hunter Lane, a property offering 4.9 acres of wooded land and a peaceful setting away from the demands of everyday life. Whether you're searching for your first home, a weekend retreat, or a quiet place to call your own, this property offers plenty of potential. Despite its private surroundings, the home is conveniently located just five minutes from the highway, with Sussex approximately 20 minutes away and Moncton reachable in about 30 minutes. Inside, the main living area features an open layout connecting the kitchen, dining area, and living room. Large windows bring in plenty of natural light, while a centrally located woodstove provides the primary source of heat. Electric baseboard heating is also installed throughout the home. Two bedrooms and a three-quarter bathroom are situated toward the rear of the house. The outdoor space includes a spacious front deck, ideal for enjoying the surrounding natural setting, along with two storage sheds at the back of the property. The home's roof shingles were replaced approximately two years ago. Although the larger shed will need new shingles in the near future, replacement shingles matching the house are included with the property. Additional features include a concrete block foundation supported by concrete footings and a dry crawl space. With its generous acreage, functional layout, and convenient access to nearby communities, 41 Hunter Lane offers an opportunity to enjoy a quieter lifestyle without being too far from town. (id:39198)
Property Details
Interior
Features
Main level Floor
Primary Bedroom
9'8'' x 10'4''Bedroom
8'9'' x 9'4''3pc Bathroom
6' x 6'Living room
11'6'' x 12'Property History
 50

