356 ROUTE 845, Kingston, New Brunswick E5N1L4
Contact us about this property
Highlights
Estimated valueThis is the price Wahi expects this property to sell for.
The calculation is powered by our Instant Home Value Estimate, which uses current market and property price trends to estimate your home’s value with a 90% accuracy rate.Not available
Price/Sqft$179/sqft
Monthly cost
Open Calculator
Description
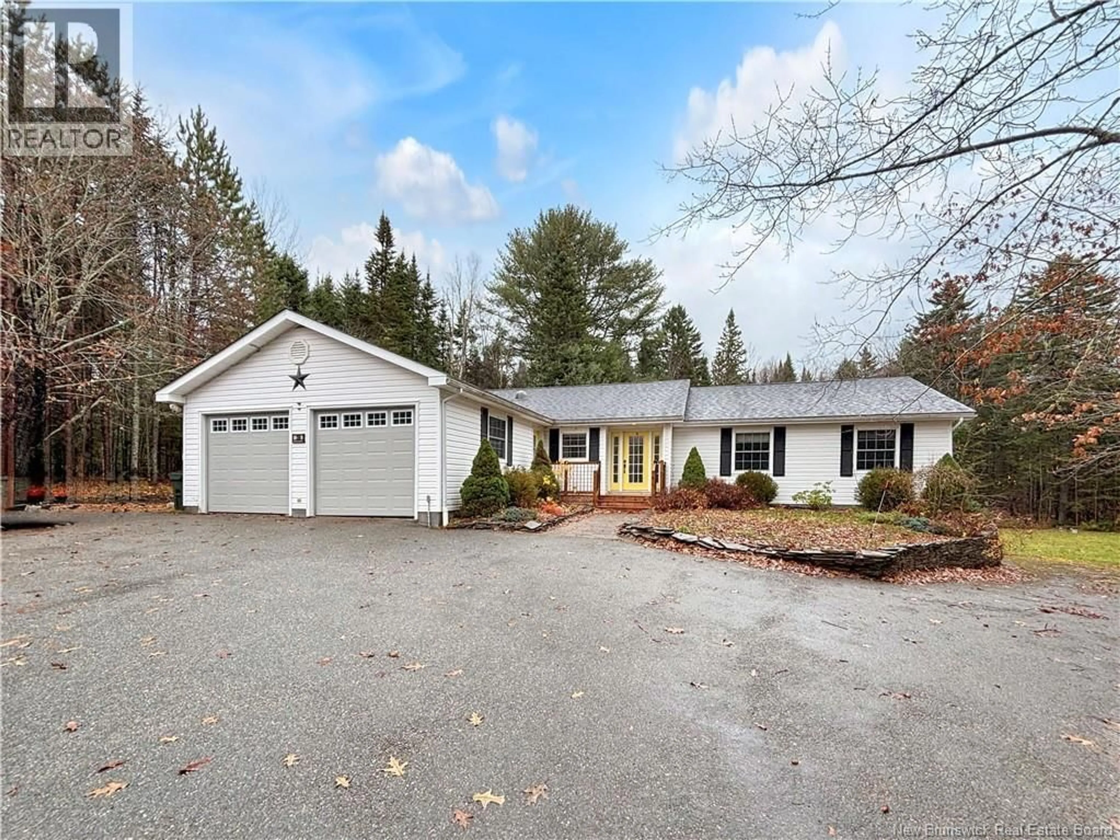
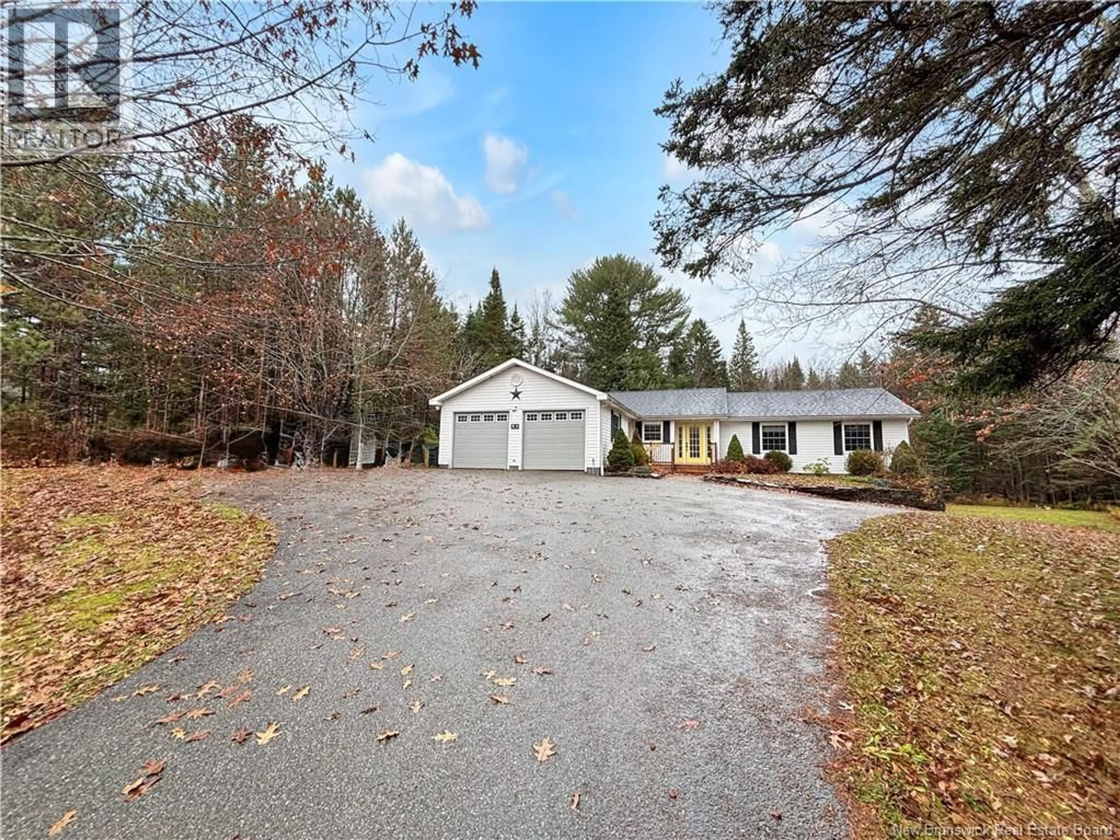
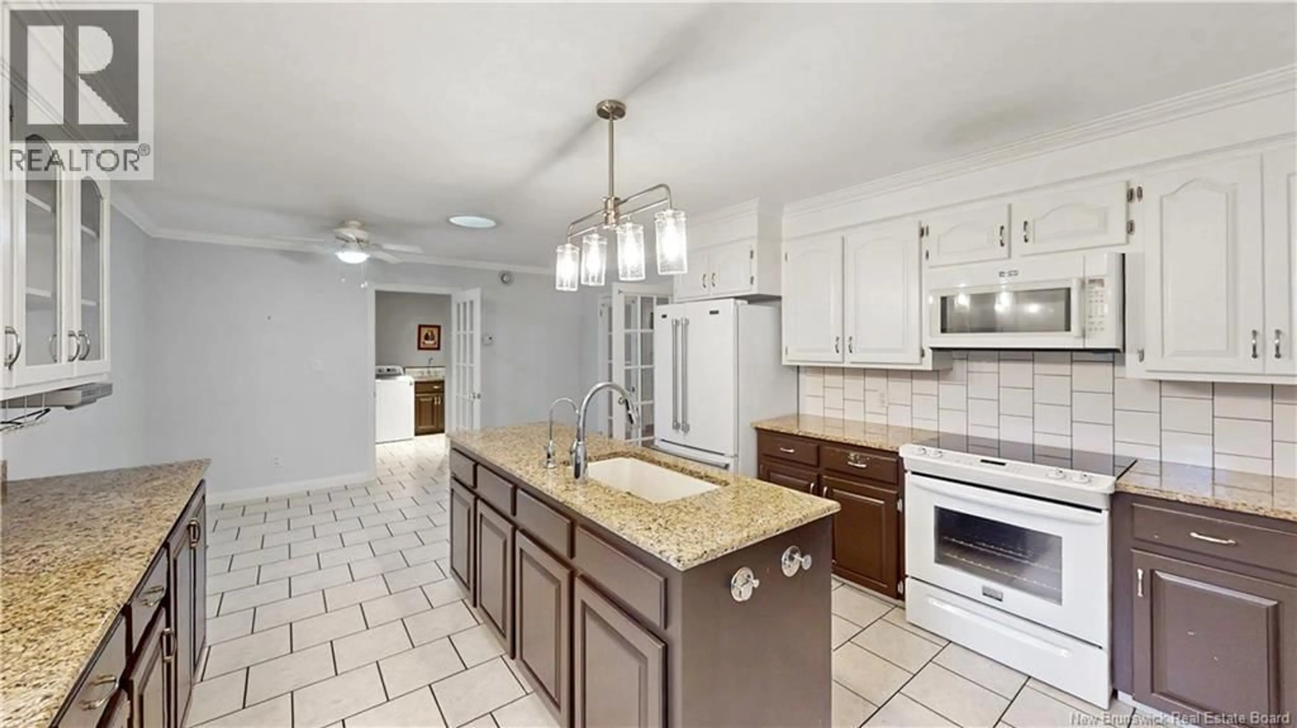
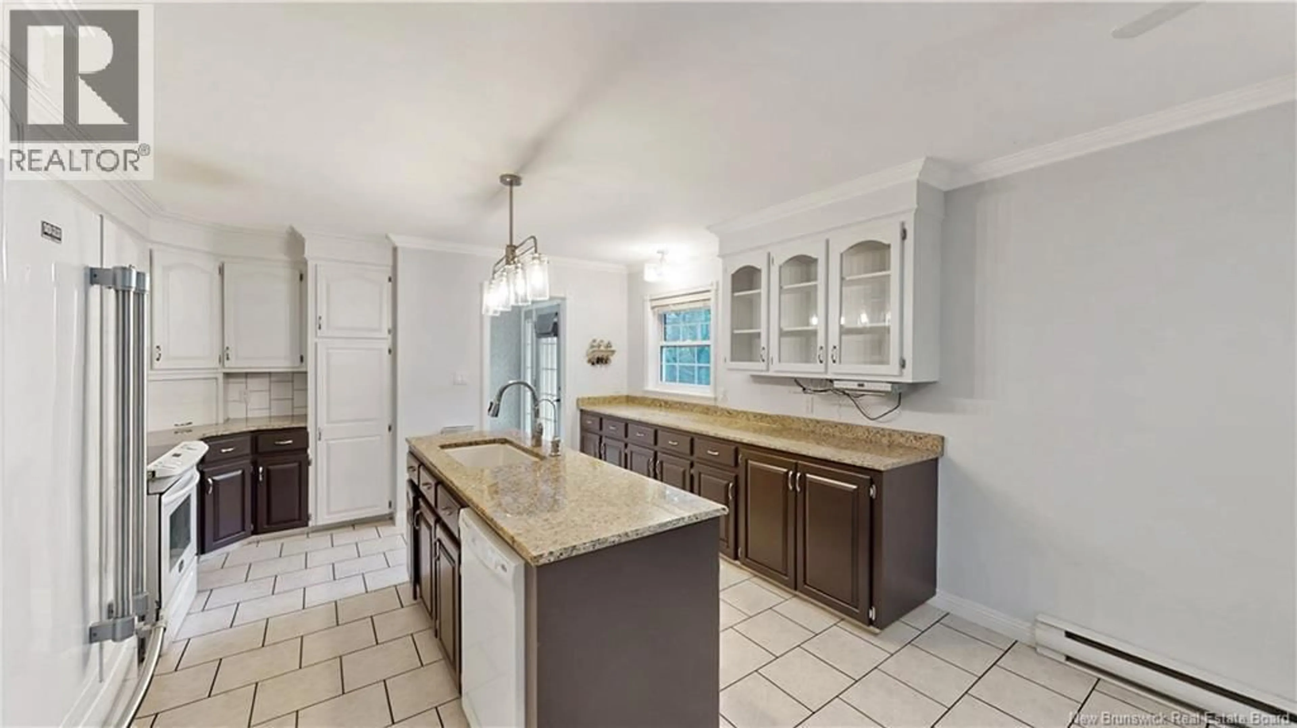
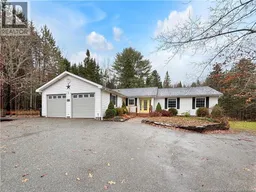
If youve been dreaming of elbow room, privacy and a house where you dont need a GPS to find the kitchen, this ranch bungalow delivers! Sitting proudly on 2.34 acres, this home offers space inside and out, with a fantastic layout thats as practical as it is inviting. Step inside to a welcoming entry leading to a generous living room with cozy propane fireplace and a dining room with access to the covered side deck. The spacious eat-in kitchen means nobodys fighting for counter space, featuring granite countertops, loads of cabinetry and a handy island with double sink. The main level also features a primary bedroom with walk-in closet, two additional bedrooms, full bath, convenient powder room and mudroom/laundry with direct access to the double garage. Downstairs, the fun continues with a large family room warmed by a propane stove, another half bath, plenty of storage and a cold room for your preservesor your secret snack collection! And heres the real bonus: an incredible workshop with garage door access and screens opening to the backyard and patio. The lower driveway provides access and a short jaunt across the lawn for the lower garage. Perfect for hobbyists, tinkerers or anyone whose idea of relaxation involves power tools! With 2.34 acres to enjoy, theres room for gardens, outdoor adventures and a little breathing space from the neighbours. Big house, big lot, big possibilities! Call your favorite REALTOR® to book your private viewing today! (id:39198)
Property Details
Interior
Features
Basement Floor
Storage
29' x 27'1''Storage
16'10'' x 22'6''Cold room
12'11'' x 6'11''Bath (# pieces 1-6)
7'4'' x 6'4''Property History
 37

