274 CARTERS POINT ROAD, Carters Point, New Brunswick E5S0A1
Contact us about this property
Highlights
Estimated valueThis is the price Wahi expects this property to sell for.
The calculation is powered by our Instant Home Value Estimate, which uses current market and property price trends to estimate your home’s value with a 90% accuracy rate.Not available
Price/Sqft$164/sqft
Monthly cost
Open Calculator
Description
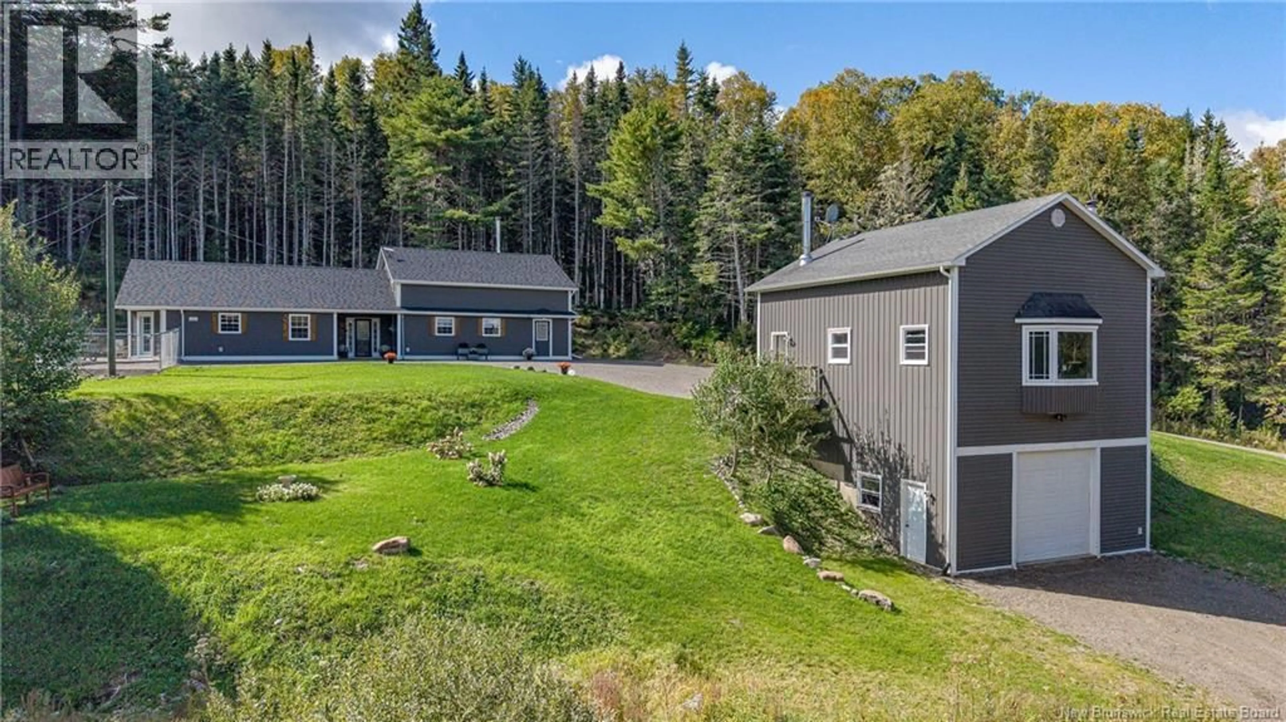
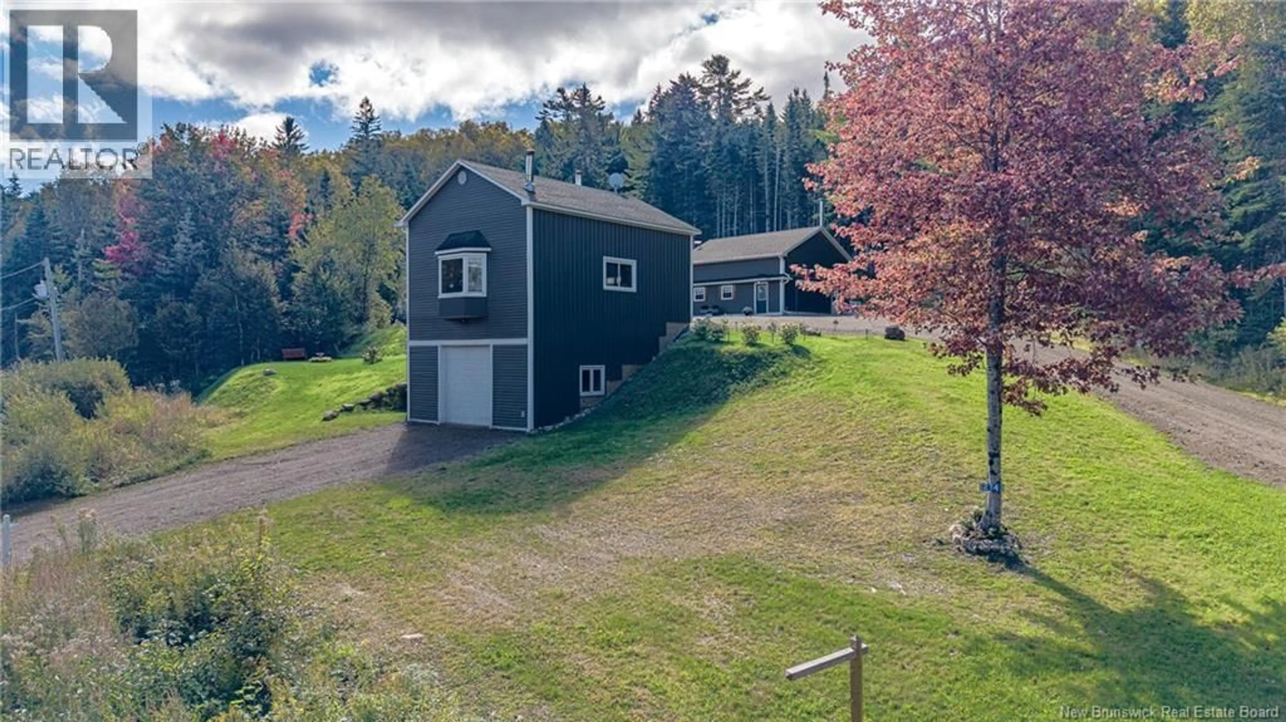
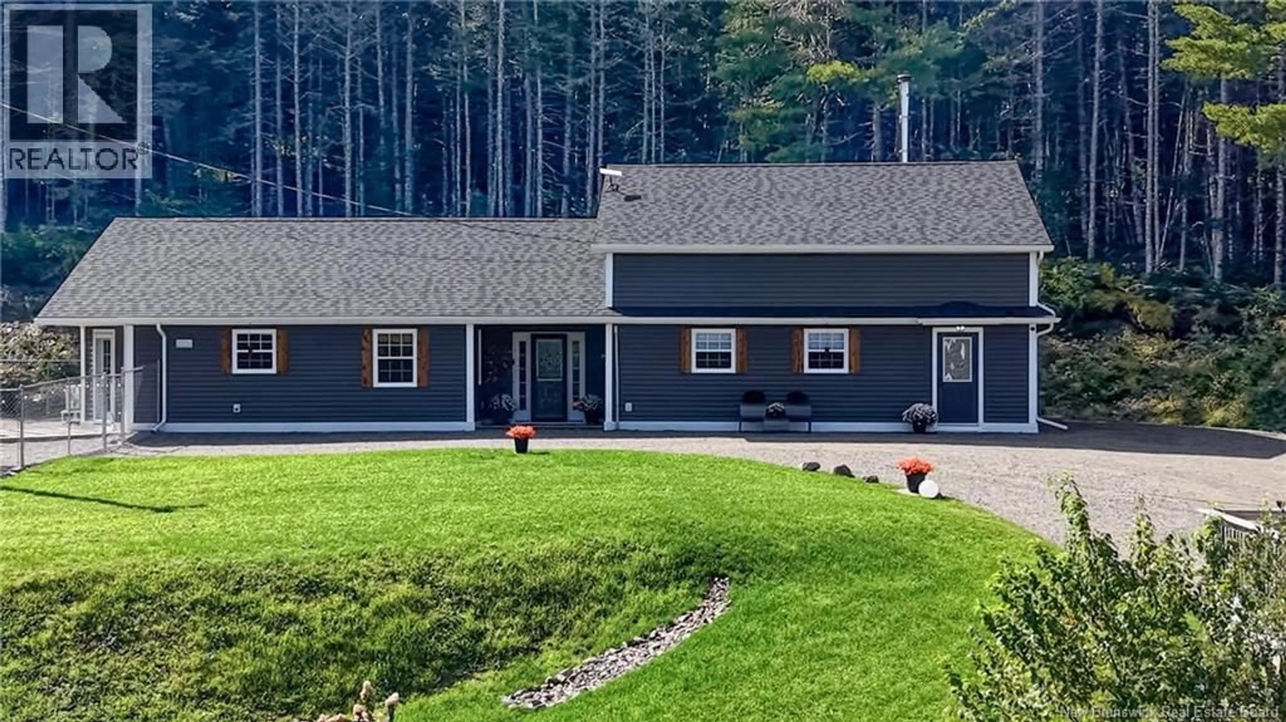
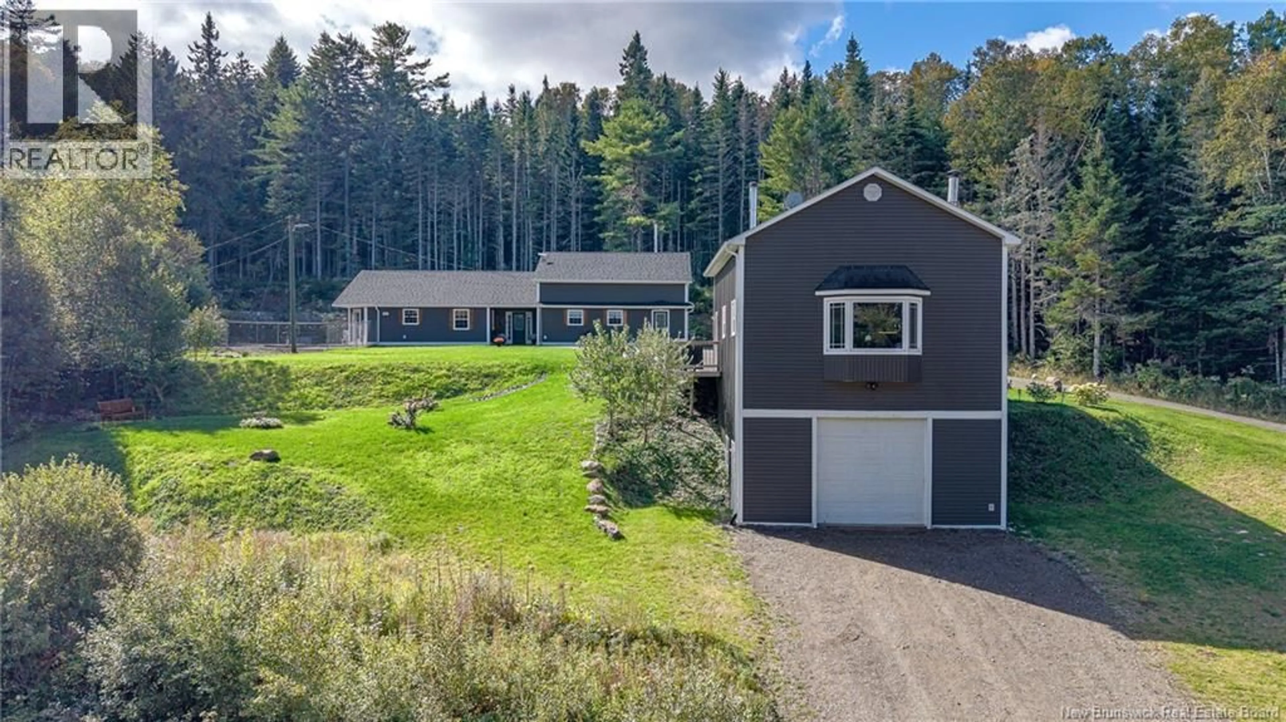
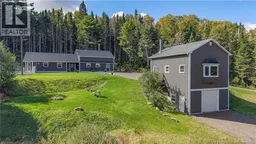
Welcome to 274 Carters Point Road, a beautifully renovated home set on a private, landscaped one-acre lot in the peaceful surroundings of the Kingston Peninsula. Offering the perfect balance of privacy and country living, this property is surrounded by nature and near the water, making it an ideal setting for those seeking a quieter lifestyle while staying close to everyday amenities. The home has been extensively renovated and thoughtfully updated inside and out, creating a bright, comfortable and truly move-in-ready space. With approximately 2,440 sq. ft. of finished living space, the layout offers plenty of room to spread out, along with flexible areas that can adapt to a variety of lifestyles. Hardwood, tile, and vinyl flooring, ductless heat pumps and generous living spaces are just a few of the features found throughout the home. This home also offers a great layout for an in-law or rental potential with its own kitchen, entry and full bath. This home has tons of potential and character. Outside is where this property really stands out. The 1.02-acre freshly landscaped lot provides plenty of room to enjoy the outdoors while maintaining a wonderful sense of privacy. The oversized detached two-level garage is an incredible bonus for anyone needing serious workspace, storage or room for hobbies. The lower level features impressive 16-foot ceilings, its own electrical panel, lift and a 240-volt circuit, while the upper level provides additional workshop and storage space. Don't forget the fenced-in side yard for your fur babies. Whether you're looking for more space, a peaceful property near the water, an impressive garage and workshop, or a home where the major work is already done, 274 Carters Point Road offers a unique opportunity on the beautiful Kingston Peninsula. Move in, settle in and enjoy everything this property and location have to offer. Contact your favourite REALTOR® for a private viewing and a list of updates. You won't want to miss this one. (id:39198)
Property Details
Interior
Features
Main level Floor
Utility room
10'9'' x 4'3''Bedroom
15'8'' x 13'11''Bath (# pieces 1-6)
7'11'' x 10'1''Primary Bedroom
21'6'' x 13'11''Property History
 48
48
