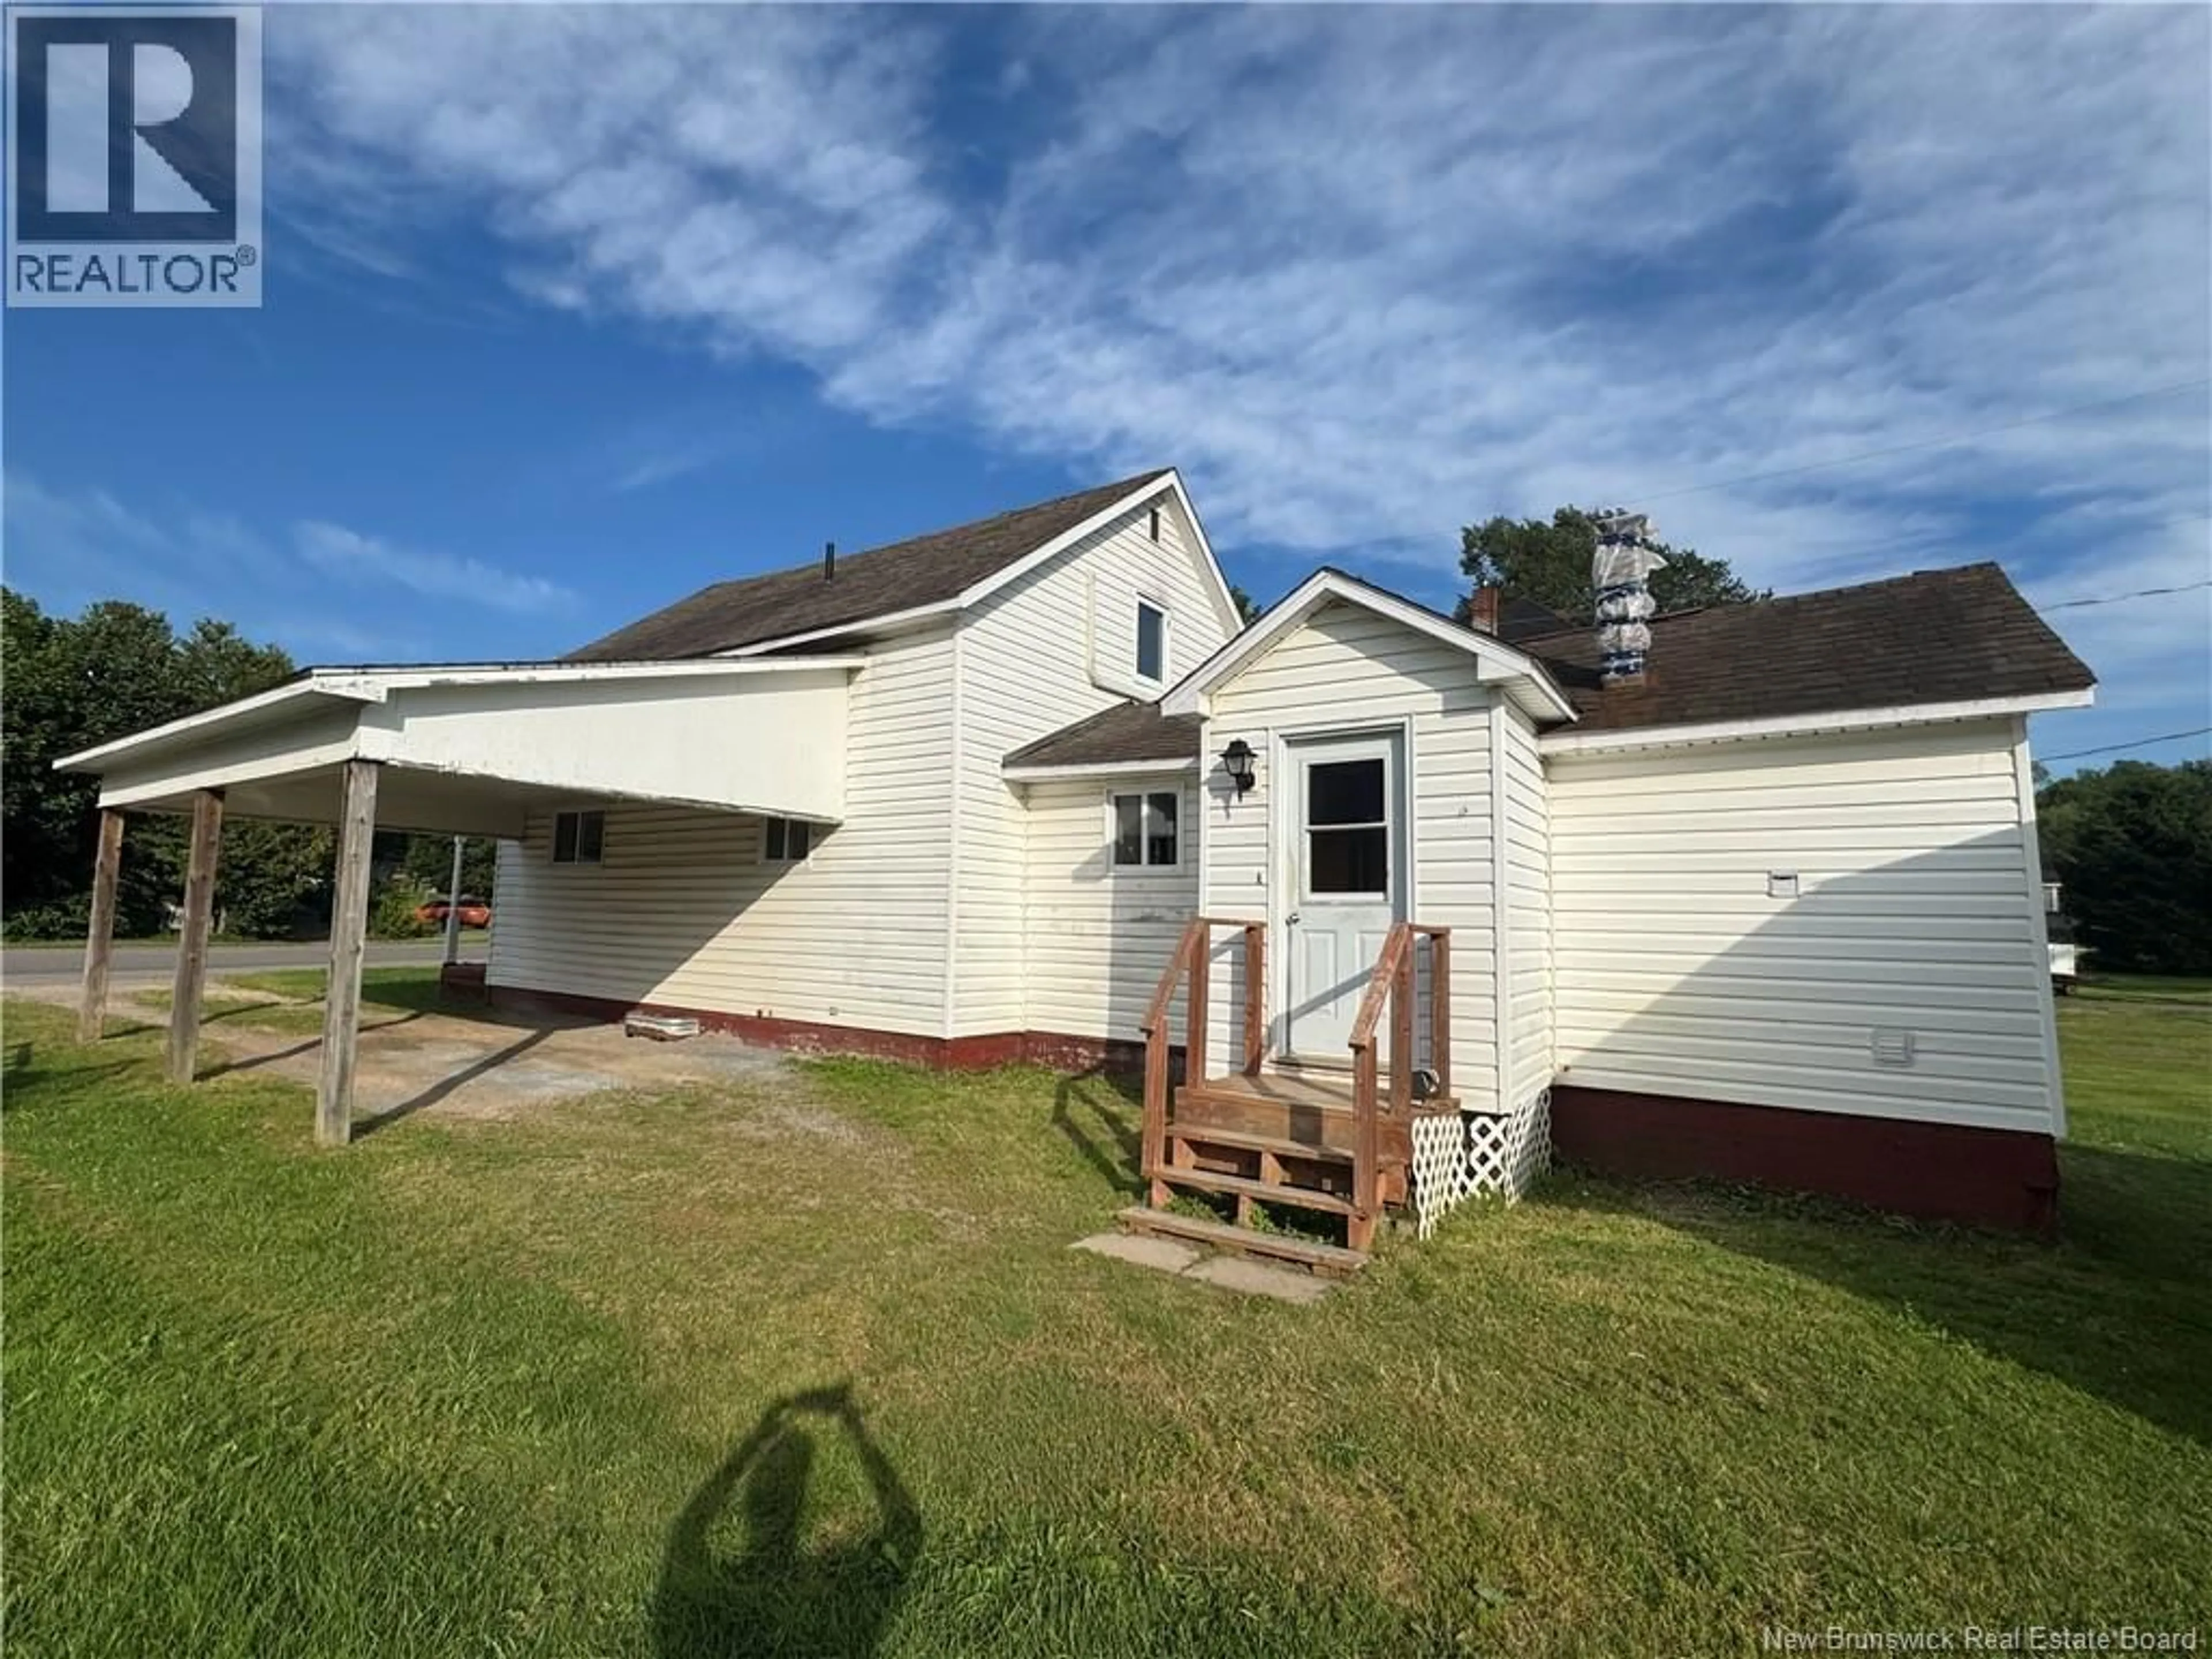
19 BRIDGE STREET, Apohaqui, New Brunswick E5P2M3
Contact us about this property
Highlights
Estimated valueThis is the price Wahi expects this property to sell for.
The calculation is powered by our Instant Home Value Estimate, which uses current market and property price trends to estimate your home’s value with a 90% accuracy rate.Not available
Price/Sqft$168/sqft
Monthly cost
Open Calculator
Description
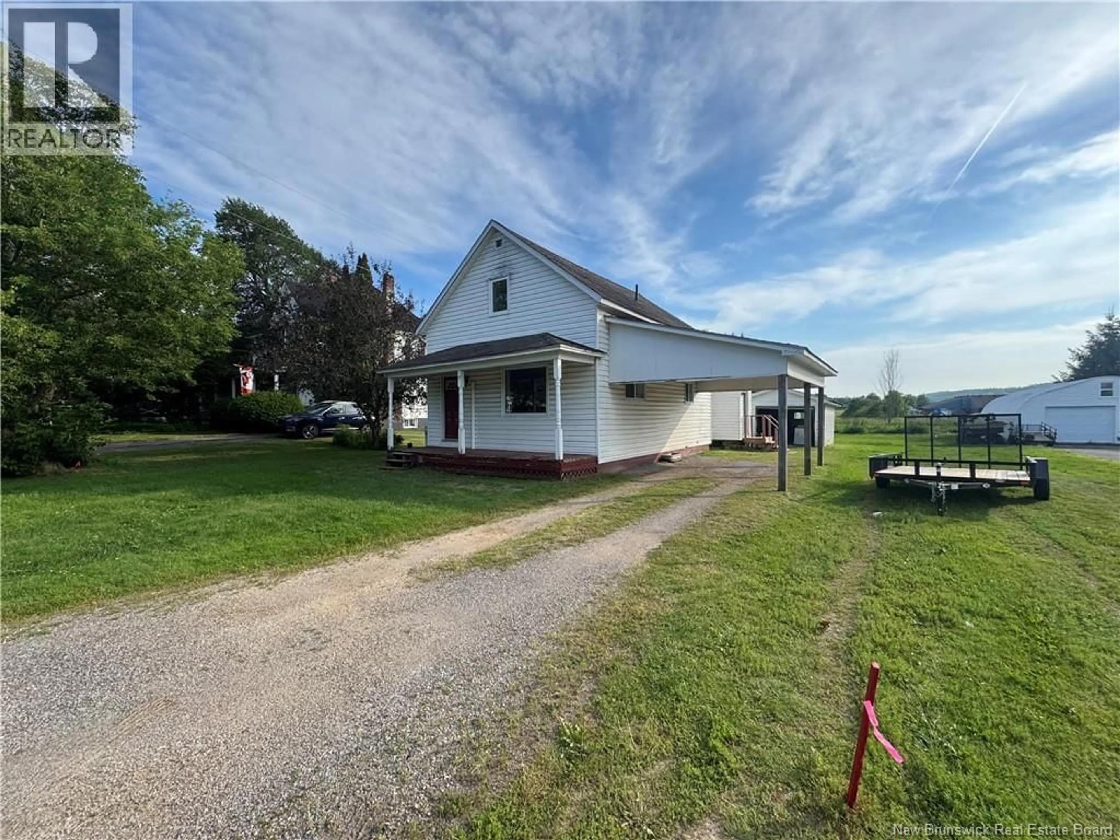
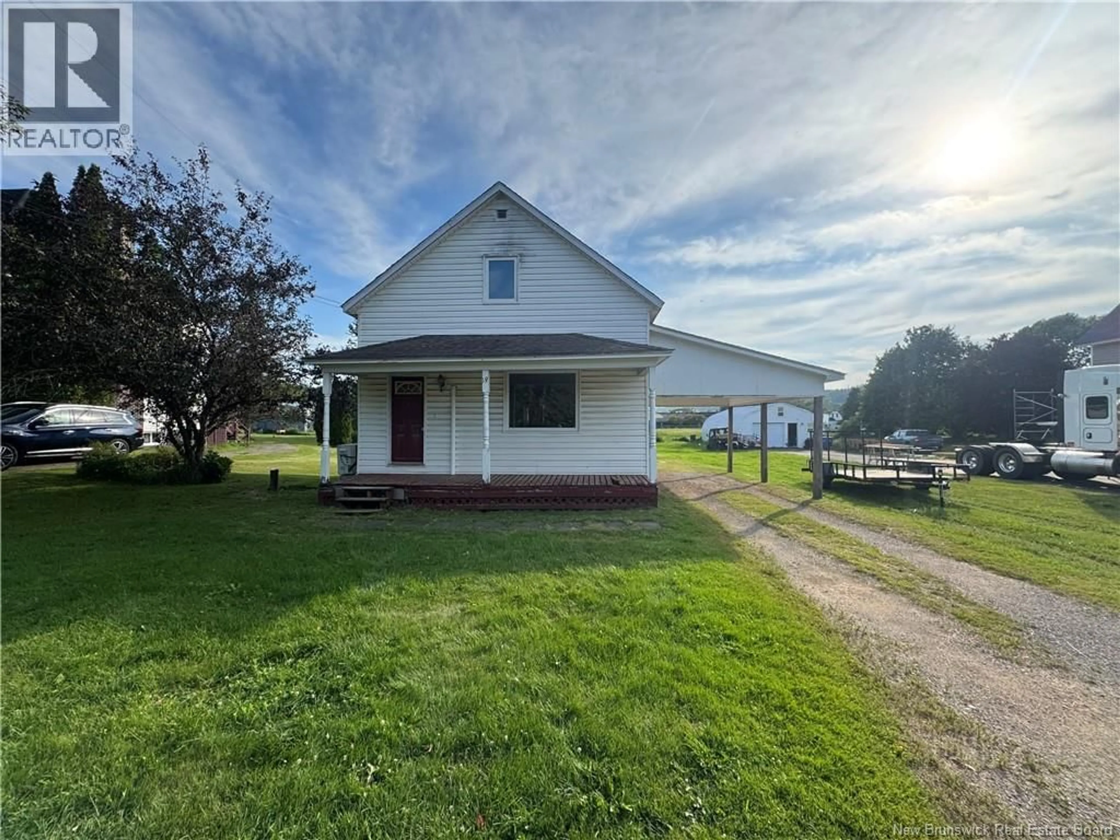
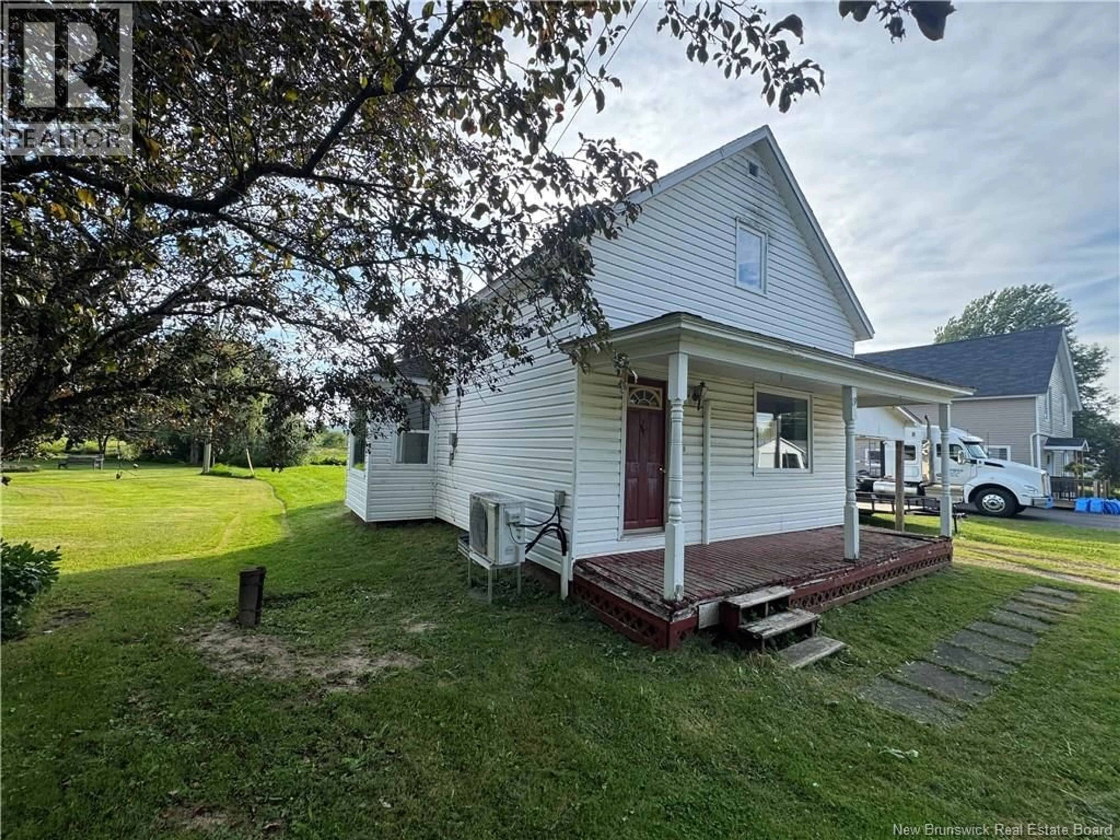
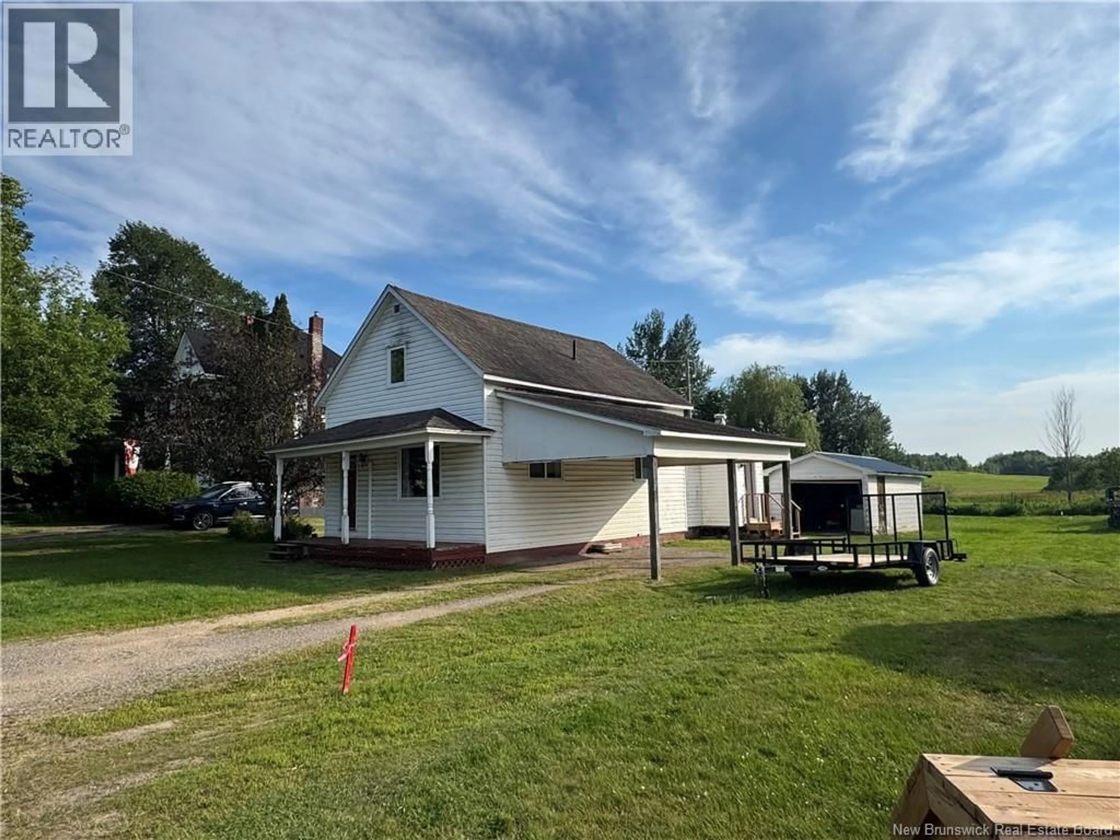
Welcome to 19 Bridge Street! Located in the Village of Apohaqui, this home offers quiet living, an open backyard, walking distance to elementary school, and just 5 minutes away from all the amenities Sussex has to offer. This 2-bedroom, 1-bath home has recently had a full energy audit done with upgrades including 2 mini split heat pumps installed (total of 3 now), all new baseboard heaters for back up, spray foam insulation in the crawl space, a new 200-amp breaker panel and more; making this home very efficient to heat and cool. Walking into the side door you are greeted with a mud room, and then the open kitchen with lots of cupboard space, to the right is the laundry room and to the left you enter the dining room area and the open living room with lots of space to entertain and relax. The main level also features the full bathroom and at the front of the home, the door to the covered front porch! Located upstairs are the 2 bedrooms and a well sized closet for storage. Outside the home there is a built-on carport for keeping a vehicle out of the weather and also a detached garage, great for storage or a small vehicle. All of this, combined with the location and a little TLC; this home will offer so much to its new owner! Book your private showing today (id:39198)
Property Details
Interior
Features
Second level Floor
Bedroom
8' x 19'Primary Bedroom
14'5'' x 9'5''Property History
 32
32
