156 RUSSIANTOWN ROAD, Portage Vale, New Brunswick E4Z0H4
Contact us about this property
Highlights
Estimated valueThis is the price Wahi expects this property to sell for.
The calculation is powered by our Instant Home Value Estimate, which uses current market and property price trends to estimate your home’s value with a 90% accuracy rate.Not available
Price/Sqft$303/sqft
Monthly cost
Open Calculator
Description
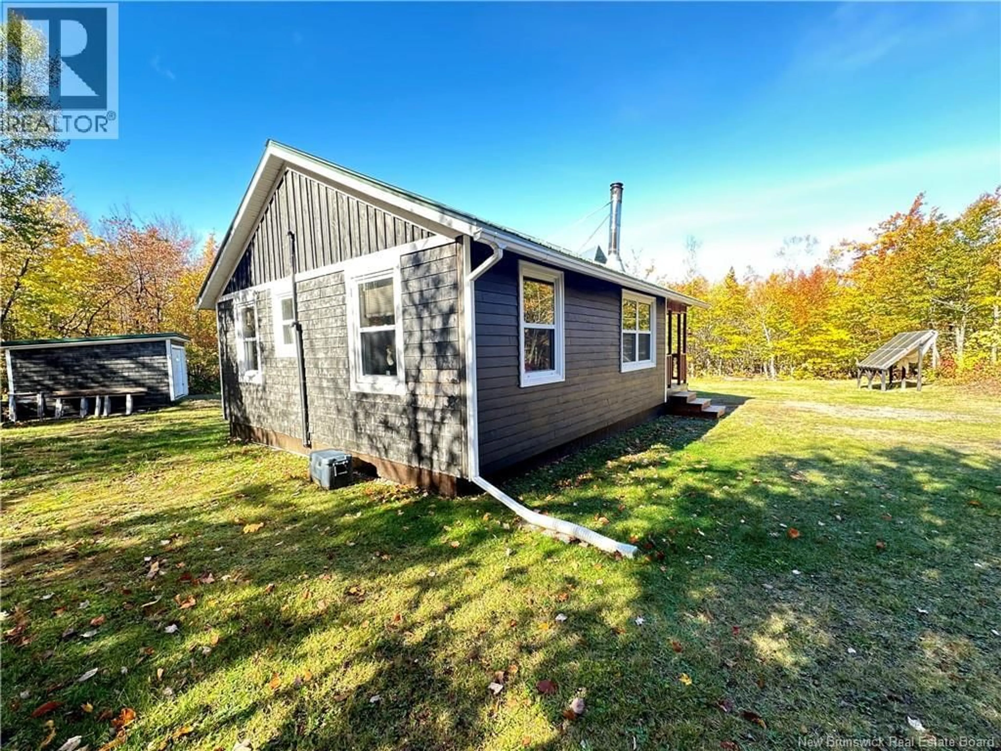
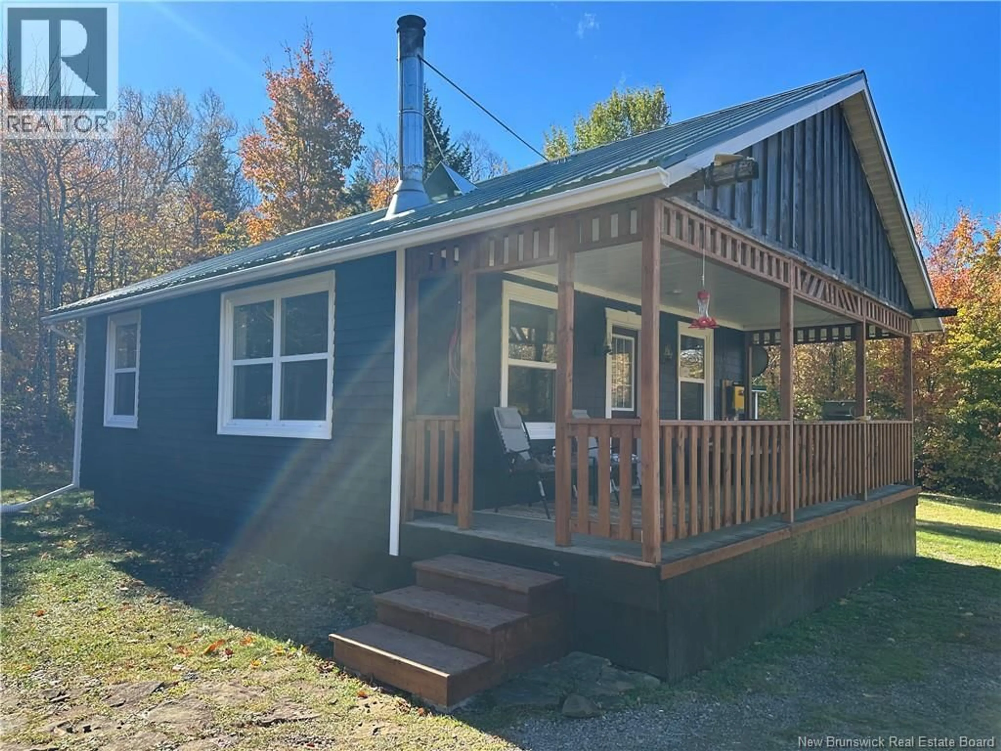
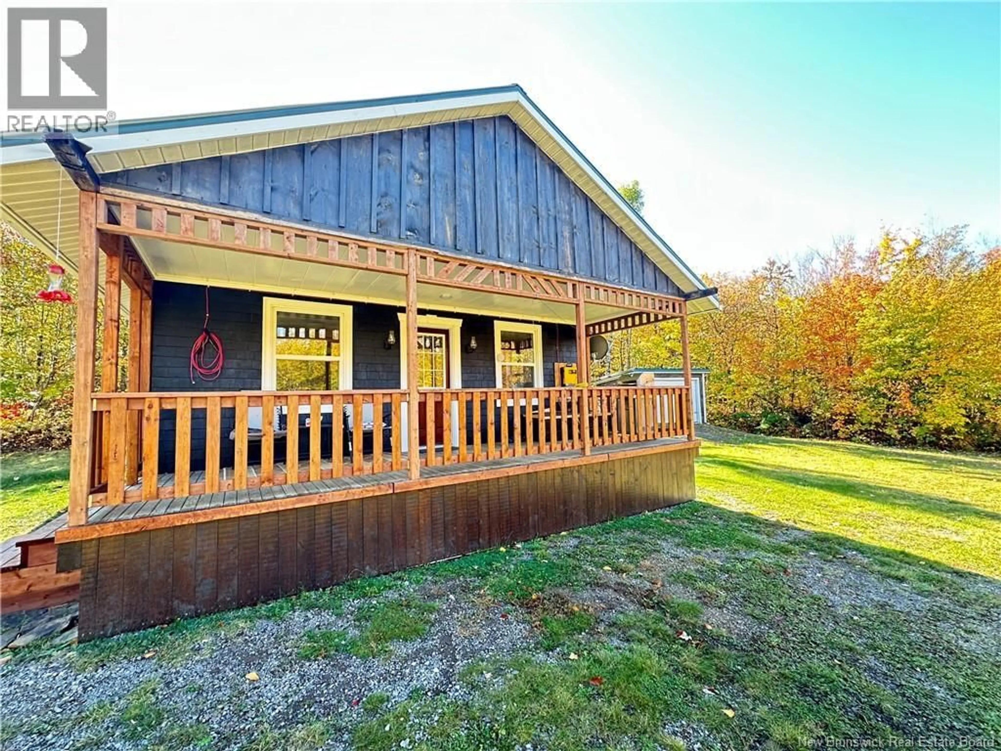
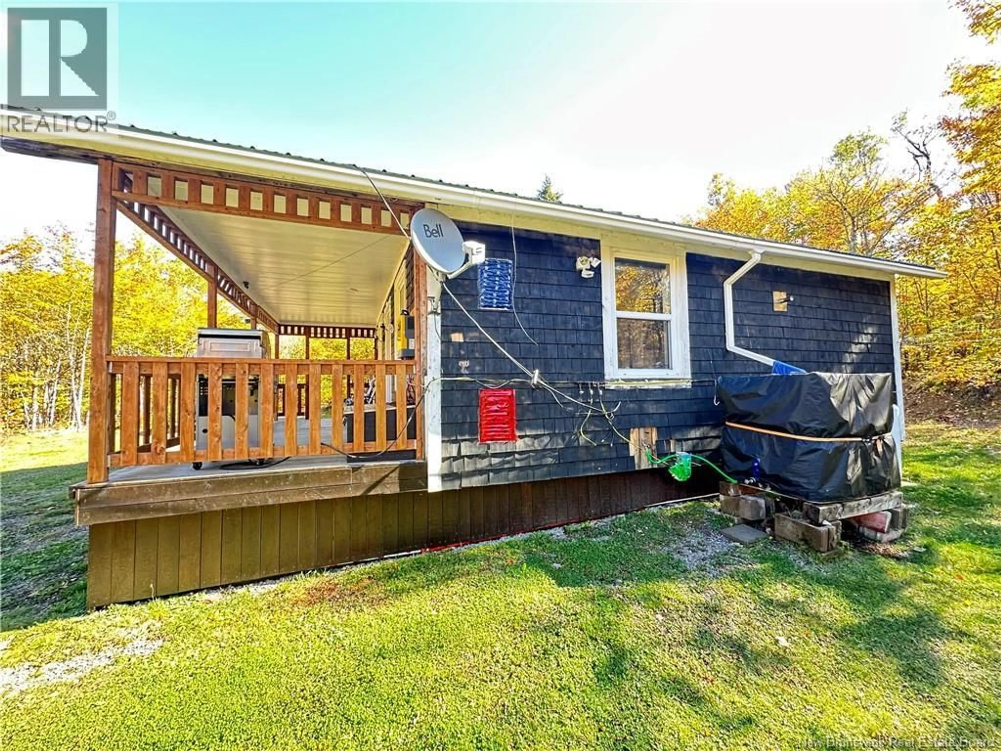
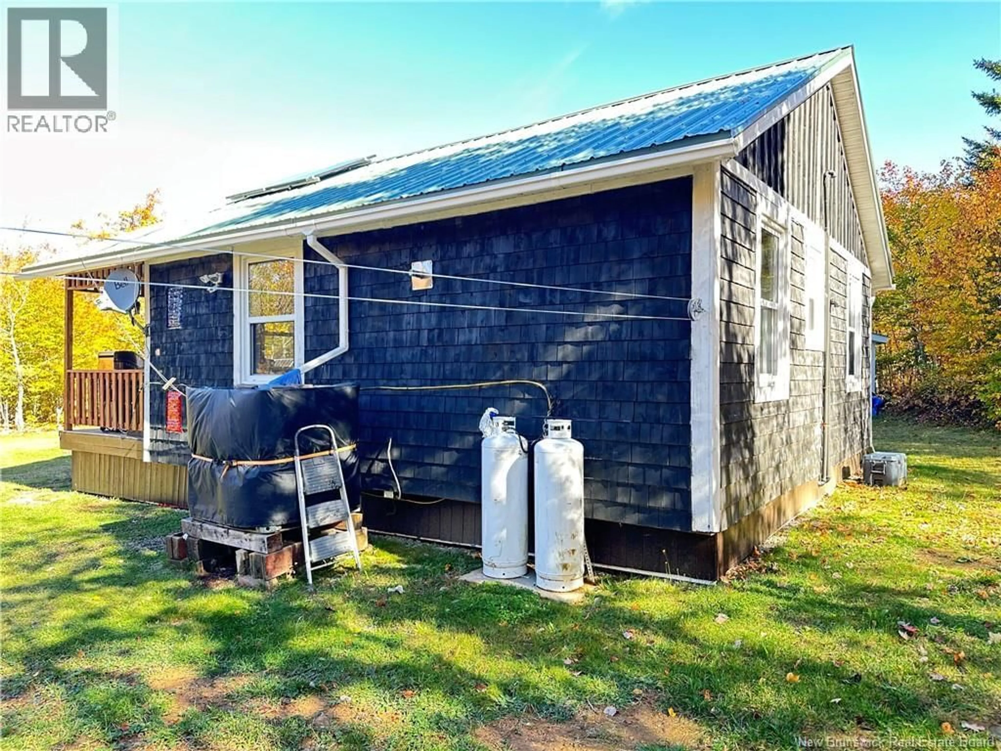
Beautiful off-grid home or camp, perfect for a peaceful getaway! This home comes fully furnished! Everything in the home and the garage comes with this property! No negotiation necessary! The open-concept interior features a full kitchen with custom-built cabinets, an electric fridge and propane stove, two good-sized bedrooms, and a three-piece bathroom. The 8x24 front porch is ideal for enjoying your morning coffee and the sounds of nature. Outside, you'll find a firewood storage shed, generator hookup, and a second shed with an overhead garage door, offering space for two side-by-sides or several snowmobiles. Recent upgrades includes a new 750 gallon Septic tank with field, brand-new inverter, new batteries, and three solar panels that power the entire camp with no issues. Built in 2010, the camp sits on 12 Postech metal screw piles and features 2x10 floor joists, 10 inches of floor insulation, 2x6 exterior walls with 6 inches of insulation, Tyvek, cedar shingles, double-glazed vinyl windows, a steel front door, and a metal roof. The camp is wired like a traditional home, with lights, switches, and outlets. Additional features include a 250-gallon rainwater collection system, inline propane water heater, and water pump. With access to ATV and snowmobile trails, this property is ideal for outdoor enthusiasts seeking an off-grid retreat. Call your favorite REALTOR® to book your showing today! (id:39198)
Property Details
Interior
Features
Main level Floor
Living room
13'5'' x 23'2''3pc Bathroom
4'0'' x 9'2''Bedroom
9'8'' x 9'2''Bedroom
8'7'' x 9'2''Property History
 40
40
