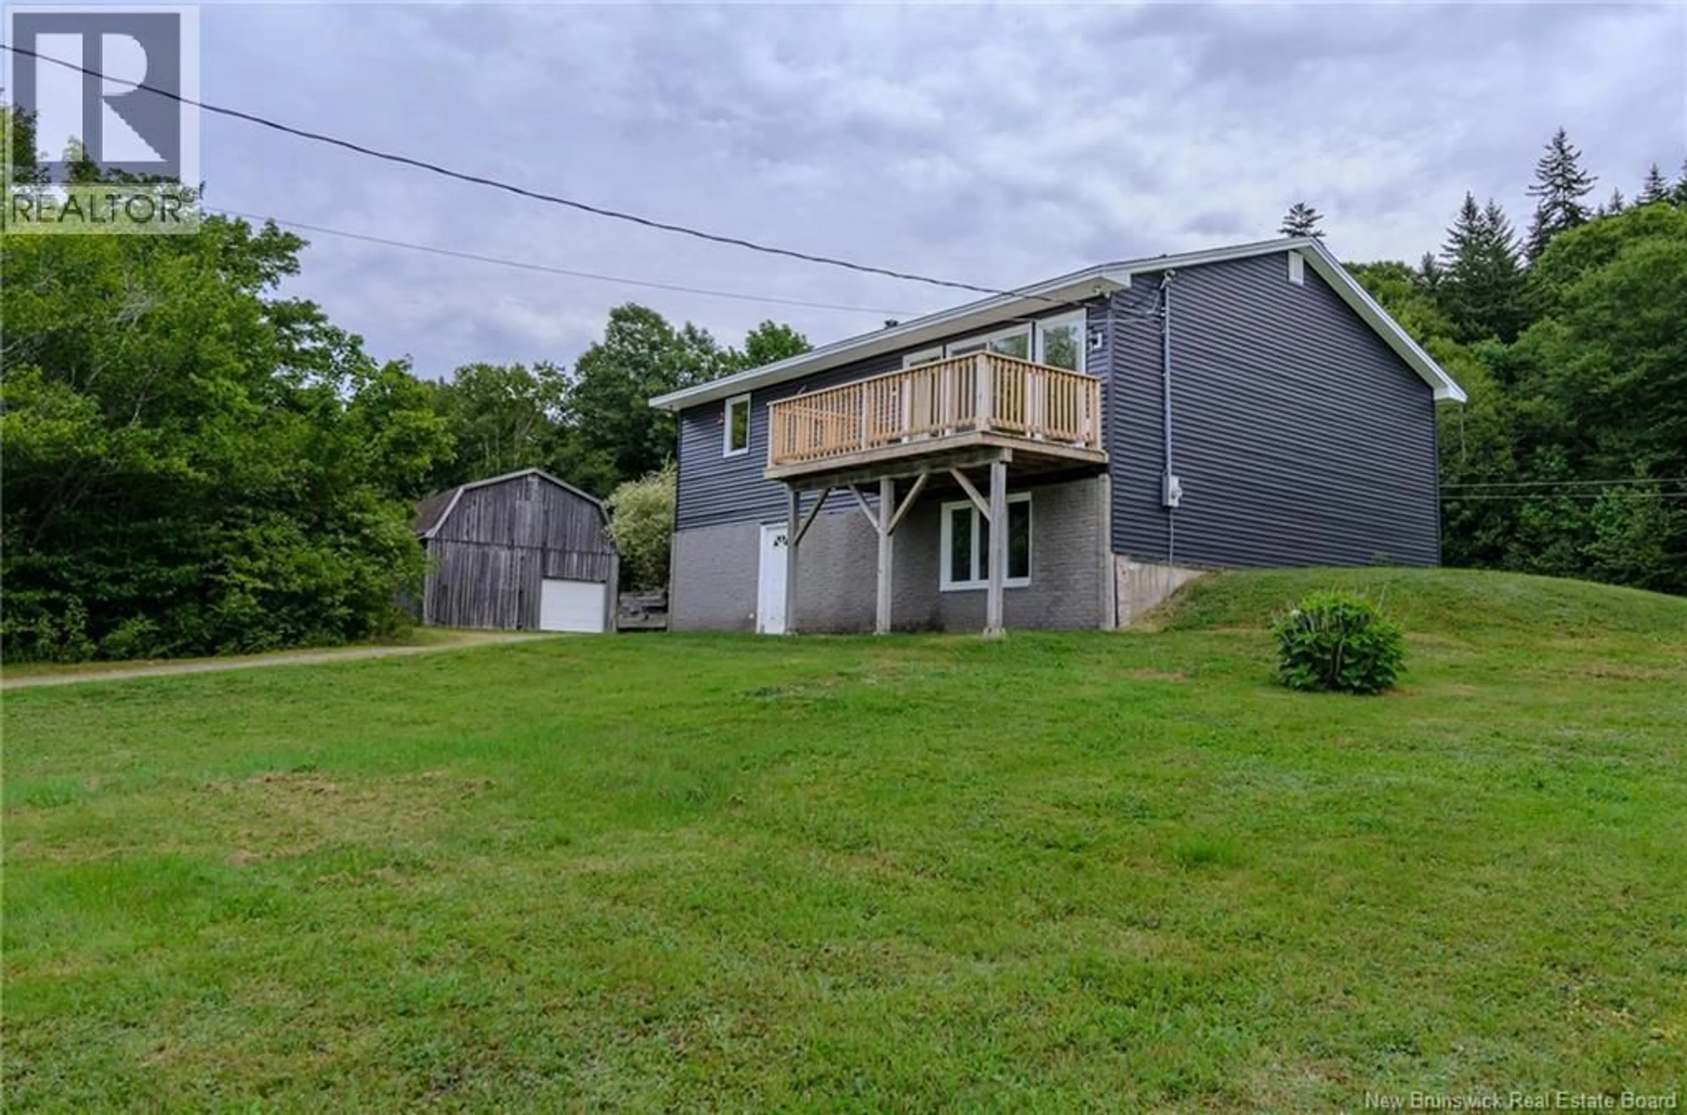
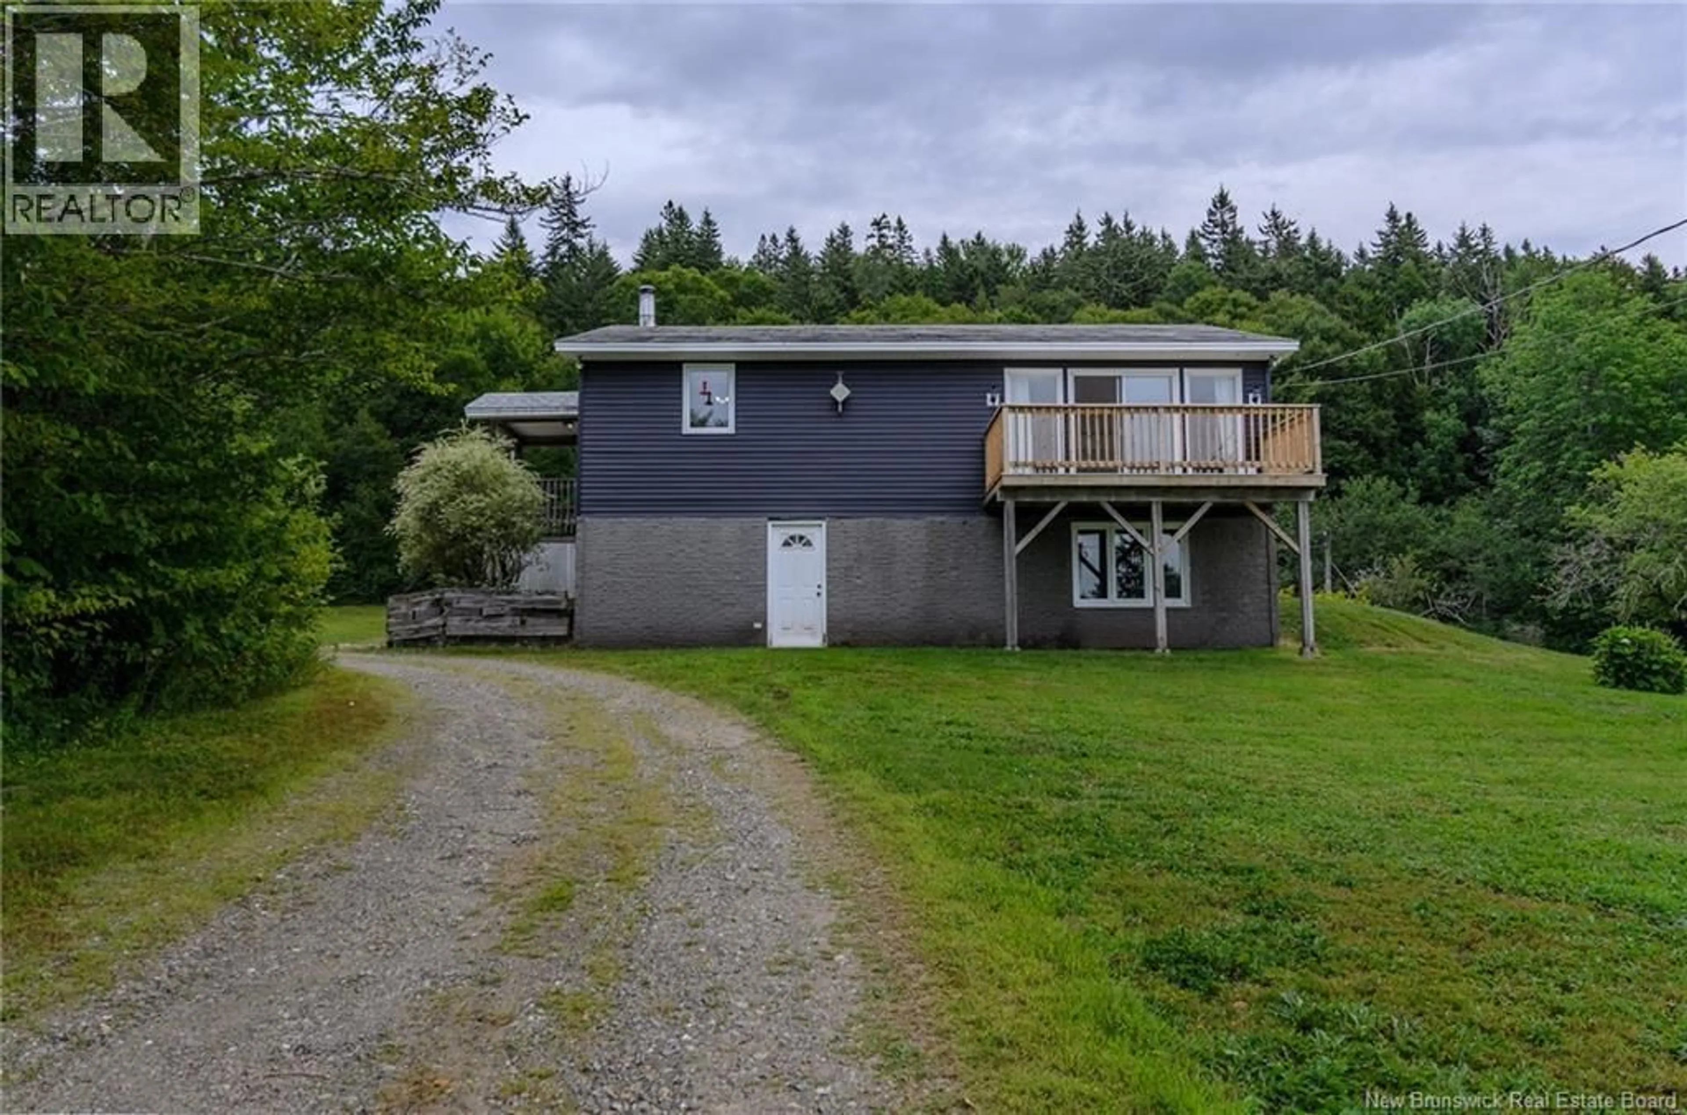
153 CENTERTON ROAD, Clifton Royal, New Brunswick E5S2G2
Contact us about this property
Highlights
Estimated valueThis is the price Wahi expects this property to sell for.
The calculation is powered by our Instant Home Value Estimate, which uses current market and property price trends to estimate your home’s value with a 90% accuracy rate.Not available
Price/Sqft$190/sqft
Monthly cost
Open Calculator
Description
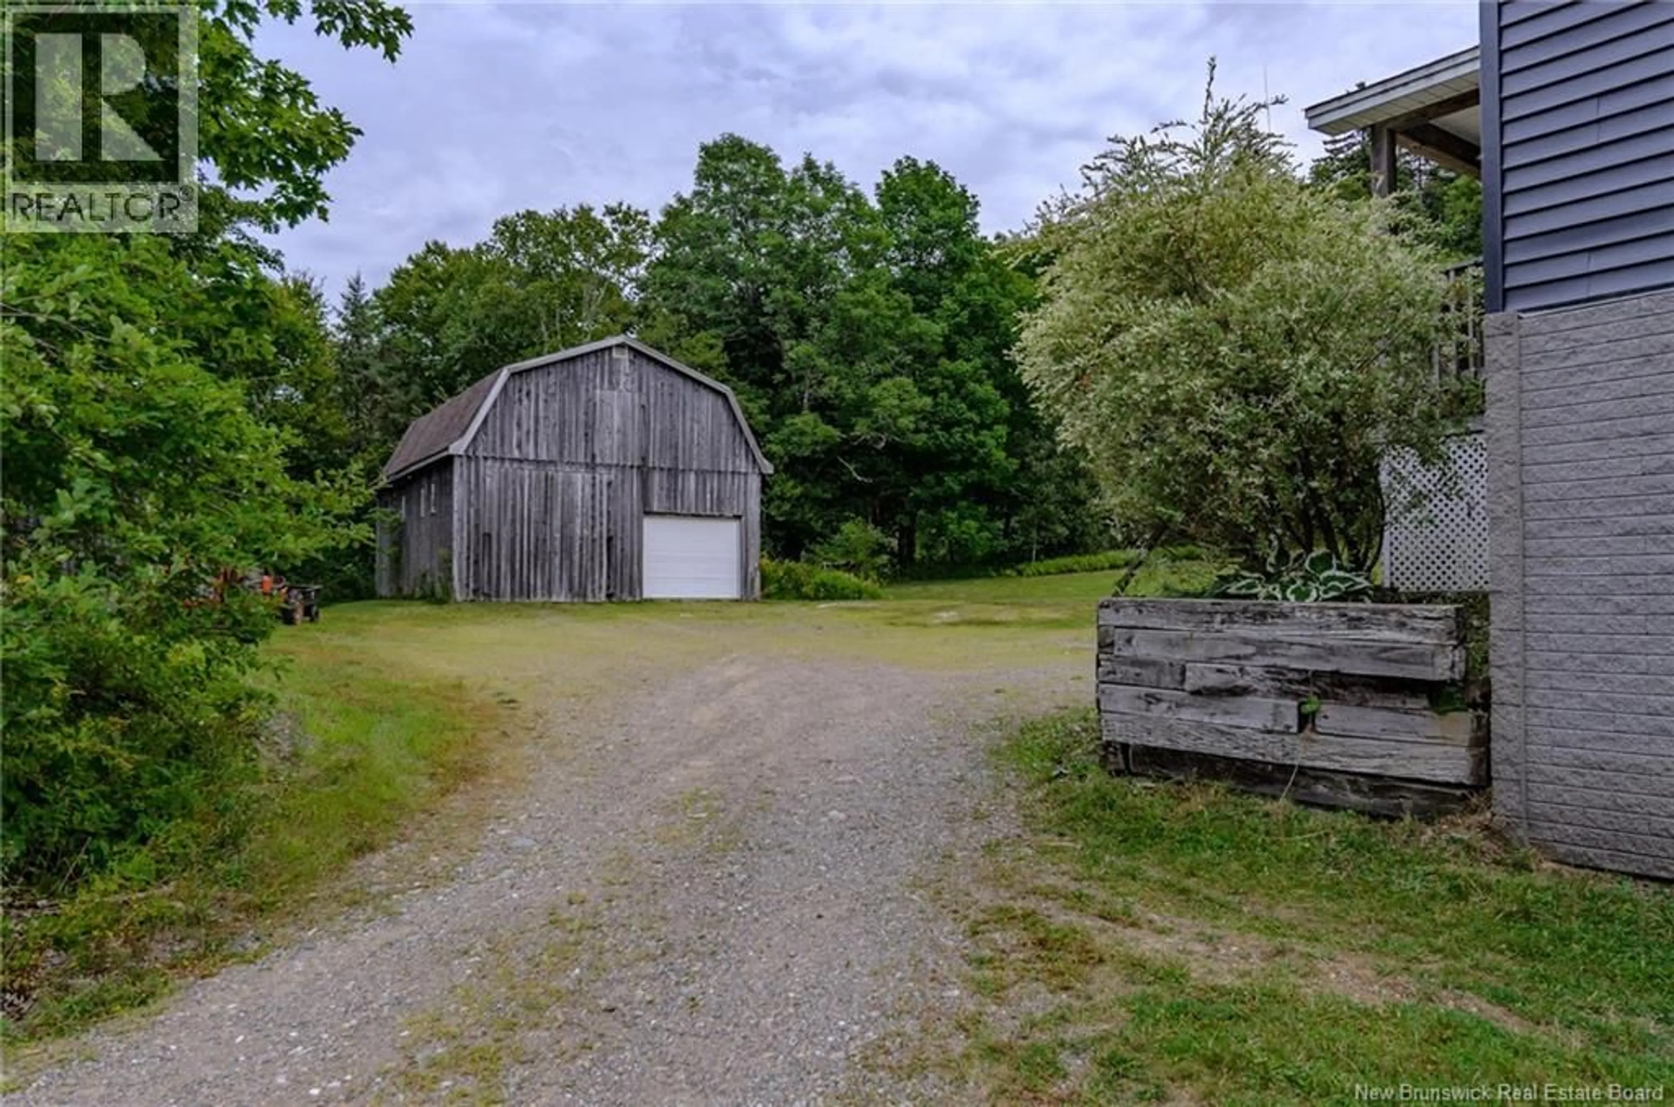
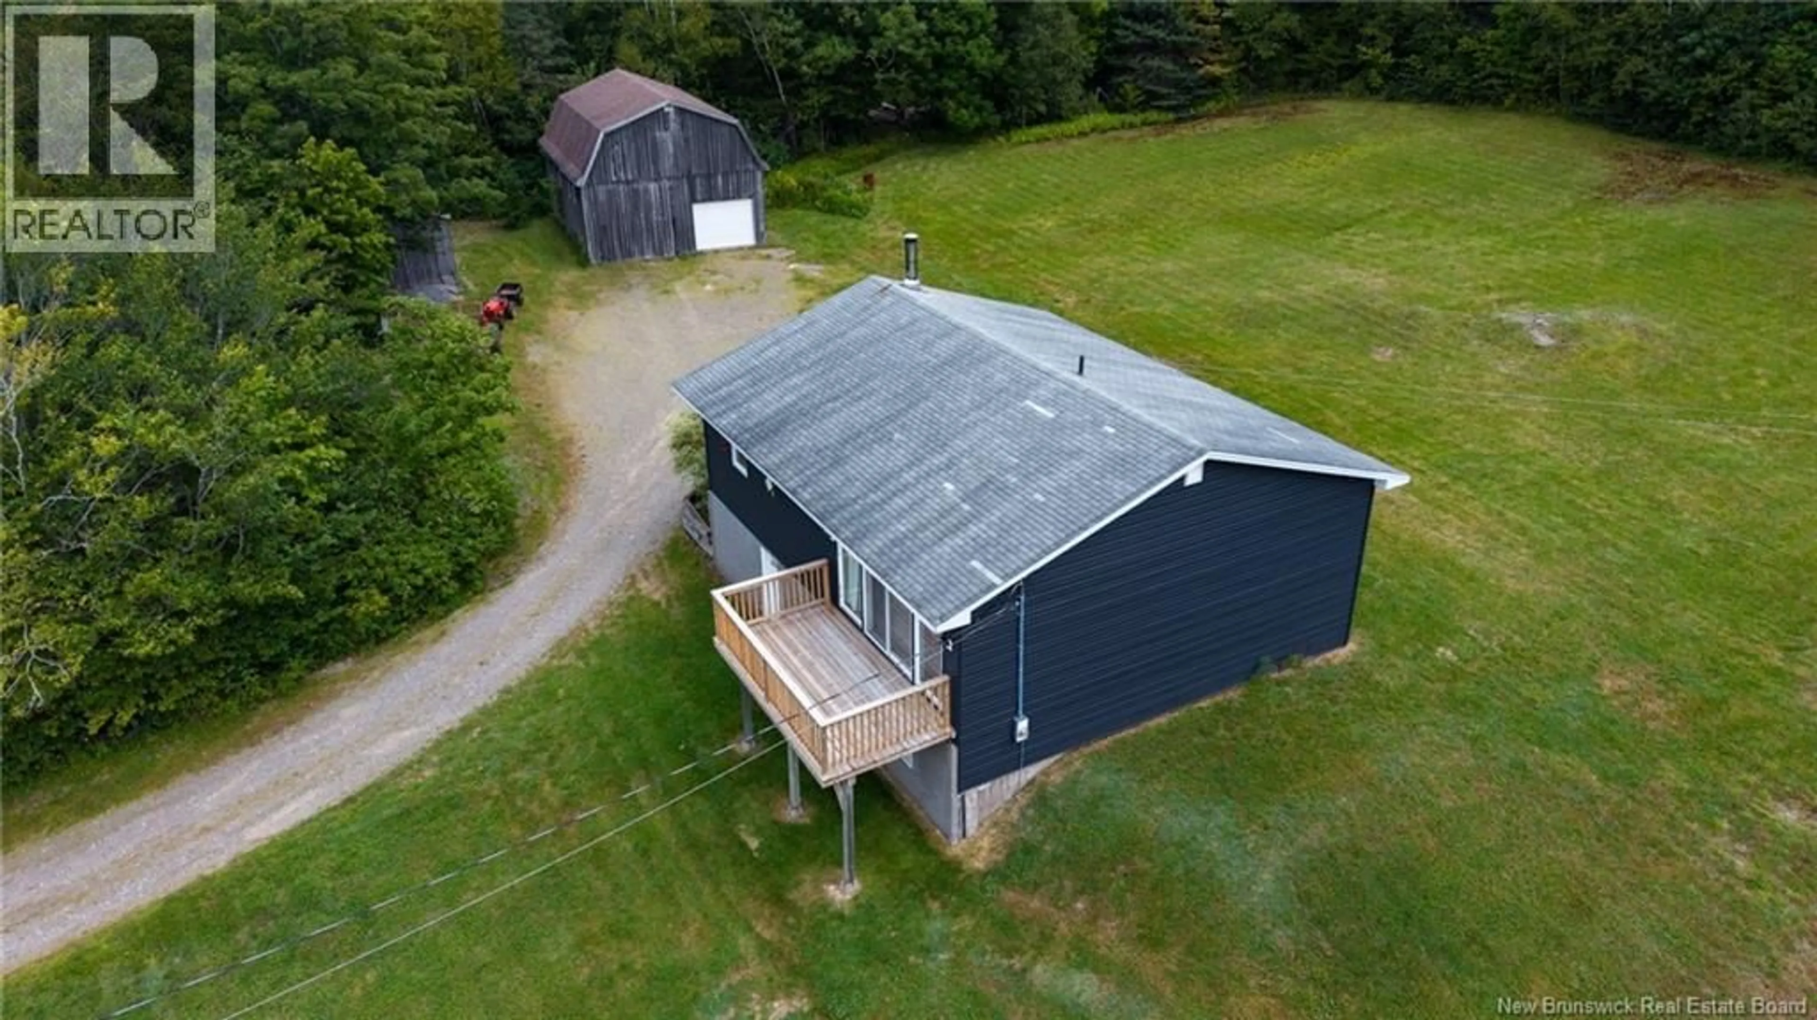
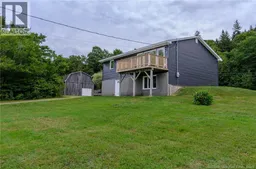
Welcome to your own private slice of country paradise! Nestled on over 70 acres in beautiful Clifton Royal, this exceptional property has been lovingly cared for by the same family for four generations and is ready to welcome its next owners. Inside, you'll find a warm and inviting home featuring 4 bedrooms and 2 full bathrooms. The spacious eat-in kitchen is the heart of the home, offering plenty of room for family meals and gatherings. The large living room is bright and welcoming, with patio doors leading to the new front deck, making it the perfect spot to enjoy your morning coffee or unwind while overlooking the peaceful countryside. Outside, the property continues to impress with an oversized detached double garage, ideal for a workshop, hobby space, or storing all your toys and equipment. Above the garage, a large loft provides excellent additional storage. Included with the property is a 1965 Massey Ferguson tractor complete with attachments, making it easy to maintain the acreage and enjoy all that this incredible property has to offer. Whether you're dreaming of a hobby farm, recreational property, or simply a private country retreat, this 70+ acre property offers endless possibilities. Explore your own land, enjoy the abundant wildlife, and appreciate the peace and privacy that only country living can provide. Properties like this don't come along often, a beautiful family home with history, space, privacy, and room to create memories for generations to come. Welcome to 153 Centerton Road, where country living truly begins. (id:39198)
Property Details
Interior
Features
Basement Floor
Storage
13'2'' x 7'11''Bedroom
14'10'' x 11'2''Family room
14'11'' x 22'8''Bath (# pieces 1-6)
7'7'' x 6'6''Property History
 46
46
